Successful Airbnb. Thoughtfully updated. Packed with character. Welcome to the Postcard Cabin. Built in 1952 and nestled among the pines on approximately 0.13 acres, this charming mountain retreat offers 2 bedrooms, 1 bathroom, a spacious loft, and the kind of authentic craftsmanship that's becoming increasingly difficult to find. For years, guests have been drawn to its charm, helping establish a successful Airbnb history that speaks to both its appeal and versatility. Natural light pours through an oversized wall-length sliding glass door, creating a seamless connection between the living space and the surrounding forest. Throughout the home, you'll discover remarkable custom details from a bygone era when builders took pride in creating homes filled with personality and character. From the branch-style staircase support and stained-glass accents to the natural wood finishes, cobblestone-inspired details, skylights, and countless thoughtful touches, every room offers something unique. A tasteful remodel enhanced the kitchen, bathroom, and dining areas while preserving the home's original charm. Energy-efficient doors, windows, and appliances provide modern comfort, while stainless steel appliances, wood countertops, limestone tile finishes, and live-edge details create a perfect balance between rustic character and everyday functionality. The flexible floor plan includes two true bedrooms plus a loft that provides additional sleeping space for guests, making it ideal as a full-time residence, vacation home, or investment property. Outside, the mountain lifestyle truly comes to life. Enjoy morning coffee on the deck, relax in the hammock beneath the trees, gather around the fire pit under a canopy of stars, or host summer barbecues surrounded by the peaceful sights and sounds of the forest. Multiple storage areas, including a woodshed, storage shed, and additional storage beneath the home and deck, provide plenty of room for tools, firewood, and outdoor gear. Backing to the Stanislaus National Forest and located near Sugar Pine Creek, the setting feels private and peaceful while remaining close to Pinecrest Lake, Dodge Ridge Ski Resort, Twain Harte, hiking, fishing, boating, skiing, and year-round outdoor recreation. Whether you're searching for a full-time residence, a weekend escape, or a proven mountain retreat with a successful history of welcoming guests, this rare Postcard Cabin offers something increasingly difficult to find: authentic craftsmanshi
For sale
Price cut: $6K (9/2)
$354,000
25657 Long Barn Sugar Pine Rd, Long Barn, CA 95335
2beds
1,000sqft
Single Family Residence
Built in 1952
5,662 Square Feet Lot
$-- Zestimate®
$354/sqft
$-- HOA
What's special
- 113 days
- 263
- 27
Zillow last checked:
Listing updated:
Listed by:
Avery Bryant DRE #02207975 209-753-8327,
Coldwell Banker Twain Harte Re
Source: bridgeMLS/CCAR/Bay East AOR,MLS#: 41138893
Facts & features
Interior
Bedrooms & bathrooms
- Bedrooms: 2
- Bathrooms: 1
- Full bathrooms: 1
Kitchen
- Features: Counter - Solid Surface, Dishwasher, Gas Range/Cooktop, Range/Oven Free Standing, Refrigerator
Heating
- Wall Furnace, Pellet Stove
Cooling
- Other
Appliances
- Included: Dishwasher, Gas Range, Free-Standing Range, Refrigerator
- Laundry: Other
Features
- Counter - Solid Surface
- Flooring: Hardwood, Laminate, Carpet
- Windows: Double Pane Windows, Window Coverings, Skylight(s)
- Number of fireplaces: 1
- Fireplace features: Free Standing, Living Room, Pellet Stove
Interior area
- Total structure area: 1,000
- Total interior livable area: 1,000 sqft
Video & virtual tour
Property
Parking
- Parking features: Parking Lot, Uncovered Park Spaces 2+
- Has uncovered spaces: Yes
Features
- Levels: Two Story
- Stories: 2
- Exterior features: Storage, Low Maintenance
- Pool features: None
- Has view: Yes
- View description: Forest, Mountain(s), Trees/Woods
- Waterfront features: Stream Year Round
Lot
- Size: 5,662 Square Feet
- Features: Wooded
Details
- Additional structures: Shed(s)
- Parcel number: 027111018000
- Zoning: R1
- Special conditions: Standard
Construction
Type & style
- Home type: SingleFamily
- Architectural style: Cabin,Cottage,Craftsman
- Property subtype: Single Family Residence
Materials
- Composition Shingles, Wood Siding, Wood
- Foundation: Pillar/Post/Pier
- Roof: Shingle
Condition
- Existing
- New construction: No
- Year built: 1952
Utilities & green energy
- Electric: No Solar
- Sewer: Septic System
- Water: Mutual Water
Community & HOA
Community
- Security: Carbon Monoxide Detector(s)
HOA
- Has HOA: No
Location
- Region: Long Barn
Financial & listing details
- Price per square foot: $354/sqft
- Date on market: 6/18/2026
- Listing terms: CalHFA,Cash,Conventional,1031 Exchange,FHA,Call Listing Agent
Estimated market value
Not available
Estimated sales range
Not available
$1,830/mo
Price history
| Date | Event | Price |
|---|---|---|
| 9/2/2026 | Price change | $354,000-1.7%$354/sqft |
Source:  bridgeMLS/CCAR/Bay East AOR #41138893 Report a problem bridgeMLS/CCAR/Bay East AOR #41138893 Report a problem | ||
| 7/13/2026 | Price change | $359,995-2.4%$360/sqft |
Source: bridgeMLS/CCAR/Bay East AOR #41138893 Report a problem | ||
| 6/19/2026 | Listed for sale | $369,000$369/sqft |
Source: bridgeMLS/CCAR/Bay East AOR #41138893 Report a problem | ||
Public tax history
Tax history is unavailable.
Monthly payment
Est. payment
Payment breakdown
Explore the cost of this home by adjusting the details. Changes won't be saved.Climate risks
Neighborhood: 95335
- $347,0002 bd1 ba1k sqft25657 Long Barn Sugar Pine Rd, Mi Wuk Village, CA 95346Sold
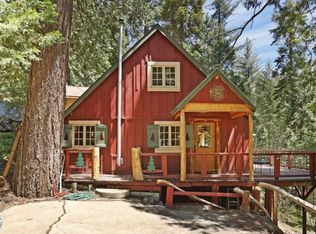
- $113,1352 bd1 ba784 sqft25657 Long Barn Sugar Pine Rd, Long Barn, CA 95346Off Market
- $347,0002 bd1 ba784 sqft25657 Long Barn Sugar Pine Rd, Mi Wuk Village, CA 95335Sold
- $157,0271 bd2 ba328 sqft25663 Long Barn Sugarpine Rd, Long Barn, CA 95335Off Market
Similar homes
- $386,5003 bd2 ba1.2k sqft26144 Long Barn Rd, Long Barn, CA 95335For Sale
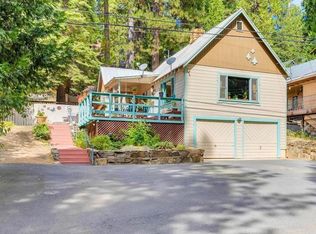 MLS ID #41148987, Tiffany Teifel. bridgeMLS/CCAR/Bay East AOR
 - $369,0002 bd1 ba900 sqft22274 Solomon, Long Barn, CA 95335For Sale
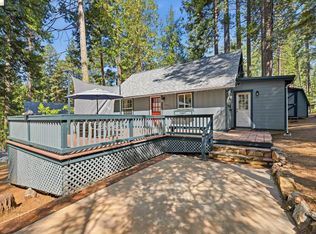 MLS ID #41134387, Grace Krieg. bridgeMLS/CCAR/Bay East AOR
 - $339,0002 bd1 ba1k sqft22785 W Ellmaro, Long Barn, CA 95335For Sale
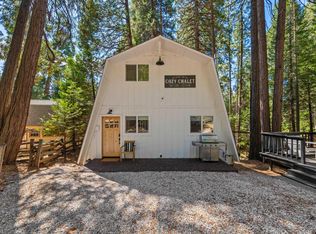 MLS ID #226101930, Matt Saroukhanoff. MetroList Services of CA
 - $365,0003 bd2 ba1.3k sqft26175 Janice Way, Long Barn, CA 95335For Sale
 MLS ID #41134376, Lydia Vass. bridgeMLS/CCAR/Bay East AOR
