Start smart with this 1920s built Northridge bungalow recently refreshed and ready for your immediate admiration. This Craftsman inspired home has been lovingly maintained by the same family for generations and offers the kind of character, care and opportunity that’s getting harder and harder to find. Brand-new windows, fresh paint, new carpeting, 6-panel doors & upgraded lighting/fans give the interior a clean, refreshed and move in ready feel. Comfort is key with the expansive living room offering space for everyone and everything. It’s bright, open and ideal for larger furniture placement. The efficient kitchen features plenty of oak cabinetry, while its 2 bedrooms group around a full bath ready for your personal update. Still craving space? Don’t miss the full unfinished basement providing excellent storage, storm safety and potential for future living area. Step outside to the covered front porch, relax and enjoy the rare bonus of three lots, offering plenty of room to garden, play or simply spread out. What’s more? A rear grilling patio & authentic garden house w/concrete flooring adds even more versatility for outdoor living, storage, gardening or a workshop. Priced for action, this incredible bargain is ideal for budget minded owner occupants and investors alike. See this one first, see it fast and bring your best offer to 2999 Cadie Avenue in beautiful Harrison Township serviced by Northridge local schools. You'll be glad you did.
For sale
$75,000
2229 Cadie Ave, Dayton, OH 45414
2beds
940sqft
Single Family Residence
Built in 1927
5,201 Square Feet Lot
$84,000 Zestimate®
$80/sqft
$-- HOA
What's special
Covered front porchFresh paintRear grilling patioNew carpetingEfficient kitchenPlenty of oak cabinetryBrand-new windows
- 4 days |
- 223 |
- 17 |
Zillow last checked:
Listing updated:
Listed by:
Jeffrey T Roberts 937-559-6661,
RE/MAX Alliance Realty
Source: DABR MLS,MLS#: 966367 Originating MLS: Dayton Area Board of REALTORS
Originating MLS: Dayton Area Board of REALTORSFacts & features
Interior
Bedrooms & bathrooms
- Bedrooms: 2
- Bathrooms: 1
- Full bathrooms: 1
- Main level bathrooms: 1
Bedroom
- Level: Main
- Dimensions: 10 x 12
Bedroom
- Level: Main
- Dimensions: 10 x 12
Dining room
- Level: Main
- Dimensions: 10 x 1611
Kitchen
- Level: Main
- Dimensions: 9 x 8
Laundry
- Level: Basement
- Dimensions: 10 x 10
Living room
- Level: Main
- Dimensions: 24 x 10
Heating
- Forced Air, Natural Gas
Cooling
- None
Appliances
- Included: Range, Gas Water Heater
Features
- Ceiling Fan(s), Laminate Counters
- Windows: Vinyl
- Basement: Full,Unfinished
Interior area
- Total structure area: 940
- Total interior livable area: 940 sqft
Property
Parking
- Parking features: No Garage
Features
- Levels: One
- Stories: 1
- Patio & porch: Porch
- Exterior features: Fence, Porch, Storage
Lot
- Size: 5,201 Square Feet
- Dimensions: 3 total lots
Details
- Additional structures: Shed(s)
- Parcel number: E21176010166
- Zoning: Residential
- Zoning description: Residential
Construction
Type & style
- Home type: SingleFamily
- Architectural style: Bungalow
- Property subtype: Single Family Residence
Materials
- Aluminum Siding, Frame
Condition
- Year built: 1927
Details
- Builder model: Craftsman
Utilities & green energy
- Sewer: Storm Sewer
- Water: Public
- Utilities for property: Natural Gas Available, Sewer Available, Water Available, Cable Available
Community & HOA
HOA
- Has HOA: No
Location
- Region: Dayton
Financial & listing details
- Price per square foot: $80/sqft
- Tax assessed value: $52,330
- Annual tax amount: $1,593
- Date on market: 8/12/2026
- Listing terms: Conventional
Estimated market value
$84,000
$62,000 - $106,000
$1,149/mo
Price history
| Date | Event | Price |
|---|---|---|
| 8/12/2026 | Listed for sale | $75,000$80/sqft |
Source:  DABR MLS #966367 Report a problem DABR MLS #966367 Report a problem | ||
Public tax history
| Year | Property taxes | Tax assessment |
|---|---|---|
| 2025 | $1,593 -2.3% | $18,320 |
| 2024 | $1,631 +9.7% | $18,320 |
| 2023 | $1,487 +7.2% | $18,320 +40% |
| 2022 | $1,388 +0.4% | $13,090 |
| 2021 | $1,382 -0.7% | $13,090 |
| 2020 | $1,391 +10.5% | $13,090 +23.7% |
| 2019 | $1,260 -0.1% | $10,580 |
| 2018 | $1,261 +0.5% | $10,580 |
| 2017 | $1,255 +5.4% | $10,580 +5.9% |
| 2016 | $1,191 +5.3% | $9,990 |
| 2015 | $1,131 +10.3% | $9,990 |
| 2014 | $1,026 | $9,990 |
Find assessor info on the county website
Monthly payment
Est. payment
Payment breakdown
Explore the cost of this home by adjusting the details. Changes won't be saved.Climate risks
Neighborhood: 45414
Nearby schools
GreatSchools rating
- 4/10Morrison Elementary SchoolGrades: PK-5Distance: 0.9 mi
- 3/10Northridge Middle SchoolGrades: 6-8Distance: 0.9 mi
- 3/10Northridge High SchoolGrades: 9-12Distance: 0.9 mi
Schools provided by the listing agent
- District: Northridge
Source: DABR MLS. This data may not be complete. We recommend contacting the local school district to confirm school assignments for this home.
- $92,6002 bd1 ba1k sqft2225 Cadie Ave, Dayton, OH 45414Off Market
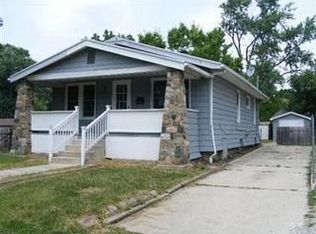
- $5,360-- bd-- ba-- sqft2229 Cadie Ave, Dayton, OH 45414Off Market
- $6,680-- bd-- ba-- sqft2229 Cadie Ave, Dayton, OH 45414Off Market
- $5,360-- bd-- ba-- sqftCadie Ave, Dayton, OH 45414Off Market
- $110,7003 bd1 ba975 sqft2235 Cadie Ave, Dayton, OH 45414Off Market
- $1,1253 bd1 ba813 sqft2221 Cadie Ave, Dayton, OH 45414For Rent
- $95,2003 bd1 ba1.1k sqft2240 Blake Ave, Dayton, OH 45414Off Market
- $120,0002 bd1 ba624 sqft2244 Blake Ave, Dayton, OH 45414Sold
A local agent can set up tours, give advice and negotiate with sellers.
Similar homes
- $74,5002 bd1 ba672 sqft4952 Wildrose Dr, Dayton, OH 45414For Sale

 MLS ID #964735, Stacey Kouse, Trailsend Real Estate Inc.. DABR MLS
 - $65,0002 bd1 ba768 sqft245 E Beechwood Ave, Dayton, OH 45405For Sale
 MLS ID #966387, Tiffini Bright, Red 1 Realty. DABR MLS
 - $79,9003 bd2 ba1.2k sqft3691 Wilmore St, Dayton, OH 45416For Sale
 MLS ID #965689, Sebastian Henner, Trelora Realty, Inc.. DABR MLS
 - $82,0003 bd2 ba1.1k sqft2515 Keenan Ave, Dayton, OH 45414For Sale
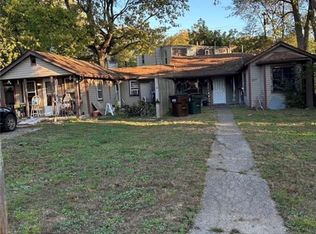 MLS ID #961453, Jackie Powers, Agora's Maxxed Out Realty. DABR MLS
 - $69,9002 bd1 ba912 sqft251 Castlewood Ave, Dayton, OH 45405For SaleMLS ID #965630, Jody Rhoades, Leis Realty Company. DABR MLS
- $109,9002 bd1 ba832 sqft2248 Wilding Ave, Dayton, OH 45414For SaleMLS ID #963809, Timothy C Stammen, Keller Williams Home Town Rlty. DABR MLS
- $80,0003 bd1 ba1.1k sqft503 W Main St, Trotwood, OH 45426For SaleMLS ID #965724, Edward P Nuby, Howard Hanna Real Estate Serv. DABR MLS
- $104,9003 bd1 ba1k sqft2159 Mountview Cir, Dayton, OH 45414For SaleMLS ID #964656, Sebastian Henner, Trelora Realty, Inc.. DABR MLS
- $105,0003 bd1 ba925 sqft2407 Oneida Dr, Dayton, OH 45414For SaleMLS ID #964702, Stephanie Stepp, Glasshouse Realty Group. DABR MLS
- $75,0002 bd1 ba676 sqft3717 Michigan Ave, Dayton, OH 45416For Sale
 MLS ID #226024367, Patricia R Ellis, Hart Real Estate Agency LLC. Columbus and Central Ohio Regional MLS
 - $75,0002 bd1 ba960 sqft816 Dennison Ave, Dayton, OH 45417For SaleMLS ID #963906, Erik Persson, Sibcy Cline Inc.. DABR MLS
- $64,5002 bd2 ba904 sqft445 E Siebenthaler Ave, Dayton, OH 45405For SaleMLS ID #964488, Austin Conner, Irongate Inc.. DABR MLS
- $69,9002 bd2 ba1.2k sqft3824 W Hillcrest Ave, Dayton, OH 45406For SaleMLS ID #963372, Margaret Killough, Keller Williams Seven Hills. DABR MLS
- $84,9003 bd1 ba1.2k sqft3117 Lakeview Ave, Dayton, OH 45417For SaleMLS ID #966224, Sean Lightfoot, Howard Hanna Real Estate Serv. DABR MLS
- $70,0003 bd1 ba1.1k sqft33 Patton Ave, Dayton, OH 45417For SaleMLS ID #966090, Tami Holmes, Tami Holmes Realty. DABR MLS
- $84,9002 bd1 ba1k sqft3842 Columbine Pl, Dayton, OH 45405For SaleMLS ID #963907, Kristin Stacy, Bridgestream Realty. DABR MLS
- $79,9002 bd1 ba886 sqft2504 Germantown St, Dayton, OH 45417For SaleMLS ID #963110, Kim M Williams, Howard Hanna Real Estate Serv. DABR MLS
- $95,0002 bd1 ba912 sqft333 Castlewood Ave, Dayton, OH 45405For SaleMLS ID #965219, Bryan C Ogletree, RE/MAX Alliance Realty. DABR MLS
- $79,9003 bd2 ba1k sqft510 W Fairview Ave, Dayton, OH 45405For SaleMLS ID #957478, Jonathan H Murray, Howard Hanna Real Estate Serv. DABR MLS
- $87,9002 bd1 ba751 sqft4041 Old Riverside Dr, Dayton, OH 45405For SaleMLS ID #962920, John Clark, eXp Realty. DABR MLS
