Welcome to this inviting home in the West Muskingum School District, offering generous living space, thoughtful features, and plenty of room to make it your own. With approximately 1,896 square feet on the main level plus a 1,352-square-foot basement, this property provides flexibility for everyday living, entertaining, hobbies, and storage. The main level offers a comfortable layout with a built-in hutch that adds timeless charm and useful storage; the kitchen appliances are included, making the home move-in ready while still offering opportunities to personalize the space. A spacious family room in the basement creates an excellent gathering area, while the bonus room could provide a possible home office, guest space, or bedroom—subject to buyer verification and any required approvals. The basement also includes a workshop area, providing plenty of room for projects, crafts, tools, or additional storage. Outside, enjoy the patio area, vinyl fencing, and extra gardening space located behind the detached garage. The yard offers room to relax, garden, and enjoy outdoor activities, with a swingset and tether ball post already in place. The detached garage provides additional parking and storage, a heated interior, a bathroom, and a possible workshop area for hobbies, equipment, or projects. With a two-car garage, carport, enclosed porch, open porch, patio space, basement workshop, and multiple flexible-use areas, this home offers many possibilities for its next owner—an excellent opportunity to enjoy a spacious property in a desirable school district while adding your own personal touches and making the most of all this home has to offer. Buyer to verify square footage, room dimensions, features, and intended use of any bonus or workshop areas.
Pending
Price cut: $14.9K (9/20)
$410,000
2229 Newark Rd, Zanesville, OH 43701
3beds
3,248sqft
Single Family Residence
Built in 1962
0.96 Acres Lot
$-- Zestimate®
$126/sqft
$-- HOA
What's special
Vinyl fencingBasement workshopOpen porchGenerous living spaceMultiple flexible-use areasInviting homeTwo-car garage
- 32 days
- 383
- 9
Zillow last checked:
Listing updated:
Listed by:
Roderick Keels 800-259-7670 cstevens@iheartreal.estate,
I Heart Real Estate, LLC.,
Philip Walls 740-617-9544,
I Heart Real Estate, LLC.
Source: MLS Now,MLS#: 5241949 Originating MLS: Guernsey-Muskingum Valley Association of REALTORS
Originating MLS: Guernsey-Muskingum Valley Association of REALTORSFacts & features
Interior
Bedrooms & bathrooms
- Bedrooms: 3
- Bathrooms: 2
- Full bathrooms: 2
- Main level bathrooms: 2
- Main level bedrooms: 3
Heating
- Baseboard, Gas
Cooling
- Central Air, Ceiling Fan(s)
Appliances
- Included: Dishwasher, Humidifier, Microwave, Range, Refrigerator
Features
- Basement: Concrete,Partially Finished,Sump Pump
- Number of fireplaces: 1
Interior area
- Total structure area: 3,248
- Total interior livable area: 3,248 sqft
- Finished area above ground: 1,896
- Finished area below ground: 1,352
Video & virtual tour
Property
Parking
- Total spaces: 4
- Parking features: Attached Carport, Attached, Concrete, Carport, Drive Through, Driveway, Garage Faces Front, Garage, Garage Faces Side
- Attached garage spaces: 3
- Carport spaces: 1
- Covered spaces: 4
Features
- Levels: One
- Stories: 1
Lot
- Size: 0.96 Acres
Details
- Additional parcels included: 17720116000
- Parcel number: 17720115000
- Special conditions: Standard
Construction
Type & style
- Home type: SingleFamily
- Architectural style: Ranch
- Property subtype: Single Family Residence
Materials
- Asphalt, Block, Concrete, Stone, Vinyl Siding, Wood Siding
- Roof: Metal
Condition
- Year built: 1962
Utilities & green energy
- Sewer: Septic Tank
- Water: Public
Community & HOA
HOA
- Has HOA: No
Location
- Region: Zanesville
Financial & listing details
- Price per square foot: $126/sqft
- Tax assessed value: $302,900
- Annual tax amount: $3,672
- Date on market: 9/3/2026
- Cumulative days on market: 33 days
- Listing terms: Cash,Conventional,FHA,USDA Loan
Estimated market value
Not available
Estimated sales range
Not available
Not available
Price history
| Date | Event | Price |
|---|---|---|
| 9/23/2026 | Pending sale | $410,000$126/sqft |
Source:  MLS Now #5241949 Report a problem MLS Now #5241949 Report a problem | ||
| 9/20/2026 | Price change | $410,000-3.5%$126/sqft |
Source: MLS Now #5241949 Report a problem | ||
| 9/3/2026 | Listed for sale | $424,900+97.6%$131/sqft |
Source: MLS Now #5241949 Report a problem | ||
| 6/25/2014 | Sold | $215,000-35.8%$66/sqft |
Source: MLS Now #3474578 Report a problem | ||
| 6/8/2004 | Sold | $335,000$103/sqft |
Source: Public Record Report a problem | ||
Public tax history
| Year | Property taxes | Tax assessment |
|---|---|---|
| 2025 | $3,948 -0.2% | -- |
| 2024 | $3,957 +11% | -- |
| 2023 | $3,563 +4% | $86,070 +0% |
| 2022 | $3,425 +1.1% | $86,065 0% |
| 2021 | $3,389 +12.4% | $86,070 |
| 2020 | $3,017 -0.3% | -- |
| 2019 | $3,024 -40.7% | $74,870 +0% |
| 2018 | $5,099 +9% | $74,865 +8.7% |
| 2017 | $4,677 +58.2% | $68,880 |
| 2016 | $2,956 | $68,880 |
| 2015 | $2,956 +7.1% | $68,880 |
| 2013 | $2,760 -5.5% | $68,880 -4.3% |
| 2012 | $2,921 | $71,960 |
| 2011 | $2,921 +0.1% | $71,960 |
| 2010 | $2,919 +8.2% | $71,960 +3.6% |
| 2009 | $2,696 | $69,480 |
Find assessor info on the county website
Monthly payment
Est. payment
Payment breakdown
Explore the cost of this home by adjusting the details. Changes won't be saved.Climate risks
Neighborhood: 43701
Nearby schools
Schools provided by the listing agent
- District: West Muskingum LSD - 6005
Source: MLS Now. This data may not be complete. We recommend contacting the local school district to confirm school assignments for this home.
Similar homes
- $400,0004 bd3 ba2.2k sqft930 Ivy Dr, Zanesville, OH 43701For Sale
 MLS ID #5250102, Matthew Mitchell, Real of Ohio. MLS Now
 - $465,0004 bd3 ba3.6k sqft1965 Dunzweiler Dr, Zanesville, OH 43701For Sale
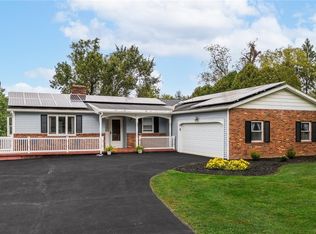 MLS ID #5249204, Dylan T Parry, Lepi & Associates. MLS Now
 - $375,0006 bd3 ba3.4k sqft2074 Newark Rd, Zanesville, OH 43701For Sale
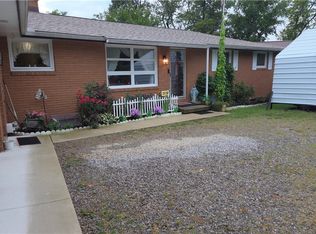 MLS ID #5234343, Rex A Fell, Y City Realty, LLC.. MLS Now
 - $369,9003 bd3 ba2.3k sqft935 Blossom Ln, Zanesville, OH 43701For Sale
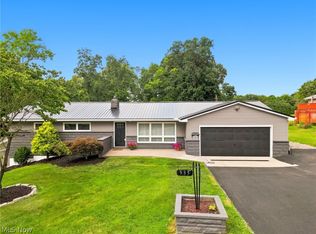 MLS ID #5233183, Katrina A Cornell, Lepi & Associates. MLS Now
 - $369,9004 bd3 ba2.4k sqft2625 Fawn Ln, Zanesville, OH 43701For Sale
 MLS ID #226022724, Siara B Kopis, Real of Ohio . Columbus and Central Ohio Regional MLS
 - $359,0004 bd3 ba2.1k sqft610 Military Rd, Zanesville, OH 43701For SaleMLS ID #226010462, Jessie L Page, Sell For One Percent. Columbus and Central Ohio Regional MLS
- $234,9004 bd1 ba2.1k sqft1091 Musselman Dr, Zanesville, OH 43701For SaleMLS ID #226027019, Jasson M Farrier, Kiger Realty. Columbus and Central Ohio Regional MLS
