Welcome to 22291 Newbridge Dr—a meticulously upgraded townhouse that radiates modern sophistication and timeless comfort. This rare find offers nearly 1,700 sq.ft. of elegantly remodeled living space, boasting three spacious bedrooms and three pristine bathrooms that define contemporary luxury.
Step inside to discover an open, light-filled layout where every detail has been thoughtfully curated. The gourmet kitchen dazzles with sleek white cabinetry, stunning granite countertops accented by a chic backsplash, and premium stainless steel appliances that inspire culinary creativity. Engineered wood floors and refined new baseboards throughout perfectly complement the home’s sophisticated ambiance, while the fully renovated bathrooms feature stylish tile, contemporary vanities, and designer light fixtures. Beyond the interior, your private oasis awaits. As an end unit set well back from the street with mature trees in the backyard, this home promises both serenity and security. Ideally positioned across from a parking area adjacent to the community pool, it’s perfectly located within walking distance to a distinguished elementary school and a charming community park. Plus, enjoy access to exceptional HOA amenities, including two pools, a clubhouse, and basketball and tennis courts. Notable improvements elevate this property to model-home status—from comprehensive electrical updates and whole-house window replacements to modernized repiping, advanced Mesh network wiring in key areas, plus recent enhancements to the exterior including fresh paint, new fences, new roof and resurfaced community roads. Every upgrade has been carefully executed to provide you with a home that’s as practical as it is beautiful. Experience unparalleled comfort and style in one of the most desirable locations within the community. Schedule your private tour today and step into a home where every detail speaks of luxury and refined living.
Sold for $916,000
Listed by: Anvil Real Estate • Teresa Karam • Contact: 949-484-7588
Bought with: Seeders Investment, Inc.
$916,000
22291 Newbridge Dr #37, Lake Forest, CA 92630
3beds
1,692sqft
Townhouse
Built in 1985
4.87 Acres Lot
$929,900 Zestimate®
$541/sqft
$4,137 Estimated rent
Home value
$929,900
$856,000 - $1.01M
$4,137/mo
Zestimate® history
Owner options
List your home for rent
$4,137/mo
Rent Zestimate®
Find your next renter with Zillow Rental Manager. Plus, with online applications, you can quickly screen prospective tenants – for free.
$4,137/mo
Rent Zestimate®
Refinance and save
$6,205/mo
Est. payment
Refinancing to a lower rate could help reduce your monthly payments and save thousands over the life of the loan.
$6,205/mo
Est. payment
Explore your selling options
Work with a Zillow partner agent
Leverage their expertise and Zillow's premium Showcase listings to get your home seen by more buyers.
Get startedList with your own agent
Get your home in front of millions of buyers by listing it on Zillow.
Learn how to do itSell it yourself
Take full control of how buyers see your home on Zillow by listing For Sale by Owner (FSBO).
List your homeWhat's special
Serenity and securityGourmet kitchenSleek white cabinetryPrivate oasisEngineered wood floorsStunning granite countertopsElegantly remodeled living space
Zillow last checked:
Listing updated:
Listed by:
Teresa Karam DRE #01973116 949-812-5605,
Anvil Real Estate
Bought with:
Hyunsik Yoon, DRE #02015458
Seeders Investment, Inc.
Source: CRMLS,MLS#: OC25040595 Originating MLS: California Regional MLS
Originating MLS: California Regional MLSFacts & features
Interior
Bedrooms & bathrooms
- Bedrooms: 3
- Bathrooms: 3
- Full bathrooms: 2
- 1/2 bathrooms: 1
- Main level bathrooms: 1
Rooms
- Room types: Bedroom, Den, Other, Dining Room
Bedroom
- Features: All Bedrooms Up
Bathroom
- Features: Bathroom Exhaust Fan, Bathtub, Dual Sinks, Stone Counters, Remodeled, Upgraded, Vanity, Walk-In Shower
Kitchen
- Features: Granite Counters, Remodeled, Updated Kitchen
Other
- Features: Walk-In Closet(s)
Heating
- Central
Cooling
- Central Air
Appliances
- Included: Dishwasher, Gas Cooktop, Gas Range, Refrigerator
- Laundry: Washer Hookup, Gas Dryer Hookup, In Garage
Features
- Breakfast Area, Ceiling Fan(s), Separate/Formal Dining Room, Granite Counters, High Ceilings, Recessed Lighting, Storage, All Bedrooms Up, Walk-In Closet(s)
- Flooring: Carpet, Tile, Wood
- Windows: Double Pane Windows, Shutters
- Has fireplace: Yes
- Fireplace features: Gas, Living Room
- Common walls with other units/homes: 1 Common Wall,End Unit
Interior area
- Total interior livable area: 1,692 sqft
Property
Parking
- Total spaces: 2
- Parking features: Direct Access, Garage, Guest, Permit Required, One Space
- Attached garage spaces: 2
Features
- Levels: Two
- Stories: 2
- Entry location: ground
- Patio & porch: Patio
- Pool features: Community, In Ground, Association
- Spa features: None
- Has view: Yes
- View description: Park/Greenbelt, Hills, Trees/Woods
Lot
- Size: 4.87 Acres
- Features: Cul-De-Sac, Front Yard, Greenbelt, Landscaped
Details
- Parcel number: 93805254
- Special conditions: Standard
Construction
Type & style
- Home type: Townhouse
- Property subtype: Townhouse
- Attached to another structure: Yes
Condition
- New construction: No
- Year built: 1985
Utilities & green energy
- Sewer: Public Sewer
- Water: Public
Community & HOA
Community
- Features: Curbs, Foothills, Pool
- Subdivision: Grandview (Gdv)
HOA
- Has HOA: Yes
- Amenities included: Clubhouse, Sport Court, Pool, Pets Allowed, Tennis Court(s), Trash
- HOA fee: $520 monthly
- HOA name: Grandview Crest
- HOA phone: 714-508-9070
Location
- Region: Lake Forest
Financial & listing details
- Price per square foot: $541/sqft
- Tax assessed value: $683,581
- Annual tax amount: $7,211
- Date on market: 2/27/2025
- Cumulative days on market: 4 days
- Listing terms: Cash to Existing Loan,FHA
Price history
| Date | Event | Price |
|---|---|---|
| 3/27/2025 | Sold | $916,000+3%$541/sqft |
Source:  CRMLS #OC25040595 Report a problem CRMLS #OC25040595 Report a problem | ||
| 3/4/2025 | Contingent | $889,000$525/sqft |
Source: CRMLS #OC25040595 Report a problem | ||
| 3/4/2025 | Listed for sale | $889,000+50.9%$525/sqft |
Source: CRMLS #OC25040595 Report a problem | ||
| 6/9/2017 | Sold | $589,000+1.7%$348/sqft |
Source:  CRMLS #PW17084694 Report a problem CRMLS #PW17084694 Report a problem | ||
| 4/28/2017 | Pending sale | $579,000$342/sqft |
Source: First Team Real Estate #PW17084694 Report a problem | ||
| 4/20/2017 | Listed for sale | $579,000+230.9%$342/sqft |
Source: First Team Real Estate #PW17084694 Report a problem | ||
| 8/4/1993 | Sold | $175,000$103/sqft |
Source: Public Record Report a problem | ||
Public tax history
| Year | Property taxes | Tax assessment |
|---|---|---|
| 2025 | $7,211 +2.3% | $683,581 +2% |
| 2024 | $7,050 +2.4% | $670,178 +2% |
| 2023 | $6,886 +1.8% | $657,038 +2% |
| 2022 | $6,763 +2% | $644,155 +2% |
| 2021 | $6,629 +0.9% | $631,525 +1% |
| 2020 | $6,570 | $625,050 +2% |
| 2019 | $6,570 +2% | $612,795 +2% |
| 2018 | $6,439 +141.1% | $600,780 +134.4% |
| 2017 | $2,670 | $256,280 +2% |
| 2016 | $2,670 +1.7% | $251,255 +1.5% |
| 2015 | $2,626 +3.5% | $247,481 +2% |
| 2014 | $2,539 | $242,634 +0.5% |
| 2013 | -- | $241,538 +2% |
| 2012 | -- | $236,802 +2% |
| 2011 | -- | $232,159 +0.8% |
| 2010 | -- | $230,424 -0.2% |
| 2009 | -- | $230,973 +2% |
| 2008 | -- | $226,445 +2% |
| 2007 | -- | $222,005 +2% |
| 2006 | -- | $217,652 +2% |
| 2005 | -- | $213,385 +2% |
| 2004 | -- | $209,201 +1.9% |
| 2003 | -- | $205,367 +2% |
| 2002 | -- | $201,341 +2% |
| 2001 | $2,069 +1.4% | $197,394 +2% |
| 2000 | $2,041 | $193,524 |
Find assessor info on the county website
Neighborhood: 92630
Nearby homes
- $877,9003 bd3 ba1.6k sqft22271 Newbridge Dr, Lake Forest, CA 92630Off Market
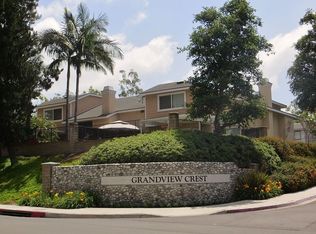
- $840,0003 bd3 ba1.5k sqft22312 Summit Hill Dr #41, Lake Forest, CA 92630Sold

- $934,8003 bd3 ba1.8k sqft22306 Summit Hill Dr, Lake Forest, CA 92630Off Market

- $865,0003 bd3 ba1.4k sqft22166 Summit Hill Dr #1, Lake Forest, CA 92630Sold
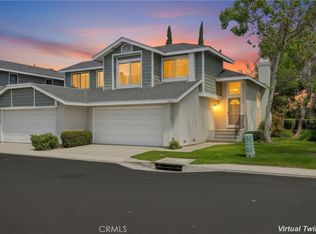
- $840,0003 bd3 ba1.5k sqft22006 Summit Hill Dr, Lake Forest, CA 92630Sold
- $825,8003 bd3 ba1.6k sqft22186 Newbridge Dr #9, Lake Forest, CA 92630Off Market
- $850,4003 bd2 ba1.6k sqft22182 Newbridge Dr #10, Lake Forest, CA 92630Off Market
- $817,8003 bd2 ba1.3k sqft22176 Newbridge Dr #11, Lake Forest, CA 92630Off Market
Nearby schools
GreatSchools rating
- 7/10Lake Forest Elementary SchoolGrades: K-6Distance: 0.4 mi
- 6/10Serrano Intermediate SchoolGrades: 7-8Distance: 1.7 mi
- 8/10El Toro High SchoolGrades: 9-12Distance: 0.8 mi
Schools provided by the listing agent
- Elementary: Lake Forest
- Middle: Serrano
- High: El Toro
Source: CRMLS. This data may not be complete. We recommend contacting the local school district to confirm school assignments for this home.
Get a cash offer in 3 minutes
Find out how much your home could sell for in as little as 3 minutes with a no-obligation cash offer.
Estimated market value
$929,900
Get a cash offer in 3 minutes
Find out how much your home could sell for in as little as 3 minutes with a no-obligation cash offer.
Estimated market value
$929,900
- California
- Orange County
- Lake Forest
- 92630
- 22291 Newbridge Dr Unit 37
Nearby cities
Nearby zip codes
Other Lake Forest Topics
