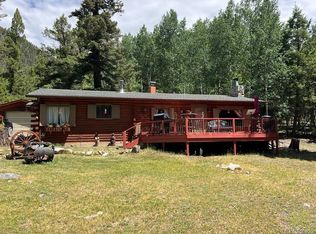
Escape to your private Alpine retreat nestled perfectly between the historic St. Elmo Ghost Town and the luxury of Mt. Princeton Hot Springs Resort. This one-owner mountain home is offered fully furnished, providing a truly turn-key move for anyone seeking an authentic high-country lifestyle. The home is rich with character, featuring a custom-crafted kitchen wood stove, a cozy living room hearth, a classic claw-foot tub, and a unique wallpapered outhouse that serves as a charming conversation piece. The flexible 1,612 square foot layout includes three bedrooms plus a dedicated office, while the finished walk-out basement is already stubbed for a third bathroom to allow for easy future expansion. Outside, the 0.7-acre lot stays cool under mature pines and dramatic rock outcroppings, complemented by a wrap-around deck, a durable metal roof, and a rare oversized two-car detached garage and workshop. Whether you are looking for a serene second home or a seasonal getaway, this property offers unmatched access to hiking, off-road trails, and fishing. Buyers interested in short-term rental potential should consult Chaffee County Land Use regulations regarding current licensing caps and residency requirements. Experience the best of Colorado living in this secluded Nathrop gem, conveniently located between the vibrant shops and dining of Salida and Buena Vista.
Accepting backups
Price cut: $29.1K (6/2)
$549,900
22297 County Road 292d, Nathrop, CO 81236
3beds
1,612sqft
:
Get pre-qualified$3,244/mo
Single Family Residence
Built in 1972
0.7 Acres Lot
$-- Zestimate®
$341/sqft
$-- HOA
What's special
Unique wallpapered outhouseWrap-around deckFinished walk-out basementCustom-crafted kitchen wood stoveDurable metal roofClassic claw-foot tub
- 106 days |
- 308 |
- 11 |
Zillow last checked:
Listing updated:
Listed by:
Kim Wilcoxson 719-221-4997 Kim@yourrealestatehub.com,
HomeSmart Preferred Realty
Source: REcolorado as distributed by MLS GRID,MLS#: 2754125
Facts & features
Interior
Bedrooms & bathrooms
- Bedrooms: 3
- Bathrooms: 2
- Full bathrooms: 1
- 3/4 bathrooms: 1
- Main level bathrooms: 2
- Main level bedrooms: 3
Bedroom
- Description: Ensuite Bathroom
- Features: Primary Suite
- Level: Main
Bedroom
- Level: Main
Bedroom
- Description: Fits Two Twin Beds
- Level: Main
Bathroom
- Features: Primary Suite
- Level: Main
Bathroom
- Description: Claw Foot Tub!
- Level: Main
Kitchen
- Description: Fireplace, Custom, Oversized (See Property Description)
- Level: Main
Living room
- Description: Wood Burning Stove
- Level: Main
Office
- Level: Basement
Utility room
- Level: Basement
Heating
- Baseboard, Electric, Wood Stove
Cooling
- None
Appliances
- Included: Dishwasher, Dryer, Oven, Range, Refrigerator, Washer
Features
- Ceiling Fan(s), Eat-in Kitchen, Laminate Counters, Pantry
- Flooring: Carpet, Linoleum
- Basement: Crawl Space,Exterior Entry,Finished,Partial,Walk-Out Access
- Number of fireplaces: 2
- Fireplace features: Free Standing, Kitchen, Living Room, Wood Burning
- Furnished: Yes
Interior area
- Total structure area: 1,612
- Total interior livable area: 1,612 sqft
- Finished area above ground: 1,062
- Finished area below ground: 550
Video & virtual tour
Property
Parking
- Total spaces: 2
- Parking features: Concrete, Exterior Access Door, Oversized, Storage
- Garage spaces: 2
Features
- Levels: Two
- Stories: 2
- Patio & porch: Deck, Wrap Around
- Fencing: None
- Has view: Yes
- View description: Mountain(s)
Lot
- Size: 0.7 Acres
- Features: Many Trees, Mountainous, Secluded, Sloped
- Residential vegetation: Heavily Wooded, Mixed, Natural State
Details
- Parcel number: R342525408067
- Zoning: RUR
- Special conditions: Standard
Construction
Type & style
- Home type: SingleFamily
- Architectural style: Traditional
- Property subtype: Single Family Residence
Materials
- Frame, Wood Siding
- Foundation: Concrete Perimeter
- Roof: Metal
Condition
- Year built: 1972
Utilities & green energy
- Water: Well
- Utilities for property: Electricity Connected, Propane
Community & HOA
Community
- Security: Smoke Detector(s)
- Subdivision: Alpine
HOA
- Has HOA: No
Location
- Region: Nathrop
Financial & listing details
- Price per square foot: $341/sqft
- Tax assessed value: $539,809
- Annual tax amount: $1,676
- Date on market: 4/9/2026
- Listing terms: 1031 Exchange,Cash,Conventional
- Exclusions: Two Sewing Machines, Baskets Of Material, Mule And Trailer. Tables In The Shed (They Are Being Stored For The Community). All Other Furnishings And Contents Are Included.
- Ownership: Individual
- Electric utility on property: Yes
- Road surface type: Dirt
Estimated market value
Not available
Estimated sales range
Not available
Not available
Price history
| Date | Event | Price |
|---|---|---|
| 7/4/2026 | Pending sale | $549,900$341/sqft |
Source:  REcolorado as distributed by MLS GRID #2754125 Report a problem REcolorado as distributed by MLS GRID #2754125 Report a problem | ||
| 6/2/2026 | Price change | $549,900-5%$341/sqft |
Source: REcolorado as distributed by MLS GRID #2754125 Report a problem | ||
| 4/9/2026 | Listed for sale | $579,000$359/sqft |
Source: REcolorado as distributed by MLS GRID #2754125 Report a problem | ||
Public tax history
| Year | Property taxes | Tax assessment |
|---|---|---|
| 2025 | $1,676 +5.9% | $33,740 +1.3% |
| 2024 | $1,582 +4.5% | $33,320 -8.3% |
| 2023 | $1,514 -0.8% | $36,340 +26.4% |
| 2022 | $1,526 +11% | $28,760 -2.8% |
| 2021 | $1,375 -0.1% | $29,600 +17.1% |
| 2020 | $1,376 +21.1% | $25,280 +29.6% |
| 2019 | $1,136 | $19,510 |
| 2018 | $1,136 +9.9% | $19,510 |
| 2017 | $1,034 +8.7% | $19,510 +3.2% |
| 2016 | $951 -0.9% | $18,900 |
| 2015 | $960 | $18,900 +1.5% |
| 2014 | $960 +3.3% | $18,620 -0.3% |
| 2012 | $930 -42.3% | $18,670 |
| 2011 | $1,611 +79.2% | $18,670 -14.1% |
| 2010 | $899 | $21,730 |
Find assessor info on the county website
Monthly payment
Est. payment
Payment breakdown
Explore the cost of this home by adjusting the details. Changes won't be saved.Climate risks
Neighborhood: 81236
Nearby schools
GreatSchools rating
- 6/10Avery/Parsons Elementary SchoolGrades: K-5Distance: 12.3 mi
- 5/10Buena Vista Middle SchoolGrades: 6-8Distance: 12.2 mi
- 7/10Buena Vista High SchoolGrades: 9-12Distance: 11.9 mi
Schools provided by the listing agent
- Elementary: Avery Parsons
- Middle: Buena Vista
- High: Buena Vista
- District: Buena Vista R-31
Source: REcolorado as distributed by MLS GRID. This data may not be complete. We recommend contacting the local school district to confirm school assignments for this home.
- $501,5003 bd2 ba1k sqft22299 County Road 292 #D, Nathrop, CO 81236Off Market
- $405,0002 bd1 ba993 sqft22145 County Road 292, Nathrop, CO 81236Sold

- $559,8002 bd2 ba999 sqft22295 County Road 292 #D, Nathrop, CO 81236Off Market
- $687,6003 bd3 ba1.4k sqft22135 County Road 292, Nathrop, CO 81236Off Market
- $495,0001 bd1 ba992 sqft22301 County Road 292d, Nathrop, CO 81236Sold
- $2,400-- bd-- ba-- sqft22110 County Road 292, Nathrop, CO 81236Off Market
- $50,230-- bd-- ba-- sqft22245 1st St, Nathrop, CO 81236Off Market
- $991,9002 bd2 ba2.6k sqft22436 County Road 292a, Nathrop, CO 81236Off Market
A local agent can set up tours, give advice and negotiate with sellers.
Similar homes
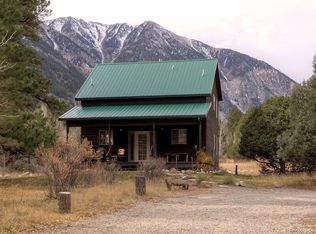
- $530,0002 bd2 ba1.1k sqft22585 County Road 292, Nathrop, CO 81236For Sale
 MLS ID #3310135, Dustin Hughes, Harder Real Estate and Development, LLC. REcolorado as distributed by MLS GRID
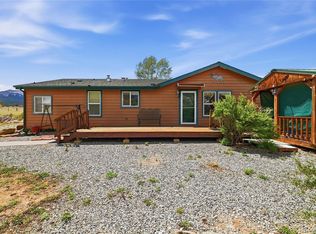
 - $750,0003 bd2 ba1.2k sqft18957 County Road 162, Nathrop, CO 81236For Sale
 MLS ID #4241432, Hettie Sherman, Full Circle Real Estate Group. REcolorado as distributed by MLS GRID
 - $599,9003 bd2 ba1.5k sqft20300 Old Ranch Loop, Nathrop, CO 81236For Sale
 MLS ID #6896993, Tiffany Lockwood, Coldwell Banker Realty 28. REcolorado as distributed by MLS GRID
 - $399,0002 bd1 ba884 sqft25981 County Road 162 E, Nathrop, CO 81236For Sale
 MLS ID #5044027, Bill Lockett, Coldwell Banker Collegiate Peaks Realty. REcolorado as distributed by MLS GRID
 - $570,0004 bd3 ba1.7k sqft30428 Us Highway 24 N, Buena Vista, CO 81211For SaleMLS ID #1014549, Karin Millette, Engel & Völkers Vail. VMLS
- $596,0001 bd1 ba810 sqft12593 Ce Ce Lane, Nathrop, CO 81236For SaleMLS ID #9625197, Creed Williams, Colorado Property Brokers. REcolorado as distributed by MLS GRID
- $575,0003 bd2 ba2.1k sqft16554 Rocky Mountain Road, Salida, CO 81201For SaleMLS ID #5977455, Jeff Post, Century 21 Community First. REcolorado as distributed by MLS GRID
- $749,9993 bd3 ba2.3k sqft16670 Mt Princeton Road, Buena Vista, CO 81211For SaleMLS ID #7654977, John Magers, Real Broker, LLC. REcolorado as distributed by MLS GRID
- $535,0004 bd2 ba1.6k sqft607 S Railroad Street, Buena Vista, CO 81211For SaleMLS ID #4463877, Amber Gaston, Full Circle Real Estate Group. REcolorado as distributed by MLS GRID
- $629,0003 bd2 ba1.5k sqft29650 Pinon Lane, Buena Vista, CO 81211For SaleMLS ID #8694644, Austina Campbell, Coldwell Banker Collegiate Peaks Realty. REcolorado as distributed by MLS GRID
- $600,0003 bd2 ba2k sqft13500 County Road 251, Salida, CO 81201For SaleMLS ID #6557116, Cathy Chochon, Full Circle Real Estate Group. REcolorado as distributed by MLS GRID
- $725,0003 bd2 ba2k sqft13786 Schoger Road, Nathrop, CO 81236For SaleMLS ID #5291633, Jeff Post, Century 21 Community First. REcolorado as distributed by MLS GRID
- $699,5002 bd2 ba2.3k sqft13888 Schoger Road, Nathrop, CO 81236For SaleMLS ID #2681864, Mary Kale, Full Circle Real Estate Group. REcolorado as distributed by MLS GRID
- $635,0002 bd2 ba1.3k sqft201 Mill Street, Buena Vista, CO 81211For SaleMLS ID #8053663, Mona Bellantonio, Full Circle Real Estate Group. REcolorado as distributed by MLS GRID
- $565,0003 bd2 ba1.4k sqft201 Larissa Lane, Buena Vista, CO 81211For SaleMLS ID #5963065, Julie Kersting, 8z Real Estate - ROCC. REcolorado as distributed by MLS GRID
- $525,0003 bd2 ba1.1k sqft116 Dartmouth Drive, Buena Vista, CO 81211For SaleMLS ID #4822076, Mark Willburn, Worth Clark Realty. REcolorado as distributed by MLS GRID
- $519,0003 bd2 ba1.3k sqft114 Harvard Lane, Buena Vista, CO 81211For SaleMLS ID #6605133, Chrisi Scherschligt, Berkshire Hathaway Home Services, Rocky Mountain Realtors. REcolorado as distributed by MLS GRID
- $599,0004 bd3 ba2.3k sqft18060 Rio Hondo Drive, Buena Vista, CO 81211For SaleMLS ID #3242880, Ritchie Molitor, Real Broker, LLC. REcolorado as distributed by MLS GRID
- $579,0002 bd1 ba1k sqft619 James Place, Buena Vista, CO 81211For SaleMLS ID #5601324, Mary Kale, Full Circle Real Estate Group. REcolorado as distributed by MLS GRID
- $485,0003 bd2 ba1.4k sqft28829 Castle Rock Circle, Buena Vista, CO 81211For SaleMLS ID #8327367, Daylene Wilkins, Worth Clark Realty. REcolorado as distributed by MLS GRID
