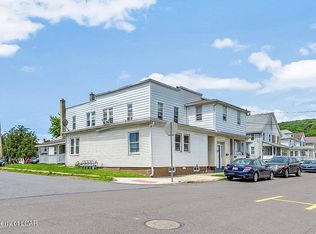
Welcome home to 223-225 Zerby Ave! The best of both worlds for investors & owner-occupants! This newly renovated unique 3-unit property sits in desirable Kingston Borough — minutes from Wyoming Ave, Hoyt Library, Wyoming Seminary & the Levee Trail. Minutes to Wilkes-Barre. Enjoy classic Colonial charm, covered porch & separate entrances. R-3 zoned. Maximum income potential awaits. Schedule your showing today!
Highest and best due by 7/6 by 8pm.
Pending
$350,000
223-225 Zerby Ave, Kingston, PA 18704
6beds
3,256sqft
:
Get pre-qualified$2,284/mo
Duplex, Multi Family, Single Family Residence
Built in 1950
-- sqft lot
$-- Zestimate®
$107/sqft
$-- HOA
What's special
Classic colonial charmCovered porchSeparate entrances
- 43 days |
- 54 |
- 0 |
Zillow last checked:
Listing updated:
Listed by:
Jorge L. Grullon 484-426-1069,
Allentown City Realty 610-427-2431
Source: GLVR,MLS#: 779575 Originating MLS: Lehigh Valley MLS
Originating MLS: Lehigh Valley MLSFacts & features
Interior
Bedrooms & bathrooms
- Bedrooms: 6
- Bathrooms: 4
- Full bathrooms: 3
- 1/2 bathrooms: 1
Rooms
- Room types: Den, Office, Sunroom, Three Season
Primary bedroom
- Description: 225 Zerby Ave
- Level: Second
- Dimensions: 12.00 x 12.00
Primary bedroom
- Description: 223 Zerby Ave 2B
- Level: Second
- Dimensions: 14.00 x 10.00
Bedroom
- Description: 225 Zerby Ave
- Level: Second
- Dimensions: 11.00 x 12.00
Bedroom
- Description: 225 Zerby Ave
- Level: Second
- Dimensions: 11.00 x 9.00
Bedroom
- Description: 223 Zerby Ave 2A
- Level: First
- Dimensions: 13.00 x 12.00
Bedroom
- Description: 223 Zerby Ave 2B
- Level: Second
- Dimensions: 11.00 x 9.00
Other
- Description: 225 Zerby Ave
- Level: Second
- Dimensions: 7.00 x 4.00
Other
- Description: 223 Zerby Ave 2A
- Level: First
- Dimensions: 4.00 x 8.00
Other
- Description: 223 Zerby Ave 2B
- Level: Second
- Dimensions: 4.00 x 6.00
Half bath
- Description: Laundry/Half Bath- 225 Zerby Ave
- Level: First
- Dimensions: 5.00 x 9.00
Kitchen
- Description: 225 Zerby Ave
- Level: First
- Dimensions: 11.00 x 15.00
Kitchen
- Description: 223 Zerby Ave 2A
- Level: First
- Dimensions: 12.00 x 15.00
Kitchen
- Description: 223 Zerby Ave 2B
- Level: Second
- Dimensions: 19.00 x 14.00
Living room
- Description: 225 Zerby Ave
- Level: First
- Dimensions: 24.00 x 15.00
Living room
- Description: 223 Zerby Ave 2A
- Level: First
- Dimensions: 11.00 x 15.00
Living room
- Description: 223 Zerby Ave 2B
- Level: Second
- Dimensions: 12.00 x 15.00
Sunroom
- Description: 223 Zerby Ave 2B
- Level: Second
- Dimensions: 12.00 x 5.00
Heating
- Baseboard, Gas, Radiator(s), Steam
Cooling
- Wall/Window Unit(s)
Appliances
- Included: Dishwasher, Electric Dryer, Electric Water Heater, Gas Oven, Gas Range, Gas Water Heater, Microwave, Refrigerator
- Laundry: Washer Hookup, Dryer Hookup, ElectricDryer Hookup, Main Level
Features
- Eat-in Kitchen, Home Office
- Flooring: Ceramic Tile, Luxury Vinyl, Luxury VinylPlank
- Windows: Screens
Interior area
- Total interior livable area: 3,256 sqft
- Finished area above ground: 3,256
- Finished area below ground: 0
Property
Parking
- Parking features: Off Street, On Street
- Has uncovered spaces: Yes
Features
- Stories: 2
- Patio & porch: Covered, Porch
- Exterior features: Breezeway, Porch
Lot
- Size: 4,791 Square Feet
- Dimensions: 40 x 120
- Features: Not In Subdivision
Details
- Parcel number: 34G9SE1022002000
- Zoning: R-3
- Special conditions: None
Construction
Type & style
- Home type: MultiFamily
- Architectural style: Colonial
- Property subtype: Duplex, Multi Family, Single Family Residence
- Attached to another structure: Yes
Materials
- Aluminum Siding, Brick, Block, Concrete
- Foundation: Block
- Roof: Asphalt,Fiberglass
Condition
- Year built: 1950
Utilities & green energy
- Electric: 100 Amp Service, Circuit Breakers
- Sewer: Public Sewer
- Water: Public
Community & HOA
Community
- Subdivision: Not in Development
Location
- Region: Kingston
Financial & listing details
- Price per square foot: $107/sqft
- Tax assessed value: $129,100
- Annual tax amount: $3,406
- Date on market: 7/1/2026
- Cumulative days on market: 51 days
- Ownership type: Fee Simple
Estimated market value
Not available
Estimated sales range
Not available
Not available
Price history
| Date | Event | Price |
|---|---|---|
| 7/10/2026 | Pending sale | $350,000$107/sqft |
Source:  GLVR #779575 Report a problem GLVR #779575 Report a problem | ||
| 7/2/2026 | Listed for sale | $350,000$107/sqft |
Source: GLVR #779575 Report a problem | ||
Public tax history
Tax history is unavailable.
Monthly payment
Est. payment
Payment breakdown
Explore the cost of this home by adjusting the details. Changes won't be saved.Climate risks
Neighborhood: 18704
Nearby schools
GreatSchools rating
- 5/10Chester Street El SchoolGrades: 1-5Distance: 0.7 mi
- 3/10Wyoming Valley West Middle SchoolGrades: 6-8Distance: 0.7 mi
- 3/10Wyoming Valley West Senior High SchoolGrades: 9-12Distance: 3.1 mi
Schools provided by the listing agent
- Elementary: Chester Kingston Street Elementary
- Middle: Wyoming Valley West Middle Schoo
- High: Wyoming Valley West High School
- District: Wyoming Valley West
Source: GLVR. This data may not be complete. We recommend contacting the local school district to confirm school assignments for this home.
- $80,0006 bd3 ba3.2k sqft223 Zerby Ave, Kingston, PA 18704Sold

- $--2 bd1 ba900 sqft223 Zerby Ave #2, Kingston, PA 18704Off Market

- $321,8008 bd4 ba3.4k sqft219 Zerby Ave, Kingston, PA 18704Off Market
- $210,200-- bd-- ba1.8k sqft227 Zerby Ave, Kingston, PA 18704Off Market
- $220,500-- bd-- ba1.4k sqft19 Pulaski St, Kingston, PA 18704Off Market
- $--2 bd1 ba-- sqft235 Zerby Ave #1, Kingston, PA 18704Off Market
- $181,900-- bd-- ba1.3k sqft17 Pulaski St, Kingston, PA 18704Off Market
- $--2 bd1 ba-- sqft237 Zerby Ave #1/2, Kingston, PA 18704Off Market
A local agent can set up tours, give advice and negotiate with sellers.
Similar homes
- $399,9009 bd6 ba4.2k sqft162-164 Oliver St, Kingston, PA 18704For Sale
 MLS ID #26-3882, Dawn R Wiringer, Berkshire Hathaway HomeServices Poggi, REALTORS Back Mtn. Luzerne County AOR
 - $374,0005 bd3 ba3.2k sqft97 Church St, Kingston, PA 18704For Sale By Owner
- $230,0005 bd2 ba1.7k sqft80 E Bennett St, Kingston, PA 18704For Sale
 MLS ID #782411, Aymee M. David Quinones, IronValley RE of Lehigh Valley. GLVR
 - $370,0006 bd3 ba2k sqft219 N Washington St, Wilkes Barre, PA 18702For Sale
 MLS ID #26-3571, Amy Spess, Avanti Real Estate Group. Luzerne County AOR
 - $399,9009 bd6 ba4.2k sqft162-164-164 Oliver St, Kingston, PA 18704For SaleBHHS broker feed
- $407,5004 bd3 ba2.4k sqft489-491 Church St, Kingston, PA 18704For SaleMLS ID #26-1798, Steve Shemo, Classic Properties Kingston. Luzerne County AOR
- $395,0008 bd4 ba3.2k sqft188-192 High St, Wilkes Barre, PA 18702For SaleMLS ID #26-3856, Christi Skiro, Antonik & Associates, Inc. Nanticoke. Luzerne County AOR
- $329,9007 bd3 ba3.4k sqft1312 N Washington St, Wilkes Barre, PA 18705For SaleMLS ID #773231, Meg Leadbetter, Coldwell Banker Hearthside. GLVR
- $350,0004 bd2 ba3k sqft230 5th St, Wyoming, PA 18644For SaleMLS ID #26-669, Tanya Gilbert, Wychock Real Estate, LLC. Luzerne County AOR
- $215,0003 bd2 ba1.6k sqft83 N Welles Ave, Kingston, PA 18704For SaleMLS ID #26-3982, Kevin Smith, Classic Properties Back Mountain. Luzerne County AOR
- $349,0007 bd3 ba2.5k sqft1705-1707 Capouse Ave, Scranton, PA 18509For Sale
 MLS ID #PW262727, Jeremy J Watson, SIX PM LLC. PWAR as distributed by MLS GRID
 - $217,9004 bd2 ba1.9k sqft232 Pringle St, Kingston, PA 18704For SaleMLS ID #26-987, Michael Nastasiak, Keller Williams Real Estate, Kingston. Luzerne County AOR
- $295,0003 bd2 ba2.4k sqft1603 Wyoming Ave, Forty Fort, PA 18704For SaleMLS ID #26-3345, Roberto Jose Cabrera Pena, Pecora Realtor, P.C.. Luzerne County AOR
- $425,0003 bd3 ba4.2k sqft197 Courtdale Ave, Courtdale, PA 18704For SaleMLS ID #26-1427, Rebecca Halbing, Lewith & Freeman, Shavertown. Luzerne County AOR
- $399,9004 bd3 ba2.6k sqft67 Harris Hill Rd, Trucksville, PA 18708For SaleMLS ID #26-3145, Michael Kon, Tom Hart Realty. Luzerne County AOR
- $399,9903 bd2 ba1.8k sqft77 Filbert St, Swoyersville, PA 18704For Sale
 MLS ID #SC263123, Dan Demers, Sell Your Home Services. GSBR as distributed by MLS GRID
 - $299,0004 bd2 ba3.2k sqft1268 Wyoming Ave, Forty Fort, PA 18704For SaleMLS ID #26-1302, Terry Lin Solomon-August, Antonik & Associates, Inc. Nanticoke. Luzerne County AOR
- $349,9994 bd4 ba3.4k sqft523 Meyers St, Duryea, PA 18642For SaleMLS ID #SC263979, Alyssa Mackiw, EXP Realty LLC. GSBR as distributed by MLS GRID
- $219,9005 bd3 ba2.7k sqft6 Barney St, Wilkes Barre, PA 18702For SaleMLS ID #26-710, Michael Nastasiak, Keller Williams Real Estate, Kingston. Luzerne County AOR
- $299,9006 bd2 ba1.9k sqft102 1/2 Searle St, Pittston, PA 18640For SaleMLS ID #26-3728, Christopher Goy, eXp Realty- Scranton/Wilkes-Barre. Luzerne County AOR
