Beautifully updated & thoughtfully curated, this stunning St. Aug home offers modern style & peaceful preserve views all on a private culdesac. The light filled interior features laminate plank flooring, designer lighting, custom paint & recessed LED lighting thru out. Open living & dining area w/crown molding showcases an immac kitchen w/quartz & quartzite counters & backsplash, pendant lights, island/breakfst bar w/custom wood accent, & pantry modern barn door. Spacious primary suite overlooks preserve w/custom closets & a spa-inspired bath w/dual bowl sinks, LED mirrors & walk-in shower. Two addtl bedrooms share updated bath w/quartz counter & LED mirror. Fully fenced backyard is an oasis; lovingly landscaped w/brick paver patio, walkways, storage shed, & a rain barrel. All this and more: new Therma-Tru front door, full surround gutters, water softener, multiple fruit trees & details galore! Minutes to historic St Aug, & tons of community amenities! Florida living at its finest!
Active
$410,000
223 CODY Street, St. Augustine, FL 32084
3beds
1,724sqft
Single Family Residence
Built in 2020
6,969 Square Feet Lot
$402,000 Zestimate®
$238/sqft
$70/mo HOA
What's special
- 5 days
- 154
- 9
Likely to sell faster than
Zillow last checked:
Listing updated:
Listed by:
Laura Brannen 904-422-5735,
WATSON REALTY CORP 904-268-1200
Source: realMLS,MLS#: 2173570
Facts & features
Interior
Bedrooms & bathrooms
- Bedrooms: 3
- Bathrooms: 2
- Full bathrooms: 2
Primary bedroom
- Level: Main
- Area: 178.02 Square Feet
- Dimensions: 14.70 x 12.11
Bedroom 2
- Description: Currently an office
- Level: Main
- Area: 125.08 Square Feet
- Dimensions: 11.80 x 10.60
Bedroom 3
- Description: Currently a guest room
- Level: Main
- Area: 124.02 Square Feet
- Dimensions: 11.70 x 10.60
Dining room
- Level: Main
- Area: 112.11 Square Feet
- Dimensions: 11.10 x 10.10
Living room
- Level: Main
- Area: 182 Square Feet
- Dimensions: 14.00 x 13.00
Other
- Description: Sitting/bar area in living room
- Level: Main
- Area: 110 Square Feet
- Dimensions: 11.00 x 10.00
Heating
- Central
Cooling
- Central Air
Appliances
- Included: Dishwasher, Disposal, Electric Oven, Electric Water Heater, Ice Maker, Microwave, Refrigerator, Water Softener Owned
- Laundry: Electric Dryer Hookup, Washer Hookup
Features
- Breakfast Bar, Ceiling Fan(s), Eat-in Kitchen, Entrance Foyer, Pantry, Primary Bathroom - Shower No Tub, Smart Home, Split Bedrooms, Walk-In Closet(s)
- Flooring: Laminate, Vinyl
Interior area
- Total interior livable area: 1,724 sqft
Property
Parking
- Total spaces: 2
- Parking features: Attached, Garage, Garage Door Opener
- Attached garage spaces: 2
Features
- Levels: One
- Stories: 1
- Patio & porch: Covered, Front Porch, Patio
- Fencing: Back Yard
- Has view: Yes
- View description: Trees/Woods
Lot
- Size: 6,969 Square Feet
- Features: Cul-De-Sac, Sprinklers In Front, Sprinklers In Rear
Details
- Additional structures: Shed(s)
- Parcel number: 0733250390
Construction
Type & style
- Home type: SingleFamily
- Property subtype: Single Family Residence
Materials
- Fiber Cement, Frame
- Roof: Shingle
Condition
- Updated/Remodeled
- New construction: No
- Year built: 2020
Utilities & green energy
- Sewer: Public Sewer
- Water: Public
- Utilities for property: Cable Available
Community & HOA
Community
- Subdivision: San Salito
HOA
- Has HOA: Yes
- Amenities included: Pool, Clubhouse, Fitness Center, Maintenance Grounds, Park, Pickleball, Playground
- Services included: Maintenance Grounds
- HOA fee: $210 quarterly
- HOA name: Sentry Management
- HOA phone: 904-285-1526
Location
- Region: Saint Augustine
Financial & listing details
- Price per square foot: $238/sqft
- Tax assessed value: $330,485
- Annual tax amount: $4,001
- Date on market: 11/12/2026
- Listing terms: Cash,Conventional,FHA,VA Loan
- Road surface type: Asphalt
Estimated market value
$402,000
$382,000 - $422,000
$2,253/mo
Price history
| Date | Event | Price |
|---|---|---|
| 11/12/2026 | Listed for sale | $410,000+2.5%$238/sqft |
Source:  realMLS #2173570 Report a problem | ||
| 4/27/2023 | Sold | $400,000$232/sqft |
Source: realMLS #1215180 Report a problem | ||
| 3/14/2023 | Pending sale | $400,000$232/sqft |
Source: realMLS #1215180 Report a problem | ||
| 3/2/2023 | Listed for sale | $400,000+51%$232/sqft |
Source: realMLS #1215180 Report a problem | ||
| 12/11/2020 | Sold | $264,900+1.9%$154/sqft |
Source: realMLS #1080789 Report a problem | ||
| 11/5/2020 | Pending sale | $259,900$151/sqft |
Source: FLORIDA HOMES REALTY & MTG LLC #1080789 Report a problem | ||
| 10/31/2020 | Listed for sale | $259,900+7.8%$151/sqft |
Source: FLORIDA HOMES REALTY & MTG LLC #1080789 Report a problem | ||
| 2/20/2020 | Sold | $240,990-2%$140/sqft |
Source:  realMLS #1024473 Report a problem | ||
| 2/7/2020 | Pending sale | $245,990$143/sqft |
Source: D.R. Horton - Jacksonville Report a problem | ||
| 2/7/2020 | Listed for sale | $245,990$143/sqft |
Source: D.R. Horton - Jacksonville Report a problem | ||
Public tax history
| Year | Property taxes | Tax assessment |
|---|---|---|
| 2025 | $4,279 +7.8% | $330,485 -1.2% |
| 2024 | $3,971 +108.1% | $334,485 +97.8% |
| 2023 | $1,909 +3.6% | $169,129 +3% |
| 2022 | $1,841 +1.1% | $164,203 +3% |
| 2021 | $1,822 +108.9% | $159,420 +232.1% |
| 2020 | $872 +29.6% | $48,000 |
| 2019 | $673 | $48,000 |
Find assessor info on the county website
Monthly payment
Est. payment
Payment breakdown
Explore the cost of this home by adjusting the details. Changes won't be saved.Climate risks
Neighborhood: 32084
Nearby schools
Schools provided by the listing agent
- Elementary: Crookshank
- Middle: Sebastian
- High: St. Augustine
Source: realMLS. This data may not be complete. We recommend contacting the local school district to confirm school assignments for this home.



Similar homes
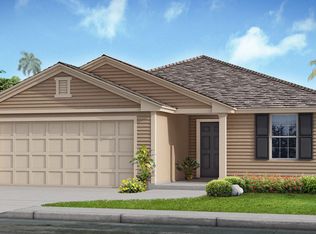
- $430,0003 bd2 ba1.9k sqft229 PALACE Drive, St. Augustine, FL 32084For Sale
 MLS ID #2170471, Andrew Michael. realMLS
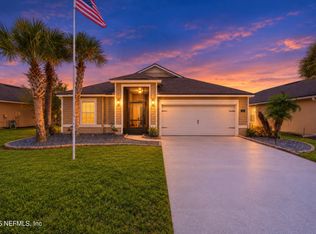
- $419,0004 bd2 ba2.2k sqft742 PULLMAN Circle, St. Augustine, FL 32084For Sale
 MLS ID #2171797, MARK COLE, PA. realMLS
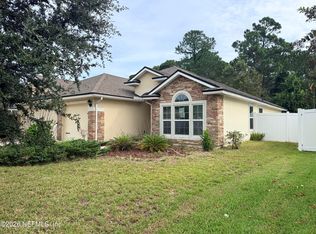
- $349,0003 bd2 ba1.5k sqft132 PLAZA DEL RIO Drive, St. Augustine, FL 32084For Sale
 MLS ID #2174087, BAILEY MARTIN. realMLS
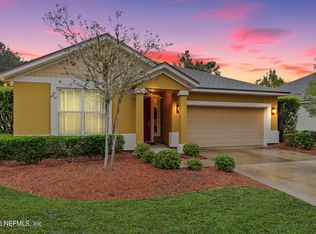
- $--3 bd2 ba1.1k sqft4455 Avenue D, Saint Augustine, FL 32095AuctionAuction.com 2
