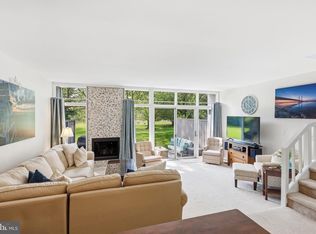
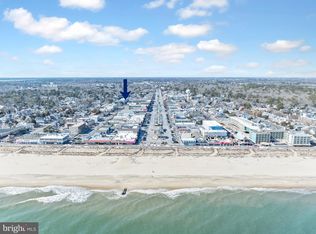
NEW PRICE!!! Beautifully updated Scarborough Village Unit in the heart of downtown Rehoboth Beach! This 2 Bedroom, 2.5 Bath townhome features an upgraded kitchen with quartz countertops, stainless steel appliances, and laminate wood flooring throughout both the first and second floors. Spacious living area with electric fireplace conversion, first-floor powder room, and rear patio perfect for grilling and outdoor entertaining with landscaped privacy plus exterior storage closet for beach chairs and gear. Spiral staircase leads to the second-floor offering two bedrooms and two full bathrooms, plus a laundry room. 2 assigned parking spots is a bonus in town and offered partially furnished as seen. Community amenities include a saltwater pool and unbeatable location just over 3 blocks to the beach and boardwalk, with direct gated access to Rehoboth Avenue. Never rented, but offers excellent rental potential if desired.
Under contract
Price cut: $3K (6/22)
$809,000
223 Country Club Dr Unit 204, Rehoboth Beach, DE 19971
2beds
1,050sqft
Townhouse
Built in 1983
-- sqft lot
$-- Zestimate®
$770/sqft
$420/mo HOA
What's special
Spiral staircaseLandscaped privacyStainless steel appliancesLaundry roomFirst-floor powder room
- 89 days |
- 93 |
- 1 |
Zillow last checked:
Listing updated:
Listed by:
MICHAEL RODRIGUEZ 302-226-6404,
Jack Lingo - Rehoboth (302) 227-3883
Source: Bright MLS,MLS#: DESU2112350
Facts & features
Interior
Bedrooms & bathrooms
- Bedrooms: 2
- Bathrooms: 3
- Full bathrooms: 2
- 1/2 bathrooms: 1
- Main level bathrooms: 1
Basement
- Area: 0
Heating
- Heat Pump, Electric
Cooling
- Central Air, Electric
Appliances
- Included: Dishwasher, Disposal, Dryer, Microwave, Oven/Range - Electric, Refrigerator, Stainless Steel Appliance(s), Washer, Water Heater, Electric Water Heater
- Laundry: Upper Level, Washer In Unit, Dryer In Unit
Features
- Attic, Ceiling Fan(s), Combination Kitchen/Dining, Kitchen - Gourmet, Spiral Staircase, Upgraded Countertops, Wainscotting
- Flooring: Laminate
- Windows: Window Treatments
- Has basement: No
- Number of fireplaces: 1
- Fireplace features: Electric
Interior area
- Total structure area: 1,050
- Total interior livable area: 1,050 sqft
- Finished area above ground: 1,050
- Finished area below ground: 0
Property
Parking
- Total spaces: 2
- Parking features: Parking Lot
Accessibility
- Accessibility features: 2+ Access Exits
Features
- Levels: Two
- Stories: 2
- Pool features: Community
- Has view: Yes
- View description: Garden
Details
- Additional structures: Above Grade, Below Grade
- Parcel number: 33414.17166.00204
- Zoning: TN
- Special conditions: Standard
Construction
Type & style
- Home type: Townhouse
- Architectural style: Coastal,Contemporary
- Property subtype: Townhouse
Materials
- Frame, HardiPlank Type, Stick Built
- Foundation: Block
- Roof: Architectural Shingle
Condition
- Excellent
- New construction: No
- Year built: 1983
Utilities & green energy
- Sewer: Public Sewer
- Water: Public
- Utilities for property: Cable Available
Community & HOA
Community
- Features: Pool
- Condo and coop fee: $1,259 quarterly
- Subdivision: Country Club Estates
HOA
- Has HOA: No
- Amenities included: Pool, Reserved/Assigned Parking
- Services included: Common Area Maintenance, Maintenance Grounds, Management, Pool(s)
Location
- Region: Rehoboth Beach
Financial & listing details
- Price per square foot: $770/sqft
- Tax assessed value: $689,400
- Annual tax amount: $1,791
- Date on market: 5/23/2026
- Listing agreement: Exclusive Right To Sell
- Listing terms: Cash,Conventional
- Inclusions: Two Beds, A Sofa, 2 Area Rugs That Match The Drapery And Curtains. Window Treatment Included Throughout. Deck Sofa, Cushions And Deck Box
- Ownership: Condominium
Estimated market value
Not available
Estimated sales range
Not available
$2,190/mo
Price history
| Date | Event | Price |
|---|---|---|
| 7/21/2026 | Contingent | $809,000$770/sqft |
Source:  Bright MLS #DESU2112350 Report a problem Bright MLS #DESU2112350 Report a problem | ||
| 6/22/2026 | Price change | $809,000-0.4%$770/sqft |
Source: Bright MLS #DESU2112350 Report a problem | ||
| 6/8/2026 | Price change | $812,000-0.6%$773/sqft |
Source: Bright MLS #DESU2112350 Report a problem | ||
| 5/23/2026 | Listed for sale | $817,000+29.7%$778/sqft |
Source: Bright MLS #DESU2112350 Report a problem | ||
| 9/21/2021 | Sold | $630,000+57.5%$600/sqft |
Source: Bright MLS #DESU2004216 Report a problem | ||
| 4/28/2014 | Sold | $400,000$381/sqft |
Source: Public Record Report a problem | ||
Public tax history
| Year | Property taxes | Tax assessment |
|---|---|---|
| 2025 | $1,456 -18.6% | $344,700 +849.6% |
| 2024 | $1,789 +0.1% | $36,300 |
| 2023 | $1,788 +3.6% | $36,300 |
| 2022 | $1,725 +0.9% | $36,300 +20% |
| 2021 | $1,709 +0.3% | $30,250 |
| 2020 | $1,704 | $30,250 |
| 2019 | $1,704 -0.1% | $30,250 -16.7% |
| 2018 | $1,707 +7.1% | $36,300 |
| 2017 | $1,594 +9.9% | $36,300 |
| 2016 | $1,450 +4.7% | $36,300 |
| 2015 | $1,386 +0.7% | $36,300 |
| 2014 | $1,375 +2.9% | $36,300 |
| 2013 | $1,337 +0.4% | $36,300 |
| 2012 | $1,332 +11.9% | $36,300 |
| 2011 | $1,190 | $36,300 |
| 2010 | $1,190 -3% | $36,300 |
| 2009 | $1,226 | $36,300 |
| 2008 | -- | -- |
| 2007 | -- | -- |
| 2006 | -- | -- |
| 2005 | -- | -- |
| 2004 | -- | -- |
Find assessor info on the county website
Monthly payment
Est. payment
Payment breakdown
Explore the cost of this home by adjusting the details. Changes won't be saved.Climate risks
Neighborhood: 19971
Nearby schools
GreatSchools rating
- 8/10Rehoboth Elementary SchoolGrades: K-5Distance: 0.3 mi
- 7/10Beacon Middle SchoolGrades: 6-8Distance: 3.4 mi
- 8/10Cape Henlopen High SchoolGrades: 9-12Distance: 4.5 mi
Schools provided by the listing agent
- District: Cape Henlopen
Source: Bright MLS. This data may not be complete. We recommend contacting the local school district to confirm school assignments for this home.
- $706,3002 bd-- ba1.1k sqft223 Country Club Dr UNIT 201, Rehoboth Beach, DE 19971Off Market
- $737,5002 bd-- ba1.1k sqft223 Country Club Dr UNIT 202, Rehoboth Beach, DE 19971Off Market
- $706,6002 bd-- ba1.1k sqft223 Country Club Dr UNIT 203, Rehoboth Beach, DE 19971Off Market
- $657,6002 bd2 ba1.1k sqft223 Country Club Dr UNIT 205, Rehoboth Beach, DE 19971Off Market
- $706,3002 bd-- ba1.1k sqft223 Country Club Dr UNIT 206, Rehoboth Beach, DE 19971Off Market
- $724,7002 bd2 ba2k sqft223 Country Club Dr #204, Rehoboth Beach, DE 19971Off Market
- $712,2002 bd2 ba1k sqft217 Country Club Dr UNIT 104, Rehoboth Beach, DE 19971Off Market
- $745,5002 bd2 ba1k sqft217 Country Club Dr UNIT 105, Rehoboth Beach, DE 19971Off Market
A local agent can set up tours, give advice and negotiate with sellers.
Similar homes
- $739,9003 bd3 ba1.4k sqftNone Available, Rehoboth Beach, DE 19971For Sale
 MLS ID #DESU2117438, AMY HAMER CZYZIA, Iron Valley Real Estate at The Beach. Bright MLS
 - $729,0003 bd3 ba1.3k sqftNone Available, Rehoboth Beach, DE 19971For Sale
 MLS ID #DESU2117634, Debbie Reed, RE/MAX Realty Group Rehoboth. Bright MLS
 - $564,0003 bd3 ba1.5k sqftNone Available, Rehoboth Beach, DE 19971For Sale
 MLS ID #DESU2117764, Ava Cannon, Jack Lingo - Rehoboth. Bright MLS
 - $895,0002 bd2 ba1.3k sqftWilmington, Rehoboth Beach, DE 19971For Sale
 MLS ID #DESU2079600, Julie Gritton, Coldwell Banker Premier - Lewes. Bright MLS
 - $989,0003 bd2 ba1.3k sqftDewey Villas, Dewey Beach, DE 19971For SaleMLS ID #DESU2110238, HERB SHUPARD, Dave McCarthy & Associates, Inc.. Bright MLS
- $449,5002 bd2 ba1.2k sqftNone Available, Rehoboth Beach, DE 19971For SaleMLS ID #DESU2107952, Julie Gritton, Coldwell Banker Premier - Lewes. Bright MLS
- $949,9001 bd1 ba690 sqftNone Available, Rehoboth Beach, DE 19971For SaleMLS ID #DESU2113052, Kim Hamer, Monument Sotheby's International Realty. Bright MLS
- $790,0003 bd2 ba1.5k sqftFlats At Coastal Station, Rehoboth Beach, DE 19971New ConstructionMLS ID #DESU2114926, KATHY NEWCOMB, Coldwell Banker Premier - Rehoboth. Bright MLS
- $785,0003 bd2 ba1.5k sqftFlats At Coastal Station, Rehoboth Beach, DE 19971New ConstructionMLS ID #DESU2115792, KATHY NEWCOMB, Coldwell Banker Premier - Rehoboth. Bright MLS
- $492,9002 bd2 ba1.1k sqftEagle's Landing, Rehoboth Beach, DE 19971For SaleMLS ID #DESU2117314, David Bediz, RLAH @properties. Bright MLS
- $790,0003 bd2 ba1.5k sqftFlats At Coastal Station, Rehoboth Beach, DE 19971New ConstructionMLS ID #DESU2113368, KATHY NEWCOMB, Coldwell Banker Premier - Rehoboth. Bright MLS
- $1,148,0003 bd2 ba576 sqftNone Available, Rehoboth Beach, DE 19971For SaleMLS ID #DESU2115286, Corey Harris, Crown Homes Real Estate. Bright MLS
- $1,148,0003 bd2 ba576 sqftNone Available, Rehoboth Beach, DE 19971For SaleMLS ID #DESU2115604, Corey Harris, Crown Homes Real Estate. Bright MLS
- $775,0003 bd2 ba1.5k sqftFlats At Coastal Station, Rehoboth Beach, DE 19971New ConstructionMLS ID #DESU2115788, KATHY NEWCOMB, Coldwell Banker Premier - Rehoboth. Bright MLS
- $975,0001 bd1 ba540 sqftOne Virginia Ave, Rehoboth Beach, DE 19971For SaleMLS ID #DESU2117854, BILL CULLIN, Long & Foster Real Estate, Inc.. Bright MLS
- $790,0003 bd2 ba1.5k sqftFlats At Coastal Station, Rehoboth Beach, DE 19971New ConstructionMLS ID #DESU2072704, ELIZABETH DORMAN, Coldwell Banker Premier - Rehoboth. Bright MLS
- $740,0003 bd2 ba1.5k sqftFlats At Coastal Station, Rehoboth Beach, DE 19971New ConstructionMLS ID #DESU2112750, KATHY NEWCOMB, Coldwell Banker Premier - Rehoboth. Bright MLS
- $409,0003 bd2 ba1.4k sqftNone Available, Rehoboth Beach, DE 19971For SaleMLS ID #DESU2116684, Kira Konarski, Keller Williams Realty. Bright MLS
- $725,0003 bd2 ba1.5k sqftFlats At Coastal Station, Rehoboth Beach, DE 19971New ConstructionMLS ID #DESU2112414, KATHY NEWCOMB, Coldwell Banker Premier - Rehoboth. Bright MLS
- $850,0002 bd3 ba900 sqftSea Colony Chesapeake, Bethany Beach, DE 19930For SaleMLS ID #DESU2080092, DOUG THOMPSON, TANSEY WARNER. Bright MLS
