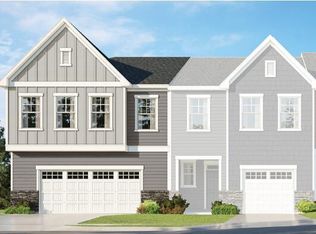
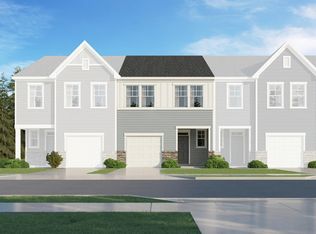
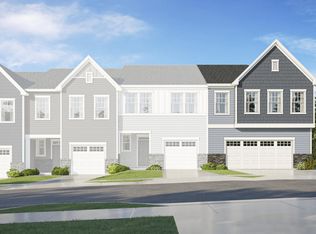
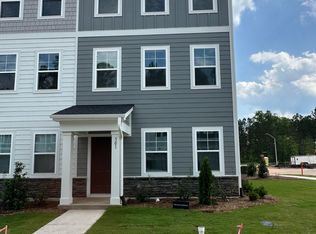
Screened porchOpen-concept main levelUpgraded design package
Beautiful 2-story townhome featuring a 1-car front-load garage and screened porch. The open-concept main level showcases an upgraded design package, perfect for modern living and entertaining. Enjoy resort-style community amenities including a clubhouse with fitness center, pool, playground, sand volleyball court, and scenic walking trails. Ideally located just 1.5 miles from I-540, offering easy access throughout the Triangle. Close to major biotechnology and healthcare employers such as Amgen, Fujifilm, Seqirus, WakeMed, UNC Rex, and the future NC Children's Hospital. Minutes to downtown Holly Springs and downtown Apex, with nearby outdoor attractions including Ting Park, Bass Lake, Jones Park, Womble Park, and Pleasant Park.
77 days
|
13
|
0
|
Zillow last checked:
Listing updated:
Listed by:
Haley Allen919-337-9420,
Lennar Carolinas LLC
Source: Doorify MLS,MLS#: 10163159
Facts & features
Interior
Bedrooms & bathrooms
Bedrooms: 3
Bathrooms: 3
Full bathrooms: 2
1/2 bathrooms: 1
Heating
Forced Air, Natural Gas, Zoned
Cooling
Zoned
Appliances
Included: Dishwasher, Electric Water Heater, ENERGY STAR Qualified Appliances, Gas Cooktop, Microwave, Plumbed For Ice Maker
Laundry: Upper Level
Features
Bathtub/Shower Combination, Crown Molding, Entrance Foyer, High Ceilings, High Speed Internet, Open Floorplan, Pantry, Quartz Counters, Smart Thermostat, Smooth Ceilings, Tray Ceiling(s), Walk-In Closet(s), Walk-In Shower
Flooring: Carpet, Combination, Vinyl, Tile, Wood
Interior area
Total structure area: 1,792
Total interior livable area: 1,792 sqft
Finished area above ground: 1,792
Finished area below ground: 0
Property
Parking
Total spaces: 2
Parking features: Garage, Garage Door Opener, Garage Faces Front
Attached garage spaces: 1
Uncovered spaces: 1
Features
Levels: Two
Stories: 2
Patio & porch: Patio, Screened
Exterior features: Private Yard, Rain Gutters
Pool features: Community
Has view: Yes
Lot
Size: 2,613 Square Feet
Features: Back Yard, Wooded
Details
Parcel number: 0730544458
Special conditions: Standard
Construction
Type & style
Home type: Townhouse
Architectural style: Craftsman
Property subtype: Townhouse, Residential, Triplex
Attached to another structure: Yes
Materials
HardiPlank Type, Stone Veneer
Foundation: Slab
Roof: Shingle
Condition
New construction: Yes
Year built: 2026
Major remodel year: 2026
Details
Builder name: Lennar
Utilities & green energy
Sewer: Public Sewer
Water: Public
Green energy
Energy efficient items: Lighting, Thermostat
Water conservation: Water-Smart Landscaping
Community & HOA
Community
Features: Clubhouse, Fitness Center, Park, Playground, Pool, Sidewalks, Street Lights
Explore the cost of this home by adjusting the details. Changes won't be saved.
Principal & interest
$1,547
Mortgage insurance
$0
Property taxes
$170
Home insurance
$105
HOA fees
$0
Utilities
Not included
All calculations are estimates and provided by Zillow, Inc. for informational purposes only. Actual amounts may vary.
HOA fees may include property taxes on listings classified as Co-Ops. Contact the listing agent and/or owner for fee details.
Mortgage interest rates are dependent on a number of factors, including credit score, down payment, and repayment length. Interest rate data provided by Zillow Group Marketplace, Inc. as of 1/1/1970 from various mortgage lenders with which we have lead or other similar arrangements; the Estimated Payment is an average of those rates.
See how much you could borrow to make a competitive offer.