Convenient one floor living in this 2-3 bedroom ranch home with central air & a 2-car detached garage in Lower Yoder Twp. Inside you will find a living room, updated kitchen - appliances included, 2-3 bedrooms, a full updated bathroom with a walk-in shower & 1st floor laundry. Private fenced-in back yard. Sewers are in compliance. Improvements with approximate dates; 200 amp breakers - 2019, new flooring - 2019, updated bathroom - 2019, kitchen - 2021, furnace - 2025, central air - 2026 & more. Conveniently located near shopping & restaurants. Move-In Ready home! Call today for an appointment!!
Pending
$112,900
223 Judith Dr, Johnstown, PA 15905
3beds
864sqft
Single Family Residence
Built in 1952
9,583 Square Feet Lot
$114,900 Zestimate®
$131/sqft
$-- HOA
What's special
Central airConvenient one floor living
- 21 days
- 562
- 47
Zillow last checked:
Listing updated:
Listed by:
Shannan Yarnick-Louder,
RE/MAX POWER Associates 814-254-4743,
Tim Louder,
RE/MAX POWER Associates
Source: CSMLS,MLS#: 96042817
Facts & features
Interior
Bedrooms & bathrooms
- Bedrooms: 3
- Bathrooms: 1
- Full bathrooms: 1
Bedroom 1
- Description: Dbl. Closet, Ceiling Fan
- Level: First
- Area: 120
- Dimensions: 10 x 12
Bedroom 2
- Description: Dbl. Closet, Ceiling Fan
- Level: First
- Area: 96
- Dimensions: 8 x 12
Bedroom 3
- Description: Dbl Closet, Ceiling Fan, Br/Dr/Office
- Level: First
- Area: 96
- Dimensions: 8 x 12
Bathroom 1
- Description: Updated, Walk-In Shower
- Level: First
- Area: 40
- Dimensions: 5 x 8
Kitchen
- Description: Updated, Appliances Included
- Level: First
- Area: 96
- Dimensions: 8 x 12
Living room
- Description: Coat Closet
- Level: First
- Area: 192
- Dimensions: 12 x 16
Heating
- Forced Air
Cooling
- Ceiling Fan(s), Central Air
Appliances
- Included: Microwave Hood, Range, Refrigerator
- Laundry: Main Level, First Level
Features
- Bath Updated, Kitchen Updated, Main Floor Bedroom
- Basement: None
- Attic: Pull Down Stairs
- Has fireplace: No
Interior area
- Total structure area: 864
- Total interior livable area: 864 sqft
- Finished area above ground: 864
- Finished area below ground: 0
Video & virtual tour
Property
Parking
- Total spaces: 2
- Parking features: Detached, Asphalt
- Garage spaces: 2
- Has uncovered spaces: Yes
Features
- Levels: One
- Pool features: None
- Fencing: Fenced
Lot
- Size: 9,583 Square Feet
- Dimensions: 78 x 125
Details
- Parcel number: 039060931
- Zoning description: Residential
Construction
Type & style
- Home type: SingleFamily
- Architectural style: Ranch
- Property subtype: Single Family Residence
Materials
- Aluminum Siding, Stone
- Roof: Shingle
Condition
- Year built: 1952
Utilities & green energy
- Sewer: Public Sewer
- Water: Public
- Utilities for property: Natural Gas Connected
Community & HOA
Location
- Region: Johnstown
Financial & listing details
- Price per square foot: $131/sqft
- Tax assessed value: $12,240
- Annual tax amount: $1,296
- Date on market: 10/26/2026
- Inclusions: Stove, Refrigerator, Microwave
- Exclusions: Washer, Dryer, Starlink Dish, Tesla Charger Will Be Replaced With A 220 Plug.
Estimated market value
$114,900
$109,000 - $121,000
$976/mo
Price history
| Date | Event | Price |
|---|---|---|
| 10/26/2026 | Pending sale | $112,900$131/sqft |
Source:  CSMLS #96042817 Report a problem | ||
| 10/26/2026 | Listed for sale | $112,900+117.1%$131/sqft |
Source: CSMLS #96042817 Report a problem | ||
| 9/20/2019 | Sold | $52,000-10.2%$60/sqft |
Source: Public Record Report a problem | ||
| 8/19/2019 | Price change | $57,900-3.3%$67/sqft |
Source: RE/MAX TEAM, REALTORS #96020947 Report a problem | ||
| 7/18/2019 | Listed for sale | $59,900+11.5%$69/sqft |
Source: RE/MAX TEAM, REALTORS #96020947 Report a problem | ||
| 2/28/2003 | Sold | $53,700$62/sqft |
Source: CSMLS #2410253 Report a problem | ||
Public tax history
| Year | Property taxes | Tax assessment |
|---|---|---|
| 2025 | $1,213 | $12,240 |
| 2024 | $1,213 | $12,240 |
| 2023 | $1,213 +0.5% | $12,240 |
| 2022 | $1,207 -2.5% | $12,240 |
| 2021 | $1,238 +2% | $12,240 |
| 2020 | $1,213 +20.7% | $12,240 |
| 2019 | $1,005 | $12,240 |
| 2018 | $1,005 +141.5% | $12,240 |
| 2017 | $416 -1.4% | $12,240 |
| 2016 | $422 +16.9% | $12,240 |
| 2015 | $361 | $12,240 |
| 2014 | $361 | $12,240 |
| 2013 | -- | $12,240 |
| 2012 | -- | $12,240 |
| 2011 | -- | $12,240 |
| 2010 | -- | $12,240 |
| 2009 | -- | $12,240 |
| 2008 | $468 +57.7% | $12,240 |
| 2007 | $297 | $12,240 |
| 2006 | -- | $12,240 |
| 2005 | -- | $12,240 +100% |
| 2004 | -- | $6,120 |
Find assessor info on the county website
Monthly payment
Est. payment
Payment breakdown
Explore the cost of this home by adjusting the details. Changes won't be saved.Climate risks
Neighborhood: Westwood
Nearby schools
Schools provided by the listing agent
- District: Greater Johnstown Area
Source: CSMLS. This data may not be complete. We recommend contacting the local school district to confirm school assignments for this home.

Similar homes
- $100,0003 bd2 ba1k sqft1986 Minno Dr, Johnstown, PA 15905For Sale
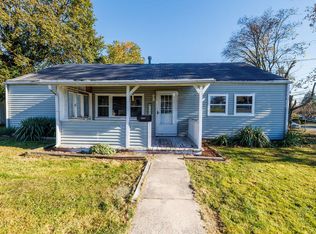 MLS ID #96042806, Katlyn Grove. CSMLS
- $104,9003 bd2 ba1k sqft1618 Luzerne Street Ext, Johnstown, PA 15905For Sale
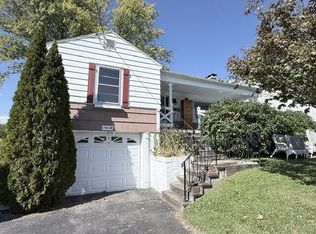 MLS ID #96042707, Bob & Bobby Colvin. CSMLS
- $125,0003 bd2 ba1.2k sqft93 Violet St, Johnstown, PA 15905For Sale
 MLS ID #1768013, Michele Haschak. WPMLS
- $--2 bd1 ba914 sqft943 Fronheiser St, Johnstown, PA 15902Auction
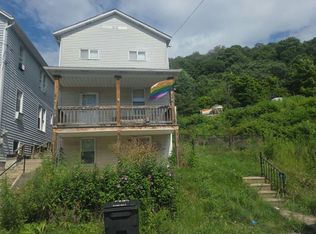 Auction.com 2
