Waterfront Under 600k! This Completely Renovated Five Bedroom Three Bath Home Is A Short Four Lot Walk To Access The Community Recreation Area. This Short Walk Leads You To A Peninsula Of Greenspace With Community Dock, Boat Ramp, And Boat Storage. There Are Plenty Of Places To Explore And Hang Out. The Home Updates Include New Hardwood Floors Throughout The Ground Floor And Bonus Room. There Is An All New Kitchen With New Painted Wood Cabinets, Marble Counter Tops, And Stainless Steel Ge Appliances. The Master Bathroom Is Completely New With Walk-In Shower And Separate Soaking Tub. There Is Also His And Her Vanities. The Split Floor Plan Also Features Two More Bedrooms On The Ground Floor With A Full Guest Bath. Upstairs Is A Second En Suite Bedroom With A Marsh View. The Fifth Bedroom Is Used As Bonus Mancave Featuring A Wet Bar, Heart Pine Floors And Custom Wood Walls And Ceiling. The Exterior Has An Oversized TREX Deck With Seating For All Your Friends And Family. Both HVAC Systems Are Brand New. The Exterior And Interior Are Freshly Painted. Get Your Favorite Realtor To Show You This Home And Write A Contract.
For sale
Price cut: $25K (9/10)
$524,900
223 Mariners Way, Savannah, GA 31419
5beds
2,822sqft
Single Family Residence
Built in 1999
6,970 Square Feet Lot
$520,600 Zestimate®
$186/sqft
$145/mo HOA
What's special
Boat rampHeart pine floorsSplit floor planBoat storageAll new kitchenStainless steel ge appliancesNew painted wood cabinets
- 79 days
- 551
- 46
Zillow last checked:
Listing updated:
Listed by:
David T. Mesaros 912-713-2100,
Keller Williams Coastal Area P
Source: Hive MLS,MLS#: SA360566 Originating MLS: Savannah Multi-List Corporation
Originating MLS: Savannah Multi-List CorporationFacts & features
Interior
Bedrooms & bathrooms
- Bedrooms: 5
- Bathrooms: 3
- Full bathrooms: 3
Heating
- Central, Electric
Cooling
- Central Air, Electric
Appliances
- Included: Dishwasher, Electric Water Heater, Disposal, Microwave, Oven, Range, Refrigerator
- Laundry: In Kitchen, Laundry Room, Washer Hookup, Dryer Hookup
Features
- Wet Bar, Built-in Features, Breakfast Area, Bathtub, Tray Ceiling(s), Ceiling Fan(s), Cathedral Ceiling(s), Double Vanity, High Ceilings, Country Kitchen, Primary Suite, Pantry, Pull Down Attic Stairs, Recessed Lighting, Split Bedrooms, Separate Shower, Vaulted Ceiling(s), Wired for Sound
- Windows: Double Pane Windows
- Basement: None
- Attic: Pull Down Stairs,Scuttle
- Has fireplace: No
- Common walls with other units/homes: No Common Walls
Interior area
- Total interior livable area: 2,822 sqft
Video & virtual tour
Property
Parking
- Total spaces: 2
- Parking features: Attached, Garage Door Opener, RV Access/Parking
- Garage spaces: 2
Accessibility
- Accessibility features: None
Features
- Patio & porch: Porch, Deck, Front Porch
- Exterior features: Deck
- Pool features: Community
- Has view: Yes
- View description: Marsh, Panoramic, Creek/Stream, Water
- Has water view: Yes
- Water view: Marsh,Creek/Stream,Water
- Waterfront features: Boat Ramp/Lift Access, Marsh
Lot
- Size: 6,970 Square Feet
- Dimensions: 70 x 100
- Features: Back Yard, Cul-De-Sac, Interior Lot, Private
Details
- Parcel number: 10994C01015
- Zoning: PUDC
- Zoning description: Single Family
- Special conditions: Standard
Construction
Type & style
- Home type: SingleFamily
- Architectural style: Bungalow,Traditional
- Property subtype: Single Family Residence
Materials
- Stucco
- Foundation: Raised, Slab
- Roof: Asphalt,Ridge Vents
Condition
- New construction: No
- Year built: 1999
Utilities & green energy
- Electric: 220 Volts
- Sewer: Public Sewer
- Water: Public
- Utilities for property: Cable Available, Underground Utilities
Green energy
- Energy efficient items: Windows
Community & HOA
Community
- Features: Boat Facilities, Pool, Gated, Lake, Marina, Playground, Park, Shopping, Street Lights, Tennis Court(s), Dock
- Subdivision: Forest Cove
HOA
- Has HOA: Yes
- Services included: Road Maintenance
- HOA fee: $145 monthly
- HOA name: Forest Cove POA
Location
- Region: Savannah
Financial & listing details
- Price per square foot: $186/sqft
- Tax assessed value: $506,900
- Annual tax amount: $7,281
- Date on market: 7/16/2026
- Cumulative days on market: 80 days
- Listing agreement: Exclusive Right To Sell
- Listing terms: ARM,Cash,Conventional,1031 Exchange,FHA,VA Loan
- Inclusions: Ceiling Fans, Refrigerator, Speakers; Wired
- Ownership type: Homeowner/Owner
- Road surface type: Asphalt
Estimated market value
$520,600
$495,000 - $547,000
$2,545/mo
Price history
| Date | Event | Price |
|---|---|---|
| 9/10/2026 | Price change | $524,900-4.5%$186/sqft |
Source:  Hive MLS #SA360566 Report a problem Hive MLS #SA360566 Report a problem | ||
| 8/13/2026 | Price change | $549,900-4.3%$195/sqft |
Source: Hive MLS #SA360566 Report a problem | ||
| 8/6/2026 | Price change | $574,900-4.2%$204/sqft |
Source: Hive MLS #SA360566 Report a problem | ||
| 7/16/2026 | Listed for sale | $599,900+110.5%$213/sqft |
Source: Hive MLS #SA360566 Report a problem | ||
| 5/1/2026 | Sold | $285,000$101/sqft |
Source: Public Record Report a problem | ||
Public tax history
| Year | Property taxes | Tax assessment |
|---|---|---|
| 2025 | $7,281 +5.1% | $202,760 -0.5% |
| 2024 | $6,927 +32.3% | $203,880 +33.4% |
| 2023 | $5,235 +15.8% | $152,800 +16.1% |
| 2022 | $4,522 +6% | $131,640 +12.2% |
| 2021 | $4,266 -2% | $117,360 |
| 2020 | $4,354 -0.3% | $117,360 |
| 2019 | $4,367 | $117,360 +2.5% |
| 2018 | $4,367 +2.2% | $114,480 -1.5% |
| 2017 | $4,271 +11.2% | $116,200 +0.7% |
| 2016 | $3,842 -34.5% | $115,360 -2.9% |
| 2014 | $5,868 | $118,840 |
Find assessor info on the county website
Monthly payment
Est. payment
Payment breakdown
Explore the cost of this home by adjusting the details. Changes won't be saved.Climate risks
Neighborhood: Georgetown
Similar homes
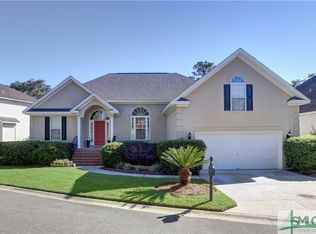
- $465,0004 bd3 ba2.7k sqft3 Keel Point, Savannah, GA 31419For Sale

 MLS ID #SA358712, Heather Murphy, Keller Williams Coastal Area P. Hive MLS
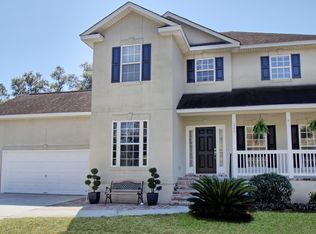
 - $520,0003 bd3 ba2.3k sqft127 Lakeshore Drive, Savannah, GA 31419For Sale
 MLS ID #SA353204, Gail T. Brantley, Today Real Estate, LLC. Hive MLS
 - $--5 bd3 ba3k sqft70 Swallow Tail Cir, Savannah, GA 31405AuctionAuction.com 2
- $429,0005 bd2 ba2.2k sqft12 Cove Court, Savannah, GA 31419For Sale
 MLS ID #SA360835, Caroline Combs, eXp Realty LLC. Hive MLS
 - $549,9005 bd4 ba4.1k sqft107 Terrell Mill Road, Savannah, GA 31419For SaleMLS ID #SA363247, Pamela A. Miller, Corcoran Austin Hill Realty. Hive MLS
- $374,0004 bd2 ba2.4k sqft6 Cove Drive, Savannah, GA 31419For SaleMLS ID #SA358181, Julie Brawn, Daniel Ravenel SIR. Hive MLS
- $449,9003 bd4 ba2.4k sqftLandmark 24, Savannah, GA 31419For SaleMLS ID #SA365136, Rebecca Messinger, Bodaford Realty LLC. Hive MLS
- $684,9004 bd4 ba3k sqft127 Pine Grove Drive, Savannah, GA 31419For SaleMLS ID #SA356747, Carl W. Sapp, Golden Properties. Hive MLS
- $460,0005 bd3 ba2.9k sqft374 Sessile Oak Drive, Savannah, GA 31419For SaleMLS ID #SA358055, Anastasia M. Phillips, Keller Williams Coastal Area P. Hive MLS
- $409,0005 bd4 ba2.5k sqft210 Brown Thrush Rd, Savannah, GA 31419Active
 MLS ID #10845772, Robin E Bennett-Lance, Robin Lance Realty. GAMLS
 - $369,9003 bd2 ba1.9k sqft101 Laurens Lane, Savannah, GA 31419For SaleMLS ID #SA365036, Monica Cerrone, Signature Properties Savannah. Hive MLS
- $279,5004 bd2 ba1.6k sqft17 Leeward Drive, Savannah, GA 31419For SaleMLS ID #SA363278, Alexandria Kerfien, RE/MAX Accent. Hive MLS
- $481,0005 bd4 ba2.8k sqft213 Sawgrass Drive, Savannah, GA 31405For SaleMLS ID #SA363095, Glenn Jones, Seaport Real Estate Group. Hive MLS
- $349,5004 bd2 ba2.3k sqft110 Chalice Way, Savannah, GA 31419For SaleMLS ID #SA358160, Tina M. D'Angelo, Jason Mitchell Group. Hive MLS
- $430,0004 bd3 ba2.7k sqft205 Meadowlark Cir, Savannah, GA 31419ActiveMLS ID #10851527, Christine Estridge, Coldwell Banker Access Realty. GAMLS
- $349,0003 bd3 ba2.3k sqft102 Quail Street, Savannah, GA 31419For SaleMLS ID #SA356102, Dewayne C. Hilliard, Keller Williams Coastal Area P. Hive MLS
- $449,9994 bd3 ba2.5k sqftSpring Mountain II, Savannah, GA 31419New ConstructionHive MLS
- $499,0003 bd3 ba2.5k sqft39 Hidden Pointe Drive, Savannah, GA 31419For SaleMLS ID #SA358547, Ed Yannett, Epique Realty. Hive MLS
