If space, potential, & a great Harvest location sounds like your dream home, here it is! Situated on a 0.68-acre lot, this home offers plenty of room to spread out and an exciting opportunity to make it truly your own. Inside, you'll find a spacious family room with fireplace, formal dining area, roomy kitchen and a flexible floor plan! Step outside to enjoy the covered patio and large fenced backyard—perfect for relaxing, entertaining, pets or play. Bonus - storm shelter! Some of the big-ticket items already have a head start (HVAC 4 yrs, roof 8 yrs plus updated appliances.) Sold "As Is" - Inspections are welcomed but Sellers to make no repairs.
Pending
$269,900
223 Thunderbird Dr, Harvest, AL 35749
4beds
2,394sqft
Single Family Residence
Built in 2000
0.68 Acres Lot
$265,500 Zestimate®
$113/sqft
$-- HOA
What's special
Large fenced backyardFormal dining areaUpdated appliancesFlexible floor planCovered patioRoomy kitchen
- 10 days
- 733
- 51
Likely to sell faster than
Zillow last checked:
Listing updated:
Listed by:
Kim Spencer 256-800-4170,
BrickDriven Realty Madison
Source: ValleyMLS,MLS#: 21927951
Facts & features
Interior
Bedrooms & bathrooms
- Bedrooms: 4
- Bathrooms: 3
- Full bathrooms: 2
- 3/4 bathrooms: 1
Rooms
- Room types: Foyer, Master Bedroom, Living Room, Bedroom 2, Dining Room, Bedroom 3, Kitchen, Bedroom 4, Breakfast, Glabath, Laundry, In-LawSuite
Primary bedroom
- Features: 9’ Ceiling, Ceiling Fan(s), Crown Molding, Carpet, Tray Ceiling(s), Walk-In Closet(s)
- Level: First
- Area: 266
- Dimensions: 14 x 19
Bedroom 2
- Features: 9’ Ceiling, Ceiling Fan(s), Carpet
- Level: First
- Area: 120
- Dimensions: 10 x 12
Bedroom 3
- Features: 9’ Ceiling, Ceiling Fan(s), Carpet
- Level: First
- Area: 165
- Dimensions: 11 x 15
Bathroom 1
- Features: Double Vanity, Walk in Closet 2
- Area: 209
- Dimensions: 11 x 19
Dining room
- Features: 9’ Ceiling, Crown Molding, Chair Rail, LVP
- Area: 143
- Dimensions: 11 x 13
Kitchen
- Features: 9’ Ceiling, Eat-in Kitchen, Pantry, Vinyl
- Area: 121
- Dimensions: 11 x 11
Living room
- Features: 9’ Ceiling, Ceiling Fan(s), Crown Molding, Fireplace, Tray Ceiling(s), LVP
- Area: 360
- Dimensions: 15 x 24
Laundry room
- Features: LVP Flooring
- Area: 60
- Dimensions: 6 x 10
Heating
- Central 1, Natural Gas
Cooling
- Central 1
Features
- Has basement: No
- Has fireplace: Yes
- Fireplace features: Masonry
Interior area
- Total interior livable area: 2,394 sqft
Property
Parking
- Parking features: Driveway-Paved/Asphalt
Features
- Levels: One
- Stories: 1
- Patio & porch: Covered Patio, Front Porch, Covered Porch
Lot
- Size: 0.68 Acres
Details
- Parcel number: 0605210002049024
Construction
Type & style
- Home type: SingleFamily
- Architectural style: Ranch
- Property subtype: Single Family Residence
Materials
- Foundation: Slab
Condition
- New construction: No
- Year built: 2000
Utilities & green energy
- Sewer: Septic Tank
- Water: Public
Community & HOA
Community
- Subdivision: Chapel Estates
HOA
- Has HOA: No
Location
- Region: Harvest
Financial & listing details
- Price per square foot: $113/sqft
- Tax assessed value: $271,000
- Annual tax amount: $926
- Date on market: 8/31/2026
Estimated market value
$265,500
$252,000 - $279,000
$1,321/mo
Price history
| Date | Event | Price |
|---|---|---|
| 9/2/2026 | Pending sale | $269,900$113/sqft |
Source:  ValleyMLS #21927951 Report a problem ValleyMLS #21927951 Report a problem | ||
| 8/31/2026 | Listed for sale | $269,900+26.7%$113/sqft |
Source: ValleyMLS #21927951 Report a problem | ||
| 6/12/2013 | Listing removed | $213,000$89/sqft |
Source: Philip Winburn / Rosenblum Realty Inc. #270345 Report a problem | ||
| 5/10/2013 | Listed for sale | $213,000+91%$89/sqft |
Source: Philip Winburn / Rosenblum Realty Inc. #270345 Report a problem | ||
| 7/7/2008 | Sold | $111,500$47/sqft |
Source: Public Record Report a problem | ||
Public tax history
| Year | Property taxes | Tax assessment |
|---|---|---|
| 2025 | $926 | $27,120 |
| 2024 | $926 +8.2% | $27,120 +8.1% |
| 2023 | $856 +11.3% | $25,080 +10.5% |
| 2022 | $769 +15.2% | $22,700 +14.4% |
| 2021 | $667 +7.9% | $19,840 +7.2% |
| 2020 | $619 +3.7% | $18,500 +3.4% |
| 2019 | $597 | $17,900 +6.7% |
| 2018 | $597 +7.4% | $16,780 |
| 2017 | $556 | $16,780 |
| 2016 | $556 | $16,780 |
| 2015 | $556 -4.4% | $16,780 -4% |
| 2014 | $581 | $17,480 |
| 2013 | -- | $17,480 |
| 2012 | -- | $17,480 -6.2% |
| 2011 | -- | $18,640 |
Find assessor info on the county website
Monthly payment
Est. payment
Payment breakdown
Explore the cost of this home by adjusting the details. Changes won't be saved.Climate risks
Neighborhood: 35749
Nearby schools
Schools provided by the listing agent
- Elementary: Harvest Elementary School
- Middle: Sparkman
- High: Sparkman
Source: ValleyMLS. This data may not be complete. We recommend contacting the local school district to confirm school assignments for this home.

Similar homes
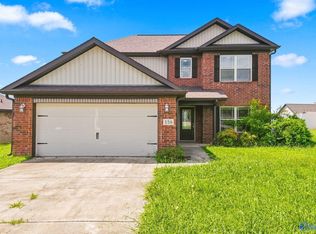
- $309,9004 bd2 ba2k sqft208 Wild Berry Ln, Harvest, AL 35749For Sale
 MLS ID #21926024, Matthew McDermott. ValleyMLS
 - $--3 bd1 ba2k sqft308 Early Harvest Ct, Harvest, AL 35749Auction
 Auction.com 2
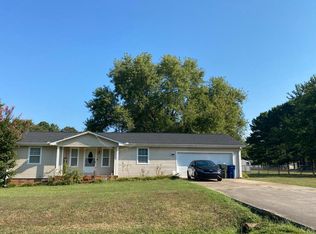
 - $271,4993 bd3 ba1.7k sqft356 Smith Vasser Rd, Harvest, AL 35749For Sale
 MLS ID #21926762, Benjamin Waye. ValleyMLS
 - $--3 bd2 ba1.2k sqft113 Gibbon Dr, Harvest, AL 35749Auction
 ServiceLink Auction
