Situated on just under a quarter acre, this thoughtfully designed home offers a spacious open-concept layout that creates a seamless flow between the living, dining, and kitchen areas, making it ideal for everyday living and entertaining. A versatile second living area provides endless possibilities as a game room, media room, home office, or flex space to fit your needs. Generously sized bedrooms offer plenty of room to spread out, while the private primary suite features an ensuite bath and a large walk-in closet. Enjoy the benefits of a fresh, modern home with contemporary finishes and a functional floor plan designed for today's lifestyle. Conveniently located with easy access to shopping, dining, schools, and major roadways. Don't miss your opportunity to make this brand-new home yours. Schedule your showing today!
New construction
$239,900
223 W Houston St, Lovelady, TX 75851
4beds
2,062sqft
:
Get pre-qualified$1,942/mo
Single Family Residence
Built in 2026
10,018 Square Feet Lot
$238,900 Zestimate®
$116/sqft
$-- HOA
What's special
Large walk-in closetEnsuite bathGenerously sized bedroomsPrivate primary suiteSpacious open-concept layout
- 38 days |
- 43 |
- 1 |
Likely to sell faster than
Zillow last checked:
Listing updated:
Listed by:
Adam Olsen TREC #0642075 936-689-9123,
eXp Realty, LLC
Source: HAR,MLS#: 72096484
Facts & features
Interior
Bedrooms & bathrooms
- Bedrooms: 4
- Bathrooms: 2
- Full bathrooms: 2
Rooms
- Room types: Utility Room
Primary bathroom
- Features: Full Secondary Bathroom Down, Primary Bath: Double Sinks, Primary Bath: Separate Shower, Primary Bath: Soaking Tub, Vanity Area
Kitchen
- Features: Breakfast Bar, Kitchen Island, Kitchen open to Family Room, Walk-in Pantry
Heating
- Electric
Cooling
- Ceiling Fan(s), Electric
Appliances
- Included: Electric Oven, Microwave, Electric Range, Dishwasher
- Laundry: Washer Hookup
Features
- All Bedrooms Down, En-Suite Bath, Primary Bed - 1st Floor
- Flooring: Vinyl
Interior area
- Total structure area: 2,062
- Total interior livable area: 2,062 sqft
Property
Features
- Stories: 1
Lot
- Size: 10,018 Square Feet
- Features: Cleared, 0 Up To 1/4 Acre
Construction
Type & style
- Home type: SingleFamily
- Architectural style: Other
- Property subtype: Single Family Residence
Materials
- Other
- Foundation: Block & Beam
- Roof: Composition
Condition
- New construction: Yes
- Year built: 2026
Details
- Builder name: Champion Homes
Utilities & green energy
- Sewer: Public Sewer
- Water: Public
Green energy
- Energy efficient items: HVAC>13 SEER
Community & HOA
Community
- Subdivision: Town/Lovelady
Location
- Region: Lovelady
Financial & listing details
- Price per square foot: $116/sqft
- Annual tax amount: $1,804
- Date on market: 6/19/2026
- Listing terms: Cash,Conventional,FHA,VA Loan
- Road surface type: Asphalt
Estimated market value
$238,900
$227,000 - $251,000
$2,135/mo
Price history
| Date | Event | Price |
|---|---|---|
| 6/19/2026 | Listed for sale | $239,900$116/sqft |
Source:  HAR #72096484 Report a problem HAR #72096484 Report a problem | ||
Public tax history
Tax history is unavailable.
Monthly payment
Est. payment
Payment breakdown
Explore the cost of this home by adjusting the details. Changes won't be saved.Climate risks
Neighborhood: 75851
Nearby schools
GreatSchools rating
- 4/10Lovelady Elementary SchoolGrades: PK-6Distance: 0.6 mi
- 8/10Lovelady Junior High/Senior HIghGrades: 7-12Distance: 0.6 mi
Schools provided by the listing agent
- Elementary: Lovelady Elementary School
- Middle: Lovelady J H High School
- High: Lovelady J H High School
Source: HAR. This data may not be complete. We recommend contacting the local school district to confirm school assignments for this home.
- $214,9003 bd2 ba1.8k sqft235 W Houston St, Lovelady, TX 75851New Construction

- $179,9003 bd2 ba1k sqft293 W Houston St, Lovelady, TX 75851New Construction

- $105,400-- bd-- ba1.2k sqft300 W Houston St, Lovelady, TX 75851Off Market
- $88,200-- bd-- ba896 sqft300 W Houston St, Lovelady, TX 75851Off Market
- $169,1003 bd2 ba1.2k sqft300 W Houston St, Lovelady, TX 75851Off Market
- $9,720-- bd-- ba-- sqftW Fm 1280, Lovelady, TX 75851Off Market
- $7,530-- bd-- ba-- sqftW Fm 1280, Lovelady, TX 75851Off Market
- $125,400-- bd-- ba1.4k sqftFm 1280, Lovelady, TX 75851Off Market
A local agent can set up tours, give advice and negotiate with sellers.
A local lender can help you make sure your offer is ready when you are.
Similar homes
- $214,9003 bd2 ba1.8k sqft235 W Houston St, Lovelady, TX 75851New ConstructionMLS ID #53604970, Adam Olsen, eXp Realty, LLC. HAR
- $249,0003 bd2 ba1.8k sqft451 Pennington St, Lovelady, TX 75851For Sale
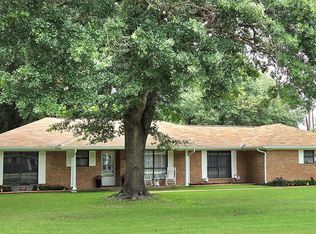 MLS ID #49956656, Bobbie Poole, eXp Realty LLC. HAR
 - $275,0004 bd2 ba1.8k sqft986 Fm 1280 E, Lovelady, TX 75851For Sale
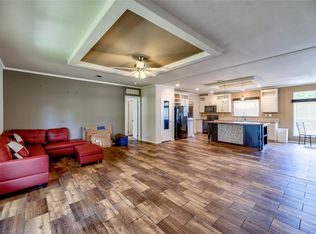 MLS ID #9781098, Sandra Hasty, Sunshine Properties LLC. HAR
 - $210,0003 bd2 ba1.7k sqft170 Noble St, Lovelady, TX 75851For Sale
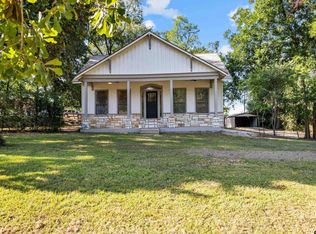 MLS ID #25012146, Nancy Lawrence, Lawrence Realty. GTARMLS
 - $179,9003 bd2 ba1k sqft293 W Houston St, Lovelady, TX 75851New ConstructionMLS ID #38702985, Adam Olsen, eXp Realty, LLC. HAR
- $349,7003 bd3 ba2.4k sqft751 E Houston St, Lovelady, TX 75851For SaleMLS ID #23003880, Nancy Lawrence, Lawrence Realty. GTARMLS
- $239,9003 bd2 ba2.4k sqft501 S 10th St, Crockett, TX 75835For SaleMLS ID #46917225, Karen Rice, The Michael Group Real Estate. HAR
- $246,0003 bd3 ba1.9k sqft2500 E Houston Ave, Crockett, TX 75835For SaleMLS ID #33500843, Shelly Franklin, William Wheeler, Broker. HAR
- $219,0003 bd2 ba1.5k sqft107 Charles St, Crockett, TX 75835For SaleMLS ID #26009377, Nancy Lawrence, Lawrence Realty. GTARMLS
- $242,0003 bd2 ba1.4k sqft27 Lakewood, Trinity, TX 75862For SaleMLS ID #44196511, David Whiteman, Pinnacle Realty Advisors. HAR
- $269,9004 bd3 ba2.2k sqft134 Deer Run Rd, Trinity, TX 75862For SaleMLS ID #73465549, Matti Higgs, RE/MAX Lake Livingston. HAR
- $189,9003 bd2 ba1.5k sqft176 Low Keels Rd, Trinity, TX 75862For SaleMLS ID #92393471, Celeste Slatter, Pinnacle Realty Advisors. HAR
- $255,0003 bd2 ba1.8k sqft130 S Oak Bluff St, Trinity, TX 75862For SaleMLS ID #43174535, Celeste Slatter, Pinnacle Realty Advisors. HAR
- $220,0003 bd2 ba1.5k sqft178 S Oak Bluff St, Trinity, TX 75862For Sale By Owner
- $249,0003 bd2 ba1.5k sqft97 Greenway Dr, Trinity, TX 75862For SaleMLS ID #45975538, Scheri Hait, RE/MAX Signature. HAR
- $249,0003 bd2 ba1.4k sqft140 Meadowview Dr, Trinity, TX 75862For SaleMLS ID #93580251, Adam Olsen, eXp Realty, LLC. HAR
- $299,0004 bd2 ba1.9k sqft61 Kathryn Dr, Huntsville, TX 77320For SaleMLS ID #8160787, Kristen Reinhart, Markham Realty, Inc.. HAR
- $275,0004 bd2 ba2.2k sqft115 Canadian Dr, Trinity, TX 75862For SaleMLS ID #9489919, Rose Nava, JEA Properties. HAR
- $269,9003 bd3 ba2.3k sqft111 Valley Ln, Crockett, TX 75835For SaleMLS ID #70300811, Crystal McKenna, Connie Strban, Broker. HAR
- $234,0003 bd2 ba1.4k sqft475 Pinnacle, Trinity, TX 75862For SaleMLS ID #79003651, Yolanda Duran, JLA Realty. HAR
