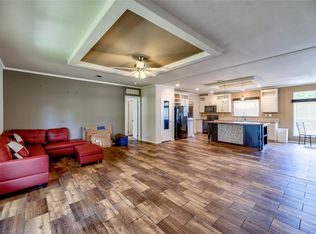
Discover the charm of brand-new living in this beautifully crafted 3-bedroom, 2-bath manufactured home. Designed for both functionality and style, the open-concept layout creates a seamless flow between the kitchen, dining, and living areas, making the space feel bright, welcoming, and perfect for gathering. Cozy secondary bedrooms offer flexibility for guests, hobbies, or a home office, while the spacious primary suite serves as a private retreat featuring an ensuite bath and large walk-in closet. Modern finishes and a thoughtfully designed floor plan provide a fresh, contemporary feel throughout the home. Whether you're enjoying a peaceful morning coffee, entertaining guests, or simply unwinding after a long day, this home offers a comfortable setting for every stage of life. Conveniently located with easy access to everyday amenities, this is an excellent opportunity to own a brand-new home ready for its first owners. Schedule a tour today!
New construction
Price cut: $5K (8/25)
$209,900
235 W Houston St, Lovelady, TX 75851
3beds
1,819sqft
Manufactured Home
Built in 2026
10,018 Square Feet Lot
$208,200 Zestimate®
$115/sqft
$-- HOA
What's special
Modern finishesPrivate retreatThoughtfully designed floor planLarge walk-in closetEnsuite bathSpacious primary suiteOpen-concept layout
- 78 days
- 40
- 0
Zillow last checked:
Listing updated:
Listed by:
Adam Olsen TREC #0642075 936-689-9123,
eXp Realty, LLC
Source: HAR,MLS#: 53604970
Facts & features
Interior
Bedrooms & bathrooms
- Bedrooms: 3
- Bathrooms: 2
- Full bathrooms: 2
Rooms
- Room types: Utility Room
Primary bedroom
- Level: First
- Area: 168
- Dimensions: 12x14
Bedroom
- Level: First
- Area: 110
- Dimensions: 10x11
Bedroom
- Level: First
- Area: 110
- Dimensions: 10x11
Heating
- Electric
Cooling
- Ceiling Fan(s), Electric
Appliances
- Included: Electric Oven, Microwave, Electric Range, Dishwasher
- Laundry: Washer Hookup
Features
- All Bedrooms Down, En-Suite Bath, Primary Bed - 1st Floor
- Flooring: Vinyl
Interior area
- Total structure area: 1,819
- Total interior livable area: 1,819 sqft
Property
Features
- Stories: 1
Lot
- Size: 10,018 Square Feet
- Features: Cleared, 0 Up To 1/4 Acre
Details
- Parcel number: 0006405
Construction
Type & style
- Home type: MobileManufactured
- Architectural style: Other
- Property subtype: Manufactured Home
Materials
- Other
- Foundation: Block & Beam
- Roof: Composition
Condition
- New construction: Yes
- Year built: 2026
Details
- Builder name: Champion Homes
Utilities & green energy
- Sewer: Public Sewer
- Water: Public
Green energy
- Energy efficient items: Thermostat, HVAC>13 SEER
Community & HOA
Community
- Subdivision: Town/Lovelady
Location
- Region: Lovelady
Financial & listing details
- Price per square foot: $115/sqft
- Annual tax amount: $1,804
- Date on market: 6/19/2026
- Listing terms: Cash,Conventional,FHA,USDA Loan,VA Loan
- Road surface type: Asphalt
Estimated market value
$208,200
$198,000 - $219,000
$2,070/mo
Price history
| Date | Event | Price |
|---|---|---|
| 8/25/2026 | Price change | $209,900-2.3%$115/sqft |
Source:  HAR #53604970 Report a problem HAR #53604970 Report a problem | ||
| 6/19/2026 | Listed for sale | $214,900$118/sqft |
Source: HAR #53604970 Report a problem | ||
Public tax history
Tax history is unavailable.
Monthly payment
Climate risks
Neighborhood: 75851
Nearby schools
Schools provided by the listing agent
- Elementary: Lovelady Elementary School
- Middle: Lovelady J H High School
- High: Lovelady J H High School
Source: HAR. This data may not be complete. We recommend contacting the local school district to confirm school assignments for this home.
Similar homes
- $234,9004 bd2 ba2k sqft223 W Houston St, Lovelady, TX 75851New Construction
 MLS ID #72096484, Adam Olsen, eXp Realty, LLC. HAR
 - $174,9003 bd2 ba1k sqft293 W Houston St, Lovelady, TX 75851New Construction
 MLS ID #38702985, Adam Olsen, eXp Realty, LLC. HAR
 - $199,5002 bd2 ba1.7k sqft620 W Houston St, Lovelady, TX 75851For Sale
 MLS ID #50797592, Marla Norsworthy, Charles Arnold Real Estate. HAR
 - $249,9904 bd2 ba1.8k sqft986 Fm 1280 E, Lovelady, TX 75851For Sale
 MLS ID #9781098, Sandra Hasty, Sunshine Properties LLC. HAR
