Experience the appeal of brand-new construction in this beautifully designed 3-bedroom, 2-bath manufactured home. The thoughtfully crafted open-concept layout creates a bright and welcoming atmosphere, seamlessly connecting the living, dining, and kitchen areas for easy everyday living and entertaining. Cozy secondary bedrooms offer comfortable accommodations for family, guests, or a home office, while the spacious primary suite provides a private retreat complete with an ensuite bath and generous walk-in closet. Modern finishes and a functional floor plan add to the home's inviting character, creating a space that feels both stylish and practical. Enjoy the opportunity to own a fresh, move-in-ready home designed for today's lifestyle, with convenient access to nearby shopping, dining, schools, and local amenities. Schedule your showing today and see everything this beautiful new home has to offer.
New construction
Price cut: $5K (8/26)
$174,900
293 W Houston St, Lovelady, TX 75851
3beds
1,031sqft
Manufactured Home
Built in 2026
6,969 Square Feet Lot
$172,900 Zestimate®
$170/sqft
$-- HOA
What's special
Modern finishesPrivate retreatFunctional floor planBright and welcoming atmosphereGenerous walk-in closetEnsuite bathSpacious primary suite
- 78 days
- 55
- 0
Zillow last checked:
Listing updated:
Listed by:
Adam Olsen TREC #0642075 936-689-9123,
eXp Realty, LLC
Source: HAR,MLS#: 38702985
Facts & features
Interior
Bedrooms & bathrooms
- Bedrooms: 3
- Bathrooms: 2
- Full bathrooms: 2
Rooms
- Room types: Utility Room
Primary bedroom
- Level: First
- Area: 154
- Dimensions: 11x14
Bedroom
- Level: First
- Area: 88
- Dimensions: 8x11
Bedroom
- Level: First
- Area: 112
- Dimensions: 8x14
Heating
- Electric
Cooling
- Ceiling Fan(s), Electric
Appliances
- Included: Electric Oven, Microwave, Electric Cooktop, Dishwasher
- Laundry: Washer Hookup
Features
- All Bedrooms Down, En-Suite Bath, Primary Bed - 1st Floor, Walk-In Closet(s)
- Flooring: Vinyl
Interior area
- Total structure area: 1,031
- Total interior livable area: 1,031 sqft
Property
Features
- Stories: 1
Lot
- Size: 6,969 Square Feet
- Features: Cleared, 0 Up To 1/4 Acre
Construction
Type & style
- Home type: MobileManufactured
- Architectural style: Other
- Property subtype: Manufactured Home
Materials
- Other
- Foundation: Block & Beam
- Roof: Composition
Condition
- New construction: Yes
- Year built: 2026
Details
- Builder name: Champion Homes
Utilities & green energy
- Sewer: Public Sewer
- Water: Public
Green energy
- Energy efficient items: Thermostat, HVAC>13 SEER
Community & HOA
Community
- Subdivision: Town/Lovelady
Location
- Region: Lovelady
Financial & listing details
- Price per square foot: $170/sqft
- Annual tax amount: $1,804
- Date on market: 6/19/2026
- Listing terms: Cash,Conventional,FHA,USDA Loan,VA Loan
- Road surface type: Asphalt
Estimated market value
$172,900
$164,000 - $182,000
$1,414/mo
Price history
| Date | Event | Price |
|---|---|---|
| 8/26/2026 | Price change | $174,900-2.8%$170/sqft |
Source:  HAR #38702985 Report a problem HAR #38702985 Report a problem | ||
| 6/19/2026 | Listed for sale | $179,900$174/sqft |
Source: HAR #38702985 Report a problem | ||
Public tax history
Tax history is unavailable.
Monthly payment
Climate risks
Neighborhood: 75851
Nearby schools
Schools provided by the listing agent
- Elementary: Lovelady Elementary School
- Middle: Lovelady J H High School
- High: Lovelady J H High School
Source: HAR. This data may not be complete. We recommend contacting the local school district to confirm school assignments for this home.

Similar homes
- $250,0003 bd2 ba1.4k sqft908 Fm 1280 E, Lovelady, TX 75851For Sale
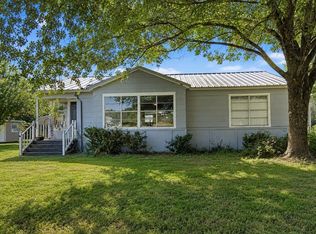 MLS ID #94317969, Adam Olsen, eXp Realty, LLC. HAR
 - $148,0003 bd2 ba1.2k sqft622 Lakeshore Dr, Trinity, TX 75862For Sale
 MLS ID #35479921, Evan Ballew, Top Guns Realty on Lake Conroe. HAR
 - $169,0003 bd3 ba1.4k sqft170 W Crk, Trinity, TX 75862For Sale
 MLS ID #11386139, Lisa Grimes, Century 21 Olympian Brazoria. HAR
 - $175,0003 bd2 ba1.2k sqft46 Chapel Hl, Trinity, TX 75862For Sale
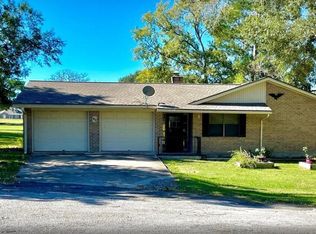 MLS ID #80934392, David Whiteman, Pinnacle Realty Advisors. HAR
