Welcome to this spacious and beautifully maintained 1,856 sq. ft. triple-wide manufactured home located in a desirable 55+ community. Offering 2 bedrooms, 2 bathrooms, and a versatile office/den, this home provides plenty of space for comfortable living and entertaining. The bright and inviting floor plan features generous living and dining areas, a well-appointed kitchen, and large windows that capture beautiful views while filling the home with natural light. The spacious primary suite offers a private retreat with ample closet space and an en-suite bathroom, while the second bedroom and bath are perfect for guests. Enjoy the peaceful surroundings from the comfort of your home while taking advantage of the amenities and welcoming atmosphere this well-maintained community has to offer. Conveniently located near shopping, dining, and local attractions, this move-in-ready home combines comfort, space, and easy living in a sought-after 55+ neighborhood.
For sale
Listed by: Coldwell Banker Kivett-Teeters • Jaclyn Howell • Contact: 951-658-2149
$115,000
2230 Lake Park Dr Space 172, San Jacinto, CA 92583
2beds
1,856sqft
Manufactured Home
Built in 1977
-- sqft lot
$-- Zestimate®
$62/sqft
$-- HOA
What's special
- 64 days |
- 60 |
- 4 |
Zillow last checked:
Listing updated:
Listed by:
Jaclyn Howell DRE #02325825 951-658-2149,
Coldwell Banker Kivett-Teeters
Source: CRMLS,MLS#: SW26130423 Originating MLS: California Regional MLS
Originating MLS: California Regional MLSFacts & features
Interior
Bedrooms & bathrooms
- Bedrooms: 2
- Bathrooms: 2
- Full bathrooms: 2
Rooms
- Room types: Bedroom, Den, Family Room, Kitchen, Laundry, Living Room, Primary Bedroom, Other
Primary bedroom
- Features: Main Level Primary
Bedroom
- Features: Bedroom on Main Level
Bathroom
- Features: Bathtub, Separate Shower
Kitchen
- Features: Kitchen Island, Kitchen/Family Room Combo
Other
- Features: Walk-In Closet(s)
Heating
- Central
Cooling
- Central Air, Evaporative Cooling
Appliances
- Included: Dishwasher, Free-Standing Range, Water Heater
- Laundry: Laundry Room
Features
- Built-in Features, Ceiling Fan(s), Laminate Counters, Bedroom on Main Level, Main Level Primary, Walk-In Closet(s)
- Flooring: Carpet
Interior area
- Total interior livable area: 1,856 sqft
Property
Parking
- Parking features: Carport
- Has carport: Yes
Accessibility
- Accessibility features: Low Pile Carpet
Features
- Levels: One
- Stories: 1
- Entry location: 1
- Patio & porch: Enclosed, Front Porch
- Pool features: Community
- Has spa: Yes
- Spa features: Community
- Fencing: None
- Has view: Yes
- View description: Mountain(s)
- Park: Soboba Springs
Lot
- Features: Greenbelt
Details
- Parcel number: 009725167
- On leased land: Yes
- Lease amount: $989
- Special conditions: Standard
Construction
Type & style
- Home type: MobileManufactured
- Property subtype: Manufactured Home
Materials
- Roof: Shingle
Condition
- Repairs Cosmetic
- Year built: 1977
Utilities & green energy
- Electric: Standard
- Sewer: Public Sewer
- Water: Public
- Utilities for property: Electricity Available, Natural Gas Available, Sewer Available, Water Available
Community & HOA
Community
- Features: Preserve/Public Land, Street Lights, Gated, Pool
- Security: Gated Community, Key Card Entry
- Senior community: Yes
Location
- Region: San Jacinto
Financial & listing details
- Price per square foot: $62/sqft
- Tax assessed value: $25,281
- Date on market: 6/15/2026
- Listing terms: Cash,Conventional,FHA
- Road surface type: Paved
- Body type: Triple Wide
Estimated market value
Not available
Estimated sales range
Not available
$1,788/mo
Price history
| Date | Event | Price |
|---|---|---|
| 6/15/2026 | Price change | $115,000+15%$62/sqft |
Source:  CRMLS #SW26130423 Report a problem CRMLS #SW26130423 Report a problem | ||
| 4/24/2023 | Listed for sale | $100,000$54/sqft |
Source: CRMLS #OC23066968 Report a problem | ||
Public tax history
| Year | Property taxes | Tax assessment |
|---|---|---|
| 2026 | -- | $25,281 +2% |
| 2025 | $212 -0.7% | $24,786 +2% |
| 2024 | $214 -26.9% | $24,300 -24.3% |
| 2023 | $292 +13.2% | $32,121 +10% |
| 2022 | $258 -6.1% | $29,200 -4.5% |
| 2021 | $275 +13.4% | $30,591 +10% |
| 2020 | $243 +4% | $27,810 +3% |
| 2019 | $233 | $27,000 |
| 2018 | $233 +0.2% | $27,000 |
| 2017 | $233 | $27,000 |
| 2016 | $233 +2.9% | $27,000 |
| 2015 | $226 +1.1% | $27,000 |
| 2014 | $224 | $27,000 |
| 2013 | -- | $27,000 |
| 2012 | -- | $27,000 +22.7% |
| 2011 | -- | $22,000 |
| 2010 | -- | $22,000 -31.3% |
| 2009 | -- | $32,000 -48.7% |
| 2008 | -- | $62,424 +2% |
| 2007 | -- | $61,200 -2.9% |
| 2006 | -- | $63,000 |
Find assessor info on the county website
Monthly payment
Climate risks
Neighborhood: 92583
Nearby schools
GreatSchools rating
- 4/10Estudillo Elementary SchoolGrades: K-5Distance: 1 mi
- 5/10North Mountain Middle SchoolGrades: 6-8Distance: 0.9 mi
- 4/10San Jacinto High SchoolGrades: 9-12Distance: 2.2 mi
- $105,0002 bd2 ba1.9k sqft2230 Lake Park Dr SPACE 229, San Jacinto, CA 92583Sold
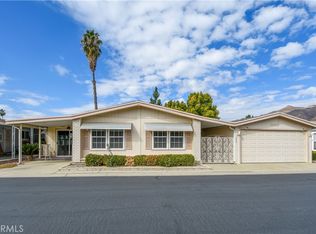
- $77,5002 bd2 ba1.3k sqft2230 Lake Park Dr SPACE 223, San Jacinto, CA 92583Sold

- $108,0002 bd2 ba1.9k sqft2230 Lake Park Dr SPC 242, San Jacinto, CA 92583Sold

- $195,5003 bd2 ba1.3k sqft2230 Lake Park Dr SPACE 133, San Jacinto, CA 92583Sold

- $97,0002 bd2 ba1.4k sqft2230 Lake Park Dr SPACE 29, San Jacinto, CA 92583Sold
- $169,0003 bd2 ba1.6k sqft2230 Lake Park Dr SPACE 55, San Jacinto, CA 92583For Sale
- $85,0002 bd2 ba1.4k sqft2230 Lake Park Dr SPACE 102, San Jacinto, CA 92583Pending
- $75,0002 bd2 ba1.4k sqft2230 Lake Park Dr SPACE 143, San Jacinto, CA 92583Sold
- $75,0002 bd2 ba1.9k sqft2230 Lake Park Dr SPACE 147, San Jacinto, CA 92583Sold
Similar homes
- $120,0002 bd2 ba1.2k sqft21100 State St Space 72, San Jacinto, CA 92583For Sale
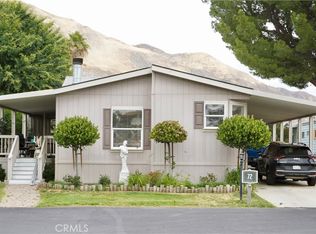 MLS ID #IG26097405, Brandi Davis, KELLER WILLIAMS REALTY. CRMLS
 - $89,0002 bd2 ba1.4k sqft2230 Lake Park Dr Space 170, San Jacinto, CA 92583For Sale
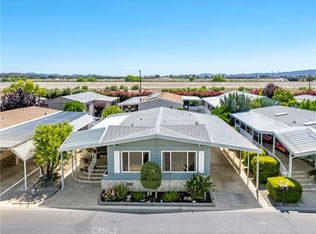 MLS ID #SW25234231, Thomas Sorge, Coldwell Banker Kivett-Teeters. CRMLS
 - $115,0002 bd2 ba1.4k sqft24600 Mountain Ave Spc 87, Hemet, CA 92544For Sale
 MLS ID #PW26124643, Jenna Garza, Century 21 Masters. CRMLS
 - $75,0002 bd2 ba1.4k sqft655 E Main St Space 101, San Jacinto, CA 92583For Sale
 MLS ID #IG26136053, Rod Watson, COLDWELL BANKER KIVETT-TEETERS. CRMLS
 - $65,0002 bd2 ba1.7k sqft2230 Lake Park Dr Space 168, San Jacinto, CA 92583For SaleMLS ID #SW26170351, Norman Kyriss, Century 21 Masters. CRMLS
- $85,0002 bd2 ba1.1k sqft21100 State St Space 237, San Jacinto, CA 92583For Sale By Owner
- $58,0002 bd2 ba1.4k sqft2230 Lake Park Dr Spc 58, San Jacinto, CA 92583For SaleMLS ID #OC26047459, Eva Raleigh, Eva Raleigh, Broker. CRMLS
- $80,0002 bd2 ba1.3k sqft655 E Main #53, San Jacinto, CA 92583For SaleMLS ID #IG26091075, Iris Rodriguez, Alticore Realty. CRMLS
- $98,9002 bd2 ba1k sqft21100 State St Space 104, San Jacinto, CA 92583For SaleMLS ID #SW25229044, JoAnna Harlan, Infinite Sun Realty. CRMLS
- $69,9002 bd2 ba1.4k sqft2230 Lake Park Dr Space 140, San Jacinto, CA 92583For SaleMLS ID #SW26034377, Linda Belikoff, Authority Real Estate. CRMLS
- $95,0002 bd2 ba1.5k sqft21100-181 S State St, San Jacinto, CA 92583For SaleMLS ID #SW26170864, Ardyth Kromschroeder, LPT Realty, Inc. CRMLS
- $169,5003 bd2 ba1.4k sqft2230 Lake Park Dr Spc 253, San Jacinto, CA 92583For SaleMLS ID #SW26175277, Christina Carlin, Coldwell Banker Kivett-Teeters. CRMLS
- $110,0003 bd2 ba2k sqft1300 W Menlo Ave Space 138, Hemet, CA 92543For SaleMLS ID #SW26146312, Christina Carlin, Coldwell Banker Kivett-Teeters. CRMLS
- $135,0002 bd2 ba1.7k sqft24600 Mountain Ave Space 18, Hemet, CA 92544For SaleMLS ID #SW26117113, Judith Watkins, Coldwell Banker Kivett-Teeters. CRMLS
- $115,0002 bd2 ba1.2k sqft2205 W Acacia Ave Space 137, Hemet, CA 92545For SaleMLS ID #SW26166836, JoAnna Harlan, Infinite Sun Realty. CRMLS
- $65,0002 bd2 ba1.2k sqft21100 State St Space 241, San Jacinto, CA 92583For Sale By Owner
- $115,0002 bd2 ba1.2k sqft810 San Ramon Dr, Hemet, CA 92543For SaleMLS ID #SW26086284, Anthony Lauria, Abundance Real Estate. CRMLS
- $130,0002 bd2 ba1.2k sqft24600 Mountain Ave Space 92, Hemet, CA 92544For SaleMLS ID #SW26155991, Michele Willerford, Feigen Realty Group. CRMLS
- $89,9002 bd2 ba1.3k sqft881 N Lake St Space 210, Hemet, CA 92544For SaleMLS ID #SW26135638, Taylor Proxmire, ACE Realty, Inc.. CRMLS
- $159,8882 bd2 ba1.3k sqft21100 State St Space 366, San Jacinto, CA 92583For SaleMLS ID #IG26145472, Victor Ruiz, Realty Masters & Associates. CRMLS
