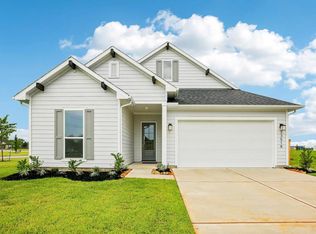
MLS# 44799291 - Built by Risewell Homes - Ready Now! ~ This single-story home offers 4 bedrooms, 2 baths, and an open-concept layout designed for modern living. The great room connects seamlessly to the dining area and stylish kitchen with a central island. The private primary suite includes a walk-in closet and elegant ensuite, while three additional bedrooms provide space for guests, or an office. A two-car garage, utility room, and covered patio add convenience and comfort. This collection offers everything for first time buyers and growing households, from playgrounds and resort-style pool to top-rated Tomball schools just minutes away. Enjoy more convenience and connectivity near shopping, dining and major employment centers, just thirty minutes north of Houston.
Pending
Price cut: $10K (5/22)
$349,990
22303 Prickly Pear Dr, Tomball, TX 77375
4beds
1,715sqft
:
Get pre-qualified$2,590/mo
Single Family Residence
Built in 2025
-- sqft lot
$346,600 Zestimate®
$204/sqft
$87/mo HOA
What's special
Two-car garageCentral islandCovered patioWalk-in closetUtility roomPrivate primary suiteElegant ensuite
- 357 days |
- 33 |
- 0 |
Zillow last checked:
Listing updated:
Listed by:
Ben Caballero TREC #096651 888-872-6006,
HomesUSA.com
Source: HAR,MLS#: 44799291
Facts & features
Interior
Bedrooms & bathrooms
- Bedrooms: 4
- Bathrooms: 2
- Full bathrooms: 2
Rooms
- Room types: Family Room, Utility Room
Primary bedroom
- Level: First
- Area: 169
- Dimensions: 13 X 13
Primary bedroom
- Level: First
- Area: 169
- Dimensions: 13 X 13
Bedroom
- Level: First
- Area: 110
- Dimensions: 10 X 11
Bedroom
- Level: First
- Area: 110
- Dimensions: 11 X 10
Bedroom
- Level: First
- Area: 110
- Dimensions: 11 X 10
Bedroom
- Level: First
- Area: 110
- Dimensions: 10 X 11
Bedroom
- Level: First
- Area: 120
- Dimensions: 12 X 10
Other
- Level: First
- Area: 120
- Dimensions: 12 X 10
Living room
- Level: First
- Area: 154
- Dimensions: 14 X 11
Living room
- Level: First
- Area: 154
- Dimensions: 14 X 11
Heating
- Natural Gas
Cooling
- Electric
Appliances
- Included: Disposal, Gas Oven, Microwave, Gas Cooktop, Dishwasher
- Laundry: Electric Dryer Hookup, Gas Dryer Hookup, Washer Hookup
Features
- High Ceilings, Prewired for Alarm System, All Bedrooms Down, En-Suite Bath, Primary Bed - 1st Floor, Walk-In Closet(s)
- Flooring: Carpet, Tile, Vinyl
- Has fireplace: No
Interior area
- Total structure area: 1,715
- Total interior livable area: 1,715 sqft
Video & virtual tour
Property
Parking
- Total spaces: 2
- Parking features: Attached
- Attached garage spaces: 2
Features
- Stories: 1
- Patio & porch: Patio/Deck
Lot
- Features: Back Yard, Subdivided, 0 Up To 1/4 Acre
Construction
Type & style
- Home type: SingleFamily
- Architectural style: Traditional
- Property subtype: Single Family Residence
Materials
- Brick
- Foundation: Slab
- Roof: Composition
Condition
- New construction: Yes
- Year built: 2025
Details
- Builder name: Risewell Homes
Utilities & green energy
- Sewer: Public Sewer
- Water: Public
Green energy
- Green verification: ENERGY STAR Certified Homes, HERS Index Score
Community & HOA
Community
- Security: Prewired for Alarm System
- Subdivision: Raburn Reserve
HOA
- Has HOA: Yes
- HOA fee: $1,045 annually
Location
- Region: Tomball
Financial & listing details
- Price per square foot: $204/sqft
- Date on market: 8/21/2025
- Listing terms: Cash,Conventional,FHA,USDA Loan,VA Loan
Estimated market value
$346,600
$329,000 - $364,000
$2,357/mo
Price history
| Date | Event | Price |
|---|---|---|
| 6/22/2026 | Pending sale | $349,990$204/sqft |
Source:  HAR #44799291 Report a problem HAR #44799291 Report a problem | ||
| 5/22/2026 | Price change | $349,990-2.8%$204/sqft |
Source:  Risewell Homes Report a problem Risewell Homes Report a problem | ||
| 5/16/2026 | Price change | $359,990+2.9%$210/sqft |
Source: Risewell Homes Report a problem | ||
| 5/15/2026 | Price change | $349,990-7.9%$204/sqft |
Source: HAR #44799291 Report a problem | ||
| 5/11/2026 | Price change | $379,990+5.6%$222/sqft |
Source: Risewell Homes Report a problem | ||
| 4/28/2026 | Price change | $359,990-2.7%$210/sqft |
Source: HAR #44799291 Report a problem | ||
| 3/25/2026 | Price change | $369,990-2.6%$216/sqft |
Source: HAR #44799291 Report a problem | ||
| 3/2/2026 | Price change | $379,990+11.8%$222/sqft |
Source: HAR #44799291 Report a problem | ||
| 2/24/2026 | Price change | $339,990-10.5%$198/sqft |
Source: HAR #44799291 Report a problem | ||
| 12/18/2025 | Price change | $379,990-5%$222/sqft |
Source: HAR #44799291 Report a problem | ||
| 8/21/2025 | Listed for sale | $399,990$233/sqft |
Source: HAR #44799291 Report a problem | ||
Public tax history
Tax history is unavailable.
Monthly payment
Est. payment
Payment breakdown
Explore the cost of this home by adjusting the details. Changes won't be saved.Climate risks
Neighborhood: 77375
Nearby schools
GreatSchools rating
- 8/10Tomball Intermediate SchoolGrades: 5-6Distance: 1.5 mi
- 6/10Tomball Junior High SchoolGrades: 7-8Distance: 2.6 mi
- 7/10Tomball High SchoolGrades: 9-12Distance: 2.3 mi
Schools provided by the listing agent
- Elementary: Tomball Elementary School
- Middle: Tomball Junior High School
- High: Tomball High School
Source: HAR. This data may not be complete. We recommend contacting the local school district to confirm school assignments for this home.
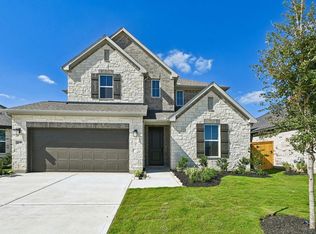
- $443,2804 bd4 ba2.8k sqft22307 Prickly Pear Dr, Tomball, TX 77375New Construction
- $356,7003 bd3 ba1.9k sqft22311 Prickly Pear Dr, Tomball, TX 77375Off Market

- $408,2004 bd2 ba2.4k sqft22314 Sam Raburn Dr, Tomball, TX 77375Off Market
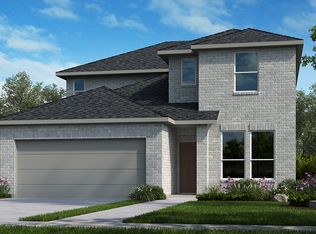
- $412,2004 bd2 ba2.2k sqft22310 Sam Raburn Dr, Tomball, TX 77375Off Market
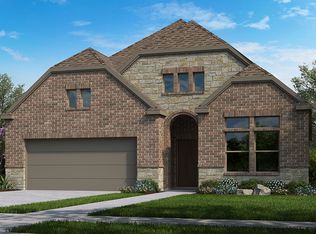
- $384,0004 bd2 ba2.2k sqft22306 Sam Raburn Dr, Tomball, TX 77375Off Market
- $--3 bd2 ba1.8k sqft22318 Sam Raburn Dr, Tomball, TX 77375Sold
- $419,6004 bd3 ba2.4k sqft22322 Sam Raburn Dr, Tomball, TX 77375Off Market
- $427,3004 bd3 ba2.3k sqft22214 Wellington Way, Tomball, TX 77375Off Market
A local agent can set up tours, give advice and negotiate with sellers.
Similar homes
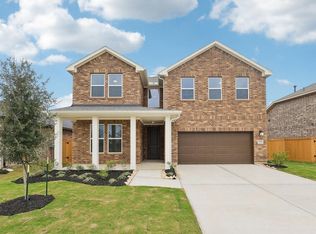
- $424,8504 bd3 ba2.5k sqft22315 Prickly Pear Dr, Tomball, TX 77375New Construction
 HAR
HAR - $359,9902 bd2 ba1.7k sqft23511 Steely Thicket Trl, Tomball, TX 77375New Construction
 HAR
HAR - $339,9902 bd2 ba1.6k sqft23515 Steely Thicket Trl, Tomball, TX 77375New Construction
 HAR
HAR - $379,9903 bd2 ba1.6k sqft23518 Steely Thicket Trl, Tomball, TX 77375New Construction
 HAR
HAR - $446,9903 bd3 ba2.4k sqft22510 Michael Shawn Way, Tomball, TX 77375New ConstructionMLS ID #92819763, Ben Caballero, HomesUSA.com. HAR
- $408,4402 bd2 ba1.7k sqft1322 Secret Grove Trl, Tomball, TX 77375New ConstructionHAR
- $380,0003 bd3 ba2.4k sqft19218 Jenny Creek Ct, Tomball, TX 77377For SaleMLS ID #93229337, Nicholas Settle, RentLife Property Management CRMC. HAR
- $429,9903 bd3 ba2.3k sqft1219 Bronze Creek Bnd, Tomball, TX 77375New ConstructionMLS ID #33425335, Ben Caballero, HomesUSA.com. HAR
- $360,0004 bd3 ba2.1k sqft31311 Cardrona Peak Pl, Hockley, TX 77447For SaleMLS ID #49381904, Simran Mann, Gill Fine Properties. HAR
- $309,9004 bd3 ba1.9k sqft19439 Pacers Gait Ln, Tomball, TX 77377For SaleMLS ID #73638704, Thomas Caine, Texas Signature Realty. HAR
- $336,9904 bd3 ba2.3k sqft20514 Draper Rd, Tomball, TX 77377New ConstructionMLS ID #73986518, Heather Chavana, M/I Homes. HAR
- $357,9903 bd2 ba1.7k sqft13045 Brookwood Bend Ln, Conroe, TX 77302New ConstructionHAR
- $304,5003 bd2 ba1.4k sqft18830 Shadowfax Trl, Tomball, TX 77377Off Market
- $349,0004 bd3 ba1.9k sqft21803 Blue Daisy Ct, Cypress, TX 77433For SaleMLS ID #24831695, Tiffany Nolan, Maddie Lowe Properties. HAR
- $352,9903 bd2 ba1.7k sqft30310 Ruby Forest Ct, Magnolia, TX 77354New ConstructionHAR
- $359,9903 bd2 ba1.7k sqft10810 Spiny Elm Ct, Cypress, TX 77433For SaleMLS ID #84214291, Allen Markel, Texas Premier Realty. HAR
- $354,9903 bd3 ba1.8k sqft29965 Stony Forest Dr, Magnolia, TX 77354New ConstructionHAR
- $340,7404 bd2 ba2k sqft15912 Maybelle St, Montgomery, TX 77316New ConstructionHAR
- $384,9004 bd3 ba2.1k sqft18634 Sweet Basil Dr, Hockley, TX 77447New ConstructionHAR
- $355,0003 bd2 ba2k sqft17192 Wild Robin Ln, Conroe, TX 77302For SaleMLS ID #79799100, Kevin McCanna, Real Broker, LLC. HAR
