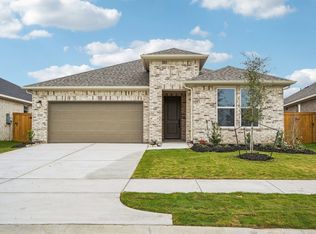
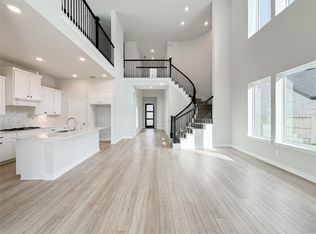
MLS# 92819763 - Built by Risewell Homes - Sep 2026 completion! ~ Coming Soon! Discover this stunning home in the desirable subdivision of Raburn Reserve. The homesite offers a spacious primary suite with an en-suite bath and walk-in closet, plus an open-concept living area that connects the family room, dining space, and modern kitchen with island. A flex room adds versatility for a home office or study, while the utility room, two-car garage, and extended patio provide convenience and outdoor living. Primary closet leads to convenient utility room. Ample storage downstairs including closets by the half-bath, and two walk-in closets located in the upstairs bedrooms. With its smart layout and stylish finishes, this home is designed for comfort and function. Enjoy more convenience and connectivity near shopping, dining and major employment centers, just thirty minutes north of Houston.
New construction
$446,990
22510 Michael Shawn Way, Tomball, TX 77375
3beds
2,419sqft
Single Family Residence
Built in 2026
-- sqft lot
$440,400 Zestimate®
$185/sqft
$87/mo HOA
What's special
Two-car garageUtility room
- 100 days
- 48
- 2
Zillow last checked:
Listing updated:
Listed by:
Ben Caballero TREC #096651 888-872-6006,
HomesUSA.com
Source: HAR,MLS#: 92819763
Facts & features
Interior
Bedrooms & bathrooms
- Bedrooms: 3
- Bathrooms: 3
- Full bathrooms: 2
- 1/2 bathrooms: 1
Rooms
- Room types: Family Room
Primary bedroom
- Level: First
- Area: 208
- Dimensions: 13 X 16
Bedroom
- Level: First
- Area: 154
- Dimensions: 14 X 11
Bedroom
- Level: First
- Area: 168
- Dimensions: 14 X 12
Heating
- Natural Gas
Cooling
- Ceiling Fan(s), Electric
Appliances
- Included: ENERGY STAR Qualified Appliances, Water Heater, Disposal, Electric Oven, Microwave, Gas Cooktop, Dishwasher
- Laundry: Electric Dryer Hookup, Gas Dryer Hookup, Washer Hookup
Features
- High Ceilings, Prewired for Alarm System, All Bedrooms Down, En-Suite Bath, Primary Bed - 1st Floor
- Flooring: Carpet, Vinyl
- Doors: Insulated Doors
- Windows: Insulated/Low-E windows
- Has fireplace: No
Interior area
- Total structure area: 2,419
- Total interior livable area: 2,419 sqft
Video & virtual tour
Property
Parking
- Total spaces: 2
- Parking features: Attached
- Attached garage spaces: 2
Features
- Stories: 1
Lot
- Features: Subdivided, 0 Up To 1/4 Acre
Construction
Type & style
- Home type: SingleFamily
- Architectural style: Traditional
- Property subtype: Single Family Residence
Materials
- Batts Insulation, Blown-In Insulation, Brick
- Foundation: Slab
- Roof: Composition
Condition
- New construction: Yes
- Year built: 2026
Details
- Builder name: Risewell Homes
Utilities & green energy
- Sewer: Public Sewer
- Water: Public
Green energy
- Green verification: ENERGY STAR Certified Homes, HERS Index Score
- Energy efficient items: Attic Vents, Thermostat, Lighting, HVAC, HVAC>13 SEER
Community & HOA
Community
- Security: Prewired for Alarm System
- Subdivision: Raburn Reserve
HOA
- Has HOA: Yes
- HOA fee: $1,045 annually
Location
- Region: Tomball
Financial & listing details
- Price per square foot: $185/sqft
- Date on market: 5/29/2026
- Listing terms: Cash,Conventional,FHA,USDA Loan,VA Loan
Estimated market value
$440,400
$418,000 - $462,000
$2,750/mo
Price history
| Date | Event | Price |
|---|---|---|
| 5/29/2026 | Listed for sale | $446,990$185/sqft |
Source:  HAR #92819763 Report a problem HAR #92819763 Report a problem | ||
Public tax history
Tax history is unavailable.
Monthly payment
Est. payment
Payment breakdown
Explore the cost of this home by adjusting the details. Changes won't be saved.Climate risks
Neighborhood: 77375
Nearby schools
Schools provided by the listing agent
- Elementary: Tomball Elementary School
- Middle: Tomball Junior High School
- High: Tomball High School
Source: HAR. This data may not be complete. We recommend contacting the local school district to confirm school assignments for this home.
Similar homes
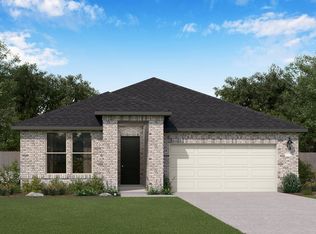
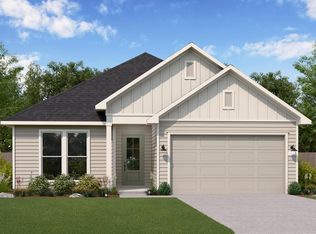
- $429,9903 bd3 ba2.3k sqft1219 Bronze Creek Bnd, Tomball, TX 77375New Construction
 MLS ID #33425335, Ben Caballero, HomesUSA.com. HAR
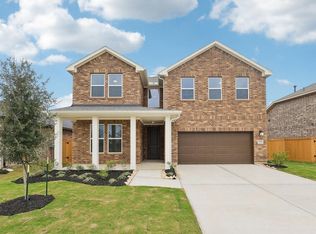
 - $384,8504 bd3 ba2.5k sqft22315 Prickly Pear Dr, Tomball, TX 77375New Construction
 HAR
HAR - $590,0004 bd3 ba2.6k sqft9411 Coleraine Ct, Tomball, TX 77375For Sale
 MLS ID #91504726, Alexandra Marquez, Zarco Properties, LLC. HAR
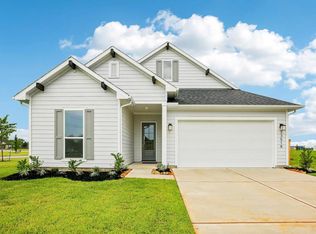
 - $359,9903 bd2 ba1.6k sqft23518 Steely Thicket Trl, Tomball, TX 77375New Construction
 HAR
HAR
