Skip main navigation
Under contract - showing
  • $389,900

    2231 Bridgeway St, Murfreesboro, TN 37128

    2beds
    1,770sqft
    : 
    Loading
    Get pre-qualified
    Zero Lot Line, Residential
    Built in 2009
    -- sqft lot
    $-- Zestimate®
    $220/sqft
    $470/mo HOA

    What's special

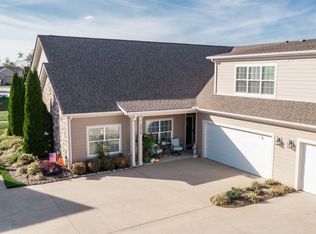
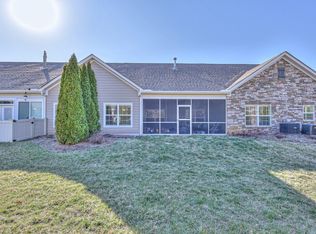
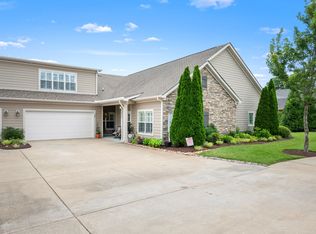
    Don't miss this charming, open floorplan with custom plantation shutters throughout the home. The "Abbey" plan offers one level living at it's finest with a large Florida Room filled with natural light, vaulted ceilings, LARGE open kitchen with granite counters, insulated garage door and so much more. Generous room sizes and enormous closets provide a great flow for entertaining and/or casual living. Located near the front of the neighborhood, the highly sought after Stonebridge community is ideally located near I-24, healthcare, shopping and restaurants. With the HOA maintained yard care, exterior maintenance and provided resort style amenities you can be on vacation, at home!
    12 days
    |
    147
    |
    5
    |

    Likely to sell faster than

    Zillow last checked:

    Listing updated:

    Listed by:

    Scott Riedel 615-207-8154,

    Keller Williams Realty - Murfreesboro 615-895-8000

    Source: RealTracs MLS as distributed by MLS GRID,MLS#: 3250938MLS Logo

      Facts & features

      Interior

      Bedrooms & bathrooms
      • Bedrooms: 2
      • Bathrooms: 2
      • Full bathrooms: 2
      • Main level bedrooms: 2
      Bedroom 1
      • Features: Full Bath
      • Level: Full Bath
      • Area: 182 Square Feet
      • Dimensions: 13x14
      Bedroom 2
      • Features: Walk-In Closet(s)
      • Level: Walk-In Closet(s)
      • Area: 210 Square Feet
      • Dimensions: 14x15
      Primary bathroom
      • Features: Double Vanity
      • Level: Double Vanity
      Dining room
      • Features: Separate
      • Level: Separate
      • Area: 81 Square Feet
      • Dimensions: 9x9
      Kitchen
      • Features: Pantry
      • Level: Pantry
      • Area: 196 Square Feet
      • Dimensions: 14x14
      Living room
      • Area: 240 Square Feet
      • Dimensions: 15x16
      Other
      • Features: Florida Room
      • Level: Florida Room
      • Area: 165 Square Feet
      • Dimensions: 11x15
      Other
      • Features: Utility Room
      • Level: Utility Room
      • Area: 63 Square Feet
      • Dimensions: 9x7
      Heating
      • Central, Electric
      Cooling
      • Ceiling Fan(s), Central Air, Electric
      Appliances
      • Included: Electric Oven, Electric Range, Dishwasher, Disposal, Microwave
      • Laundry: Electric Dryer Hookup, Washer Hookup
      Features
      • Ceiling Fan(s), Walk-In Closet(s)
      • Flooring: Carpet, Laminate, Vinyl
      • Basement: None
      • Number of fireplaces: 1
      • Fireplace features: Living Room, Wood Burning
      • Common walls with other units/homes: End Unit
      Interior area
      • Total structure area: 1,770
      • Total interior livable area: 1,770 sqft
      • Finished area above ground: 1,770

      Property

      Parking
      • Total spaces: 2
      • Parking features: Garage Door Opener, Garage Faces Front
      • Attached garage spaces: 2
      Accessibility
      • Accessibility features: Accessible Entrance
      Features
      • Levels: One
      • Stories: 1
      • Patio & porch: Patio
      • Pool features: Association
      • Fencing: Partial
      Lot
      • Features: Level
      • Topography: Level
      Details
      • Parcel number: 114 01703 R0104667
      • Special conditions: Standard
      • Other equipment: Irrigation System

      Construction

      Type & style
      • Home type: SingleFamily
      • Property subtype: Zero Lot Line, Residential
      • Attached to another structure: Yes
      Materials
      • Hardboard Siding, Stone
      • Roof: Asphalt
      Condition
      • New construction: No
      • Year built: 2009

      Utilities & green energy

      • Sewer: Public Sewer
      • Water: Private
      • Utilities for property: Electricity Available, Water Available, Cable Connected, Underground Utilities
      Green energy
      • Energy efficient items: Windows, Thermostat

      Community & HOA

      Community
      • Security: Fire Alarm, Security System
      • Subdivision: Stonebridge Townhouses
      HOA
      • Has HOA: Yes
      • Amenities included: Clubhouse, Fitness Center, Pool, Sidewalks, Underground Utilities, Trail(s)
      • Services included: Maintenance Structure, Maintenance Grounds, Insurance, Recreation Facilities, Sewer, Trash, Water
      • HOA fee: $470 monthly
      • Second HOA fee: $450 one time
      Location
      • Region: Murfreesboro

      Financial & listing details

      • Price per square foot: $220/sqft
      • Annual tax amount: $1,923
      • Date on market: 6/26/2026
      • Electric utility on property: Yes

        Estimated market value

        Not available

        Estimated sales range

        Not available

        Not available

        Price history

        DateEventPrice
        6/29/2026Contingent$389,900$220/sqft
        Source: RealTracs MLS as distributed by MLS GRID #3250938 Report a problem
        6/27/2026Listed for sale$389,900+50%$220/sqft
        Source: RealTracs MLS as distributed by MLS GRID #3250938 Report a problem
        12/11/2018Sold$259,900$147/sqft
        Source: RealTracs MLS as distributed by MLS GRID #1981265 Report a problem
        10/18/2018Listed for sale$259,900+44.4%$147/sqft
        Source: Reliant Realty ERA Powered #1981265 Report a problem
        5/29/2012Sold$180,000-12.2%$102/sqft
        Source: RealTracs MLS as distributed by MLS GRID #1339352 Report a problem
        9/3/2010Listing removed$204,900$116/sqft
        Source: Century 21 Dawson & Assoc., Inc. #1172618 Report a problem
        2/27/2010Price change$204,900-2.4%$116/sqft
        Source: Century 21 Dawson & Assoc., Inc. #1172618 Report a problem
        2/21/2010Listed for sale$209,900$119/sqft
        Source: Century 21 Dawson & Assoc., Inc. #1172618 Report a problem

        Public tax history

        Tax history is unavailable.

        Monthly payment

        Est. payment

        Payment breakdown

        Explore the cost of this home by adjusting the details. Changes won't be saved.
        All calculations are estimates and provided by Zillow, Inc. for informational purposes only. Actual amounts may vary.
        HOA fees may include property taxes on listings classified as Co-Ops. Contact the listing agent and/or owner for fee details.
        Mortgage interest rates are dependent on a number of factors, including credit score, down payment, and repayment length. Interest rate data provided by Zillow Group Marketplace, Inc. as of 1/1/1970 from various mortgage lenders with which we have lead or other similar arrangements; the Estimated Payment is an average of those rates.
        See how much you could borrow to make a competitive offer.

        Climate risks

        Neighborhood: 37128

        Getting around

        23 / 100
        Car-Dependent
        32 / 100
        Somewhat Bikeable

        Nearby schools

        GreatSchools rating
        Schools provided by the listing agent
        • Elementary: Scales Elementary School
        • Middle: Rockvale Middle School
        • High: Rockvale High School

        Source: RealTracs MLS as distributed by MLS GRID. This data may not be complete. We recommend contacting the local school district to confirm school assignments for this home.

        A local agent can set up tours, give advice and negotiate with sellers.

        A local lender can help you make sure your offer is ready when you are.

        Browse local experts

        Similar homes

        Skip to the end of the carouselSkip to the beginning of the carousel