Beautiful SINGLE STORY pool home on sweeping corner lot located in the 24-hour guard gated neighborhood of Indian Falls Estates. Nestled in the foothills of the Santa Susana Mountains this community has long been popular with those seeking security, privacy and tit's convenient location adjacent to the 118-freeway. The beauty of the surrounding scenic landscape of ancient sandstone boulders and rustic chaparral. Elegant double-door entry opens into the formal entry with step-down living room and formal dining room. The center island kitchen features granite counters, stainless steel appliances and a sunny breakfast area. The spacious master suite encompasses a sitting room with fireplace and hotel-like bathroom with dual vanities and closets. The secondary bedrooms are en-suite and situated in a separate wing. There is a separate executive office suite with built-in wine storage and custom-imported wrought iron entry gates. This space features a loft-area perfect of home theater or gym. Lots of storage and natural light. French doors throughout the home lead to the outdoor spaces and invite indoor/outdoor living and entertaining. The gorgeous yard is private and impeccably landscaped with mature fruit trees and sparkling pool and spa with waterfall.
Pre-foreclosure
Est. $2,304,400
22311 La Quilla Dr, Chatsworth, CA 91311
4beds
4,470sqft
SingleFamily
Built in 1992
0.76 Acres Lot
$2,304,400 Zestimate®
$516/sqft
$375/mo HOA
Overview
- 321 days |
- 121 |
- 0 |
Facts & features
Interior
Bedrooms & bathrooms
- Bedrooms: 4
- Bathrooms: 5
- Full bathrooms: 5
Heating
- Forced air, Gas
Cooling
- Central
Appliances
- Included: Dishwasher, Refrigerator
- Laundry: Individual Room
Features
- Recessed Lighting, Granite Counters, Open Floorplan, Built-in Features, High Ceilings, Storage
- Flooring: Tile, Carpet
- Windows: Custom Covering, Screens, Wood Frames
- Has fireplace: Yes
- Fireplace features: Living Room, Family Room, Master Retreat
- Common walls with other units/homes: No Common Walls
Interior area
- Total interior livable area: 4,470 sqft
Property
Parking
- Parking features: Garage - Attached
Features
- Levels: One
- Patio & porch: Covered, Concrete
- Pool features: Private, Filtered, Heated, Waterfall
- Spa features: In Ground, Private, Gunite, Heated
Lot
- Size: 0.76 Acres
- Features: Back Yard, Sprinklers In Rear, Sprinklers On Side, Corner Lot, Landscaped, Lawn, Sprinklers Timer, Garden
Details
- Parcel number: 2821025052
- Special conditions: Standard
Construction
Type & style
- Home type: SingleFamily
- Architectural style: Mediterranean
Condition
- Year built: 1992
Utilities & green energy
- Sewer: Public Sewer
- Water: Public
- Utilities for property: Cable Available, Water Connected, Phone Connected, Sewer Connected, Electricity Connected, Natural Gas Connected
Community & HOA
HOA
- Has HOA: Yes
- Amenities included: Security, Controlled Access, Guard
- HOA fee: $375 monthly
Location
- Region: Chatsworth
Financial & listing details
- Price per square foot: $516/sqft
- Tax assessed value: $2,510,220
- Annual tax amount: $30,856
- Road surface type: Paved
Visit our professional directory to find a foreclosure specialist in your area that can help with your home search.
Find a foreclosure agentForeclosure details
Estimated market value
$2,304,400
$2.12M - $2.51M
$5,932/mo
Price history
| Date | Event | Price |
|---|---|---|
| 8/9/2019 | Listing removed | $1,500,000$336/sqft |
Source: Compass #SR19138768 Report a problem | ||
| 8/9/2019 | Listed for sale | $1,500,000$336/sqft |
Source: Compass #SR19138768 Report a problem | ||
| 8/8/2019 | Sold | $1,500,000$336/sqft |
Source: CRISNet / SRAR #SR19138768 Report a problem | ||
| 7/1/2019 | Pending sale | $1,500,000$336/sqft |
Source: Compass #SR19138768 Report a problem | ||
| 6/14/2019 | Listed for sale | $1,500,000+843.4%$336/sqft |
Source: Compass #SR19138768 Report a problem | ||
| 8/10/1994 | Sold | $159,000$36/sqft |
Source: Public Record Report a problem | ||
Public tax history
| Year | Property taxes | Tax assessment |
|---|---|---|
| 2025 | $30,856 +54% | $2,510,220 +56.1% |
| 2024 | $20,037 +2.4% | $1,608,300 +2% |
| 2023 | $19,570 +5.1% | $1,576,765 +2% |
| 2022 | $18,612 +1.2% | $1,545,849 +2% |
| 2021 | $18,395 -0.5% | $1,515,539 +1% |
| 2020 | $18,488 | $1,500,000 +3.8% |
| 2019 | $18,488 +8.1% | $1,445,063 +2% |
| 2018 | $17,105 | $1,416,730 +2% |
| 2017 | $17,105 +2.1% | $1,388,952 +2% |
| 2016 | $16,755 +2.5% | $1,361,719 +1.5% |
| 2015 | $16,350 +1.6% | $1,341,266 +2% |
| 2014 | $16,086 | $1,314,993 +2.5% |
| 2012 | -- | $1,283,384 +2% |
| 2011 | -- | $1,258,221 +0.8% |
| 2010 | -- | $1,248,818 -0.2% |
| 2009 | -- | $1,251,786 +2% |
| 2008 | -- | $1,227,242 +2% |
| 2007 | -- | $1,203,180 +2% |
| 2006 | -- | $1,179,589 |
| 2005 | -- | $1,179,589 +4% |
| 2004 | -- | $1,133,786 +1.9% |
| 2003 | -- | $1,113,007 +45.6% |
| 2002 | -- | $764,400 -6.2% |
| 2000 | -- | $815,000 |
Find assessor info on the county website
Monthly payment
Climate risks
Neighborhood: Chatsworth
Nearby schools
GreatSchools rating
- 7/10Chatsworth Park Elementary SchoolGrades: K-5Distance: 1.8 mi
- 7/10Ernest Lawrence Middle SchoolGrades: 6-8Distance: 2.4 mi
- 5/10Chatsworth Charter High SchoolGrades: 9-12Distance: 2.7 mi
Schools provided by the listing agent
- District: Los Angeles Unified
Source: The MLS. This data may not be complete. We recommend contacting the local school district to confirm school assignments for this home.
- $2,377,9005 bd5 ba6.4k sqft11819 Poema Pl, Chatsworth, CA 91311Off Market
- $10-- bd-- ba-- sqft11600 Poema Pl, Chatsworth, CA 91311Off Market
- $2,134,3004 bd5 ba3.6k sqft22335 La Quilla Dr, Chatsworth, CA 91311Off Market
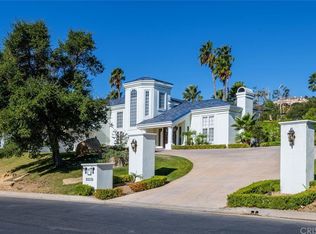
- $3,111,6004 bd6 ba7.5k sqft11833 Poema Pl, Chatsworth, CA 91311Off Market
- $4,487,8005 bd7 ba9.6k sqft22304 La Quilla Dr, Chatsworth, CA 91311Off Market
- $2,980,8006 bd7 ba7k sqft11812 Poema Pl, Chatsworth, CA 91311Off Market
- $2,682,0006 bd7 ba5.8k sqft22322 La Quilla Dr, Chatsworth, CA 91311Off Market
- $2,676,3005 bd5 ba4.7k sqft11736 Poema Pl, Chatsworth, CA 91311Off Market
Similar homes
- $--5 bd4 ba2.8k sqft21720 Los Alimos St, Chatsworth, CA 91311Auction
 Auction.com 2
 - $2,399,9996 bd6 ba4.4k sqft9651 Sagebrush Ave, Chatsworth, CA 91311For Sale
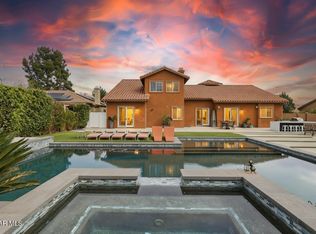 MLS ID #226003681, David Samuels, Keller Williams Westlake Village. CSMAOR
 - $2,300,0004 bd5 ba4.1k sqft10949 Cartwright Dr, Chatsworth, CA 91311For Sale
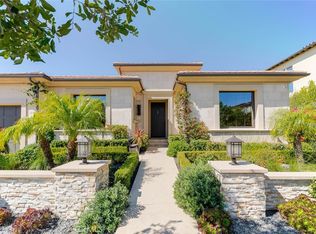 MLS ID #SR26054960, Samuel Danielyan, JohnHart Real Estate. CRMLS
 - $1,995,0006 bd7 ba6.3k sqft10925 Willowbrae Ave, Chatsworth, CA 91311For Sale
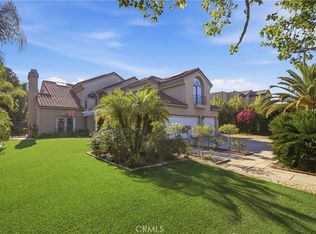 MLS ID #SR26151491, Trevor Pashley, Christie's Int. R.E SoCal. CRMLS
 - $2,499,0005 bd6 ba4k sqft20779 Liana Ct, Porter Ranch, CA 91326For SaleMLS ID #26866387, Ekaterina Nalbandova DRE # 01335102, Compass. CLAW
- $2,349,9905 bd6 ba3.9k sqft11811 Canoga Ave, Chatsworth, CA 91311New ConstructionCRMLS
- $2,799,9994 bd4 ba5k sqft22427 Plummer St, Chatsworth, CA 91311For SaleMLS ID #SR26113924, Todd Shapiro, Coldwell Banker Realty. CRMLS
- $1,350,0004 bd3 ba2.4k sqft9734 Kentland Ave, Chatsworth, CA 91311For SaleMLS ID #SR26142194, Brad Roth, Pinnacle Estate Properties, Inc.. CRMLS
- $1,339,0004 bd3 ba2.5k sqft21317 Candice Pl, Chatsworth, CA 91311For SaleMLS ID #SR26160980, Greggy Roman Alonte, Stanfles Realty. CRMLS
- $2,149,0005 bd5 ba4.9k sqft20274 Via Medici, Porter Ranch, CA 91326For SaleMLS ID #26852673, Robin Gaur DRE # 01832992, Compass. CLAW
- $2,249,0005 bd6 ba5.1k sqft9538 N Andora Ave, Chatsworth, CA 91311New ConstructionCRMLS
- $2,248,0005 bd6 ba4k sqft12316 N Finch Ct, Porter Ranch, CA 91326For SaleMLS ID #26847519, Colin Boyd DRE # 02161736, Christie's International Real Estate SoCal. CLAW
- $2,474,9905 bd6 ba4.5k sqft11817 Canoga Ave, Chatsworth, CA 91311New ConstructionCRMLS
- $2,495,0004 bd4 ba3.6k sqft21831 San Jose St, Chatsworth, CA 91311New ConstructionMLS ID #GD26152425, Vartan Achabahian, Prospect Group Inc.. CRMLS
- $2,350,0005 bd3 ba4k sqft19532 Bermuda St, Porter Ranch, CA 91326For SaleMLS ID #OC26160197, Emmett Dalton, Dalton Real Estate. CRMLS
- $1,745,0005 bd3 ba2.9k sqft21210 Tulsa St, Chatsworth, CA 91311For SaleMLS ID #SR26096820, Samuel Danielyan, JohnHart Real Estate. CRMLS
- $1,995,0004 bd5 ba3.2k sqft21304 Wildflower Way, Chatsworth, CA 91311For SaleMLS ID #26864609, Shanti Hoffman DRE # 02048747, Hoffman Theus. CLAW
- $2,395,0004 bd3 ba3.2k sqft21811 San Jose St, Chatsworth, CA 91311New ConstructionMLS ID #GD26157832, Vartan Achabahian, Prospect Group Inc.. CRMLS
- $2,650,0005 bd6 ba5.5k sqft19858 Longhorn Dr, Chatsworth, CA 91311For SaleMLS ID #SR25275667, Stephanie Vitacco, Equity Union. CRMLS
- $2,699,0006 bd7 ba5.8k sqft9735 Baden Ave, Chatsworth, CA 91311For SaleMLS ID #SR26105301, Jenny Segovia, Luxury Collective. CRMLS
