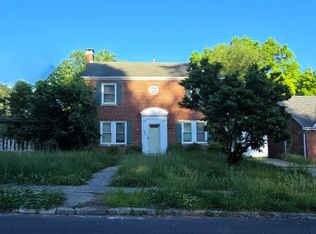
This cozy 2-bedroom, 2-bath rancher offers flexible living space with room for a home office, library, or reading nook. The home features a spacious living room with hardwood floors, a family room with new carpet in 2025, and a generous eat-in kitchen with a peninsula and bar seating. The full unfinished basement provides excellent storage, while the large backyard shed measures 16'5'' x 13'6'' and the second driveway offers added parking or RV space. Additional highlights include a level backyard, Lennox furnace, brand new A/C condensing unit and A-coil, water softener, replacement vinyl windows, main-level laundry with extra hookups in the basement, and a one-car garage. Recent updates make this home especially appealing, including a new garage door and opener in 2024, new landscaping in 2025 with shrubs, edging, and mulch, some newer lighting and ceiling fans, storm doors, and a kitchen tile backsplash added in 2025. Ideal for a first-time home buyer. Come take a look! Property is selling as-is.
Pending
$215,000
2233 Expressview Dr, Jefferson City, MO 65101
2beds
1,520sqft
:
Get pre-qualified$1,394/mo
Single Family Residence
Built in 1950
0.35 Acres Lot
$209,500 Zestimate®
$141/sqft
$-- HOA
What's special
One-car garageLevel backyardFlexible living spaceFamily roomWater softenerLennox furnaceReplacement vinyl windows
- 55 days |
- 344 |
- 25 |
Likely to sell faster than
Zillow last checked:
Listing updated:
Listed by:
Julie A Beck 573-690-6484,
Associated Real Estate Group
Source: JCMLS,MLS#: 10073243
Facts & features
Interior
Bedrooms & bathrooms
- Bedrooms: 2
- Bathrooms: 2
- Full bathrooms: 2
Primary bedroom
- Level: Main
- Area: 162.5 Square Feet
- Dimensions: 13.83 x 11.75
Bedroom 2
- Description: wood flooring beneath
- Level: Main
- Area: 103.75 Square Feet
- Dimensions: 11.75 x 8.83
Family room
- Level: Main
- Area: 231.96 Square Feet
- Dimensions: 19.33 x 12
Kitchen
- Level: Main
- Area: 229.52 Square Feet
- Dimensions: 19 x 12.08
Laundry
- Description: located in bathroom
- Level: Main
Living room
- Level: Main
- Area: 270.94 Square Feet
- Dimensions: 21.25 x 12.75
Office
- Level: Main
- Area: 95.26 Square Feet
- Dimensions: 11 x 8.66
Heating
- Natural Gas, Forced Air
Cooling
- Central Air
Appliances
- Included: Range, Water Softener Owned, Dishwasher, Disposal, Microwave, Refrigerator
Features
- Flooring: Wood
- Basement: Walk-Out Access,Full
- Has fireplace: No
- Fireplace features: None
Interior area
- Total structure area: 1,520
- Total interior livable area: 1,520 sqft
- Finished area above ground: 1,520
- Finished area below ground: 0
Property
Parking
- Total spaces: 1
- Parking features: Additional Parking
- Garage spaces: 1
- Details: Basement
Lot
- Size: 0.35 Acres
- Dimensions: 195.8 x 80
Details
- Additional structures: Shed(s)
- Parcel number: 1105210002004013
Construction
Type & style
- Home type: SingleFamily
- Architectural style: Raised Ranch
- Property subtype: Single Family Residence
Materials
- Vinyl Siding, Brick
Condition
- Year built: 1950
Utilities & green energy
- Sewer: Public Sewer
- Water: Public
Community & HOA
Community
- Subdivision: Engelbrechts
Location
- Region: Jefferson City
Financial & listing details
- Price per square foot: $141/sqft
- Tax assessed value: $104,900
- Annual tax amount: $1,189
- Date on market: 6/5/2026
- Listing terms: Cash,Conventional
Estimated market value
$209,500
$199,000 - $220,000
$1,362/mo
Price history
| Date | Event | Price |
|---|---|---|
| 7/14/2026 | Pending sale | $215,000$141/sqft |
Source:  JCMLS #10073243 Report a problem JCMLS #10073243 Report a problem | ||
| 6/5/2026 | Listed for sale | $215,000+104.8%$141/sqft |
Source: JCMLS #10073243 Report a problem | ||
| 6/23/2018 | Listing removed | $105,000$69/sqft |
Source: Gratz Real Estate & Auctioneering #10053514 Report a problem | ||
| 6/20/2018 | Price change | $105,000-2.7%$69/sqft |
Source: Gratz Real Estate & Auctioneering #10053514 Report a problem | ||
| 4/25/2018 | Price change | $107,900-1.8%$71/sqft |
Source: Owner Report a problem | ||
| 2/9/2018 | Price change | $109,900-1.9%$72/sqft |
Source: Owner Report a problem | ||
| 11/24/2017 | Price change | $112,000+1.9%$74/sqft |
Source: Owner Report a problem | ||
| 6/29/2017 | Price change | $109,900-0.9%$72/sqft |
Source: Associated Real Estate Group #10050660 Report a problem | ||
| 5/5/2017 | Listed for sale | $110,900$73/sqft |
Source: Associated Real Estate Group #10050660 Report a problem | ||
Public tax history
| Year | Property taxes | Tax assessment |
|---|---|---|
| 2025 | $1,190 +5.2% | $19,900 +4.9% |
| 2024 | $1,131 0% | $18,970 |
| 2023 | $1,131 +5.2% | $18,970 +5.6% |
| 2022 | $1,075 | $17,970 |
| 2021 | -- | $17,970 |
| 2020 | $1,094 +2.8% | $17,970 0% |
| 2019 | $1,064 +9% | $17,974 +3.6% |
| 2018 | $976 +6.8% | $17,347 +2.6% |
| 2017 | $914 | $16,910 |
| 2016 | $914 | $16,910 |
| 2015 | $914 | -- |
| 2014 | $914 | $16,910 |
| 2013 | -- | -- |
| 2012 | -- | -- |
| 2011 | -- | -- |
| 2010 | -- | -- |
Find assessor info on the county website
Monthly payment
Est. payment
Payment breakdown
Explore the cost of this home by adjusting the details. Changes won't be saved.Climate risks
Neighborhood: 65101
Nearby schools
GreatSchools rating
- 4/10East Elementary SchoolGrades: K-5Distance: 1.4 mi
- 7/10Lewis And Clark Middle SchoolGrades: 6-8Distance: 0.5 mi
- 4/10Jefferson City High SchoolGrades: 9-12Distance: 2.1 mi
- $189,9003 bd1 ba1.1k sqft2231 Expressview Dr, Jefferson City, MO 65101Off Market

- $194,5002 bd1 ba912 sqft2235 Expressview Dr, Jefferson City, MO 65101Off Market

- $138,9003 bd1 ba1.1k sqft2301 Expressview Dr, Jefferson City, MO 65101Off Market
- $192,3003 bd1 ba1k sqft2227 Expressview Dr, Jefferson City, MO 65101Off Market

- $411,9003 bd2 ba2.2k sqft2305 Expressview Dr, Jefferson City, MO 65101Off Market
- $7,100-- bd-- ba-- sqft2305 Expressview Dr, Jefferson city, MO 65101Off Market
- $165,1002 bd1 ba936 sqft2223 Expressview Dr, Jefferson City, MO 65101Off Market
- $166,4002 bd1 ba948 sqft2221 Expressview Dr, Jefferson City, MO 65101Off Market
A local agent can set up tours, give advice and negotiate with sellers.
A local lender can help you make sure your offer is ready when you are.
Similar homes
- $209,9002 bd2 ba1.2k sqft233 W Fillmore St, Jefferson City, MO 65101For Sale
 MLS ID #435350, Megan Blakemore, Weichert, Realtors - House of Brokers. CBORMLS
 - $--2 bd2 ba1.7k sqft109 Douglas Dr, Jefferson City, MO 65109Auction
 ServiceLink Auction
 - $185,0003 bd2 ba1.6k sqft406 N Craig St, Mexico, MO 65265For Sale
 MLS ID #10073187, Cary Smith. JCMLS
 - $289,0003 bd2 ba1.7k sqft1605 Payne Dr, Jefferson City, MO 65101For Sale
 MLS ID #435046, Natasha Lamonda, REMAX Boone Realty. CBORMLS
 - $205,0003 bd2 ba1k sqft514 E Ashley St, Jefferson City, MO 65101New ConstructionMLS ID #10073151, Logan Gratz. JCMLS
- $150,0003 bd1 ba1.2k sqft411 E Atchison St, Jefferson City, MO 65101For SaleMLS ID #10072842, Kris Ballage. JCMLS
- $259,9003 bd2 ba1.3k sqft2209 Buehrle Dr, Jefferson City, MO 65109For SaleMLS ID #10073678, Kylie Boeckman Home Team. JCMLS
- $160,0002 bd1 ba979 sqft1304 Cottage Ln, Jefferson City, MO 65101For SaleMLS ID #10073677, Justin Dusheke. JCMLS
- $219,9003 bd2 ba1.4k sqft323 State Road Ave, New Bloomfield, MO 65063For SaleMLS ID #10073401, Chuck Garriott. JCMLS
- $--4 bd2 ba1.8k sqft1217 W High St, Jefferson City, MO 65109AuctionAuction.com 1
- $275,0003 bd2 ba1.8k sqft6112 Dove Ln, Jefferson City, MO 65101For SaleMLS ID #10073522, Jen Colvin. JCMLS
- $185,0002 bd1 ba1.2k sqft550 S Summit Dr, Holts Summit, MO 65043For SaleMLS ID #10072787, Suzanna Wolfe. JCMLS
- $244,0003 bd2 ba1.7k sqft2821 Kenborg Hills Rd, Jefferson City, MO 65109For SaleMLS ID #10073011, Carrie Spicer. JCMLS
- $250,0004 bd2 ba1.4k sqft1631 W McCarty St, Jefferson City, MO 65109For SaleMLS ID #10073452, Dean P Klempke. JCMLS
- $169,9002 bd3 ba1.5k sqft2431 Beasley Ct APT C, Jefferson City, MO 65101For SaleMLS ID #10073370, Ashley Pederson Team. JCMLS
- $269,9004 bd3 ba2k sqft1503 Edmonds St, Jefferson City, MO 65109For SaleMLS ID #10073470, Diane Schroeder. JCMLS
- $314,0004 bd2 ba2k sqft2200 W Edgewood Dr, Jefferson City, MO 65109For SaleMLS ID #10073139, Katie Denich. JCMLS
- $320,0003 bd2 ba1.7k sqft2901 Kenborg Hls, Jefferson City, MO 65109For SaleMLS ID #435300, Brittany Trebus, EXP Realty LLC. CBORMLS
- $279,9003 bd2 ba1.9k sqft1629 W Main St, Jefferson City, MO 65109For SaleMLS ID #10072731, Ashley Pederson Team. JCMLS
- $319,9003 bd3 ba2.1k sqft108 Kingsbury Ct, Jefferson City, MO 65109For SaleMLS ID #10073259, Julie Shiery. JCMLS
