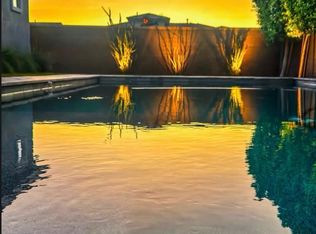
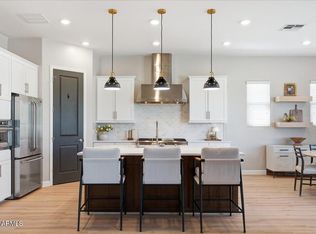
Better than a builders model! Luxury Charleston Estates home with many ugrades throughout the home & resort like living in the back yard! This 4-bed, 3.5 bath + a den home, split floorplan, 3 car garage single story home has so many upgrades this home could be a builder model!! Here are some of them: upgraded cultured stone entry, tall ceilings, custom accent walls, faux fireplace, gourmet kitchen, upgraded wood plank like flooring throughout home, tall doors, upgraded light fixtures, spa like master bathroom, outdoor kitchen, fire pit, travertine decking, pool with spa waterfall & so many more to see! If you built this home you would be at $300k+ in upgrades between inside & outside the home! See virtual tour and video tab for HD video!
Accepting backups
Price cut: $4K (11/3)
$875,000
22333 E MAYA Road, Queen Creek, AZ 85142
4beds
3,022sqft
Single Family Residence
Built in 2017
10,000 Square Feet Lot
$-- Zestimate®
$290/sqft
$148/mo HOA
What's special
Travertine deckingFaux fireplaceSplit floorplanTall ceilingsSpa like master bathroomTall doorsOutdoor kitchen
- 43 days
- 647
- 65
Zillow last checked:
Listing updated:
Listed by:
Shawn Camacho 602-740-8992,
My Home Group Real Estate
Source: ARMLS,MLS#: 7088453
Facts & features
Interior
Bedrooms & bathrooms
- Bedrooms: 4
- Bathrooms: 4
- Full bathrooms: 3
- 1/2 bathrooms: 1
Heating
- Natural Gas
Cooling
- Central Air, Programmable Thmstat
Appliances
- Included: Built-in Microwave, Dishwasher, Disposal, Gas Cooktop
- Laundry: Inside
Features
- High Speed Internet, Granite Counters, Double Vanity, Master Downstairs, Eat-in Kitchen, 9+ Flat Ceilings, No Interior Steps, Kitchen Island, Pantry, Full Bth Master Bdrm, Separate Shwr & Tub
- Flooring: Vinyl
- Windows: Low Emissivity Windows, Solar Screens, Double Pane Windows
- Has basement: No
- Has fireplace: No
Interior area
- Total structure area: 3,022
- Total interior livable area: 3,022 sqft
Video & virtual tour
Property
Parking
- Total spaces: 6
- Parking features: Garage Door Opener, Direct Access
- Garage spaces: 3
- Uncovered spaces: 3
Features
- Stories: 1
- Patio & porch: Covered, Patio
- Has private pool: Yes
- Pool features: Play Pool
- Spa features: None
- Fencing: Block
Lot
- Size: 10,000 Square Feet
- Features: North/South Exposure, Desert Front, Synthetic Grass Back, Auto Timer H2O Front
Details
- Parcel number: 31410607
Construction
Type & style
- Home type: SingleFamily
- Architectural style: Ranch
- Property subtype: Single Family Residence
Materials
- Stucco, Wood Frame, Painted, Stone
- Roof: Tile
Condition
- Year built: 2017
Details
- Builder name: Cal Atlantic
Utilities & green energy
- Sewer: Public Sewer
Community & HOA
Community
- Features: Playground, Biking/Walking Path
- Subdivision: CHARLESTON ESTATES VARIOUS LOTS REPLAT
HOA
- Has HOA: Yes
- Services included: Maintenance Grounds, Street Maint
- HOA fee: $148 monthly
- HOA name: Charleston Estates
- HOA phone: 602-957-9191
Location
- Region: Queen Creek
Financial & listing details
- Price per square foot: $290/sqft
- Tax assessed value: $670,200
- Annual tax amount: $2,866
- Date on market: 10/2/2026
- Cumulative days on market: 44 days
- Listing terms: VA Loan,Cash,Conventional,FHA
- Ownership: Fee Simple
Estimated market value
Not available
Estimated sales range
Not available
Not available
Price history
| Date | Event | Price |
|---|---|---|
| 11/3/2026 | Price change | $875,000-0.5%$290/sqft |
Source:  ARMLS #7088453 Report a problem | ||
| 10/19/2026 | Price change | $879,000-2.3%$291/sqft |
Source: ARMLS #7088453 Report a problem | ||
| 10/2/2026 | Listed for sale | $900,000+5.3%$298/sqft |
Source: ARMLS #7088453 Report a problem | ||
| 4/5/2024 | Sold | $855,000$283/sqft |
Source: ARMLS #6600519 Report a problem | ||
| 3/11/2024 | Contingent | $855,000$283/sqft |
Source: ARMLS #6600519 Report a problem | ||
| 3/6/2024 | Price change | $855,000-1.2%$283/sqft |
Source: ARMLS #6600519 Report a problem | ||
| 2/15/2024 | Price change | $865,000-2.3%$286/sqft |
Source: ARMLS #6600519 Report a problem | ||
| 2/4/2024 | Price change | $885,000-0.6%$293/sqft |
Source: ARMLS #6600519 Report a problem | ||
| 1/19/2024 | Price change | $890,000-0.6%$295/sqft |
Source: ARMLS #6600519 Report a problem | ||
| 1/8/2024 | Price change | $895,000-0.6%$296/sqft |
Source: ARMLS #6600519 Report a problem | ||
| 11/16/2023 | Price change | $900,000-3.7%$298/sqft |
Source: ARMLS #6600519 Report a problem | ||
| 10/26/2023 | Price change | $935,000-0.5%$309/sqft |
Source: ARMLS #6600519 Report a problem | ||
| 10/5/2023 | Price change | $940,000-1.1%$311/sqft |
Source: ARMLS #6600519 Report a problem | ||
| 9/28/2023 | Listed for sale | $950,000+128.6%$314/sqft |
Source: ARMLS #6600519 Report a problem | ||
| 11/6/2019 | Sold | $415,528-7.9%$138/sqft |
Source: Public Record Report a problem | ||
| 9/27/2017 | Sold | $451,216$149/sqft |
Source: ARMLS #5570312 Report a problem | ||
Public tax history
| Year | Property taxes | Tax assessment |
|---|---|---|
| 2025 | $2,596 -5.4% | $67,020 -1.7% |
| 2024 | $2,744 -2.4% | $68,180 +146.6% |
| 2023 | $2,812 -4.9% | $27,653 -38.9% |
| 2022 | $2,958 +0.6% | $45,270 +7.6% |
| 2021 | $2,941 -1.1% | $42,060 +2.6% |
| 2020 | $2,973 +11.8% | $41,010 +14.9% |
| 2019 | $2,659 | $35,680 +307.3% |
| 2018 | $2,659 +310.1% | $8,760 +24% |
| 2017 | $648 | $7,065 |
Find assessor info on the county website
Monthly payment
Est. payment
Payment breakdown
Explore the cost of this home by adjusting the details. Changes won't be saved.Climate risks
Neighborhood: 85142
Nearby schools
Schools provided by the listing agent
- Elementary: Jack Barnes Elementary School
- Middle: Queen Creek Junior High School
- High: Queen Creek High School
- District: Queen Creek Unified District
Source: ARMLS. This data may not be complete. We recommend contacting the local school district to confirm school assignments for this home.
Similar homes
- $875,0004 bd3 ba3.1k sqft21286 S 227TH Way, Queen Creek, AZ 85142For Sale
 MLS ID #7097918, Katie Eaton, Real Broker. ARMLS
- $899,0005 bd4 ba3.6k sqft21934 E PICKETT Court, Queen Creek, AZ 85142For Sale
 MLS ID #7103812, Ramneek Mathur, Real Broker. ARMLS
- $899,9003 bd3 ba3.1k sqft22717 E Camacho Road, Queen Creek, AZ 85142For Sale
 MLS ID #7018484, Jason Manning, HomeSmart. ARMLS
- $825,0004 bd3 ba2.8k sqft21532 E ARROYO VERDE Court, Queen Creek, AZ 85142For Sale
 MLS ID #7070030, Kim Espinoza, Good Oak Real Estate. ARMLS
