FOR SALE | Cape Coral, FL | $479,900
SELLERS FLEXIBLE – FAST CLOSING AVAILABLE (30 DAYS OR LESS)
Why wait for new construction when you can move into this beautifully upgraded 2023-built home today? Offering 5 bedrooms, 3 full bathrooms, and over 3,000 square feet of living space, this impressive two-story residence is ideally located near Pine Island Rd and Burnt Store Rd, one of Cape Coral's fastest-growing and most sought-after corridors.
The open-concept first floor showcases luxury wood-look tile flooring, crown molding, and a spacious chef's kitchen featuring white shaker cabinets, granite countertops, a large center island, stainless steel appliances, and an oversized walk-in pantry. A rare first-floor bedroom with an oversized walk-in closet and a nearby full bathroom provides exceptional flexibility for guests, multigenerational living, or a private home office.
Upstairs, the spacious primary suite features a tray ceiling, designer accent wall, and a spa-inspired bathroom complete with a freestanding soaking tub, walk-in glass shower, dual vanities, and a large walk-in closet. Three additional bedrooms, a stylish guest bathroom with double vanity and quartz countertops, a versatile loft, and an upstairs laundry room complete the second floor.
Step outside to the covered lanai with decorative string lighting and plenty of room to add the pool of your dreams. Best of all, this property is NOT located in a flood zone, meaning no mandatory flood insurance and lower ownership costs.
Conveniently located just minutes from the planned $700+ million Cape Coral Grove mixed-use development, future residents will enjoy proximity to new shopping, dining, entertainment, and amenities expected to transform the area.
The sellers are motivated and flexible, can accommodate a quick closing in 30 days or less, and may assist with closing costs for the right buyer.
5 Bedrooms | 3 Bathrooms | 3,000+ Sq Ft | Built in 2023 | No Flood Zone.
Schedule your private showing today—homes of this size, condition, and value are becoming increasingly difficult to find in Cape Coral.
Active
Price cut: $20K (6/4)
$479,900
2235 SW 2nd Ln, Cape Coral, FL 33993
5beds
3,137sqft
:
Get pre-qualified$3,063/mo
Single Family Residence
Built in 2023
10,018 Square Feet Lot
$-- Zestimate®
$153/sqft
$-- HOA
What's special
Large center islandVersatile loftGranite countertopsSpacious primary suiteSpa-inspired bathroomOpen-concept first floorFreestanding soaking tub
- 183 days |
- 274 |
- 39 |
Zillow last checked:
Listing updated:
Listed by:
Luis Dussan 239-645-6464,
Oakstrand Realty
Source: Florida Gulf Coast MLS,MLS#: 2026003592 Originating MLS: Florida Gulf Coast
Originating MLS: Florida Gulf CoastFacts & features
Interior
Bedrooms & bathrooms
- Bedrooms: 5
- Bathrooms: 3
- Full bathrooms: 3
Rooms
- Room types: Den, Great Room
Primary bedroom
- Description: Master Bedroom
- Dimensions: 19.00 x 13.00
Bedroom
- Description: Bedroom
- Dimensions: 14.00 x 13.00
Bedroom
- Description: Bedroom
- Dimensions: 14.00 x 13.00
Bedroom
- Description: Bedroom
- Dimensions: 14.00 x 13.00
Bedroom
- Description: Bedroom
- Dimensions: 14.00 x 13.00
Den
- Description: Den
- Dimensions: 14.00 x 13.00
Dining room
- Description: Dining Room
Family room
- Description: Family Room
- Dimensions: 18.00 x 15.00
Kitchen
- Description: Kitchen
Heating
- Central, Electric
Cooling
- Central Air, Ceiling Fan(s), Electric
Appliances
- Included: Dryer, Dishwasher, Disposal, Ice Maker, Microwave, Range, Refrigerator, RefrigeratorWithIce Maker, Trash Compactor, Washer
- Laundry: Washer Hookup, Dryer Hookup, Inside
Features
- Breakfast Bar, Bedroom on Main Level, Bathtub, Tray Ceiling(s), Separate/Formal Dining Room, Dual Sinks, Eat-in Kitchen, French Door(s)/Atrium Door(s), Kitchen Island, Pantry, Separate Shower, Cable TV, Upper Level Primary, Walk-In Closet(s), Window Treatments, Den, Great Room
- Flooring: Carpet, Tile
- Doors: French Doors
- Windows: Double Hung, Shutters, Window Coverings
Interior area
- Total structure area: 3,546
- Total interior livable area: 3,137 sqft
Video & virtual tour
Property
Parking
- Total spaces: 2
- Parking features: Attached, Garage, Garage Door Opener
- Attached garage spaces: 2
Features
- Levels: Two
- Stories: 2
- Patio & porch: Patio
- Exterior features: Fruit Trees, Sprinkler/Irrigation, Patio, Room For Pool
- Has view: Yes
- View description: City, Trees/Woods
- Waterfront features: None
Lot
- Size: 10,018 Square Feet
- Dimensions: 125 x 80 x 80 x 125
- Features: Other, Sprinklers Automatic
Details
- Parcel number: 164423C103690.0700
- Lease amount: $0
- Zoning description: R1
Construction
Type & style
- Home type: SingleFamily
- Architectural style: Two Story
- Property subtype: Single Family Residence
Materials
- Aluminum Siding, Block, Concrete, Wood Frame
- Roof: Shingle
Condition
- Resale
- Year built: 2023
Utilities & green energy
- Sewer: Assessment Unpaid
- Water: Assessment Unpaid, Public
- Utilities for property: Cable Available, High Speed Internet Available, Underground Utilities
Community & HOA
Community
- Features: None, Street Lights
- Security: Smoke Detector(s)
- Condo and coop fee: $0
- Membership fee: $0
- Subdivision: CAPE CORAL
HOA
- Has HOA: No
- Services included: Irrigation Water, Sewer, Water
Location
- Region: Cape Coral
Financial & listing details
- Price per square foot: $153/sqft
- Tax assessed value: $409,663
- Annual tax amount: $6,267
- Date on market: 1/24/2026
- Cumulative days on market: 184 days
- Listing terms: All Financing Considered,Cash
- Ownership: Single Family
- Road surface type: Paved
Estimated market value
Not available
Estimated sales range
Not available
Not available
Price history
| Date | Event | Price |
|---|---|---|
| 6/4/2026 | Price change | $479,900-4%$153/sqft |
Source:  Florida Gulf Coast MLS #2026003592 Report a problem Florida Gulf Coast MLS #2026003592 Report a problem | ||
| 3/13/2026 | Price change | $499,900-6.6%$159/sqft |
Source: Florida Gulf Coast MLS #2026003592 Report a problem | ||
| 2/6/2026 | Price change | $535,000-2.2%$171/sqft |
Source: Florida Gulf Coast MLS #2026003592 Report a problem | ||
| 1/24/2026 | Listed for sale | $546,990+13.2%$174/sqft |
Source: Florida Gulf Coast MLS #2026003592 Report a problem | ||
| 10/10/2023 | Sold | $483,000-1.4%$154/sqft |
Source: Florida Gulf Coast MLS #223062880 Report a problem | ||
| 9/8/2023 | Pending sale | $490,000$156/sqft |
Source:  Florida Gulf Coast MLS #223062880 Report a problem Florida Gulf Coast MLS #223062880 Report a problem | ||
| 9/1/2023 | Listed for sale | $490,000+3400%$156/sqft |
Source: Florida Gulf Coast MLS #223062880 Report a problem | ||
| 11/30/2020 | Sold | $14,000-6.7%$4/sqft |
Source: Public Record Report a problem | ||
| 9/15/2020 | Pending sale | $15,000$5/sqft |
Source: Keller Williams Elite Realty #220045783 Report a problem | ||
| 8/10/2020 | Listed for sale | $15,000-53.1%$5/sqft |
Source: Keller Williams Elite Realty #220045783 Report a problem | ||
| 11/3/2019 | Listing removed | $32,000$10/sqft |
Source: Qualitas Global Realty #218072360 Report a problem | ||
| 3/27/2019 | Price change | $32,000+6.7%$10/sqft |
Source: Qualitas Global Realty #218072360 Report a problem | ||
| 11/2/2018 | Price change | $30,000-40%$10/sqft |
Source: Qualitas Global Realty #218072360 Report a problem | ||
| 4/12/2018 | Listed for sale | $50,000+85.2%$16/sqft |
Source: Qualitas Global Realty #218027911 Report a problem | ||
| 5/10/2017 | Sold | $27,000+100%$9/sqft |
Source: Public Record Report a problem | ||
| 4/3/2017 | Sold | $13,500-2.9%$4/sqft |
Source: Public Record Report a problem | ||
| 2/20/2017 | Pending sale | $13,900$4/sqft |
Source: Century 21 Birchwood Rlty, Inc #216077868 Report a problem | ||
| 12/13/2016 | Listed for sale | $13,900-85.2%$4/sqft |
Source: Century 21 Birchwood Rlty, Inc #216077868 Report a problem | ||
| 12/12/2005 | Sold | $94,000$30/sqft |
Source: Public Record Report a problem | ||
Public tax history
| Year | Property taxes | Tax assessment |
|---|---|---|
| 2025 | $6,528 +4.2% | $339,433 +2.9% |
| 2024 | $6,268 +107.9% | $329,867 +1603.9% |
| 2023 | $3,014 +3.8% | $19,360 +10% |
| 2022 | $2,903 +0.6% | $17,600 +10% |
| 2021 | $2,884 -5.6% | $16,000 +17.6% |
| 2020 | $3,056 -1.3% | $13,600 -20% |
| 2019 | $3,096 | $17,000 -17.1% |
| 2018 | $3,096 -2.1% | $20,500 +89.4% |
| 2017 | $3,162 +650.7% | $10,821 +35.3% |
| 2016 | $421 +12% | $8,000 +17.6% |
| 2015 | $376 +10.8% | $6,800 +14.8% |
| 2014 | $339 +22.6% | $5,922 +31.6% |
| 2013 | $277 +46.9% | $4,500 +18.4% |
| 2012 | $189 +1% | $3,800 -7.3% |
| 2011 | $187 -27.4% | $4,100 -39.7% |
| 2010 | $257 -2.6% | $6,800 -9.3% |
| 2009 | $264 -18.7% | $7,500 -50% |
| 2008 | $325 -62% | $15,000 -66.7% |
| 2007 | $855 -44.7% | $45,000 -45.1% |
| 2006 | $1,547 +373.7% | $82,000 +511.9% |
| 2004 | $327 +109.7% | $13,400 +147.7% |
| 2003 | $156 +52.5% | $5,410 +76.8% |
| 2002 | $102 | $3,060 |
| 2000 | -- | $3,060 |
Find assessor info on the county website
Monthly payment
Est. payment
Payment breakdown
Explore the cost of this home by adjusting the details. Changes won't be saved.Climate risks
Neighborhood: 33993
Nearby schools
GreatSchools rating
- 6/10Trafalgar Elementary SchoolGrades: PK-5Distance: 2 mi
- 4/10Mariner Middle SchoolGrades: 6-8Distance: 1.3 mi
- 3/10Mariner High SchoolGrades: 9-12Distance: 1.6 mi
Schools provided by the listing agent
- Elementary: TRAFALGAR ELEMENTARY SCHOOL
- Middle: MARINER MIDDLE SCHOOL
- High: MARINER HIGH SCHOOL
Source: Florida Gulf Coast MLS. This data may not be complete. We recommend contacting the local school district to confirm school assignments for this home.
- $305,1004 bd2 ba1.8k sqft2231 SW 2nd Ln, Cape Coral, FL 33991Off Market

- $320,3003 bd3 ba2.3k sqft2239 SW 2nd Ln, Cape Coral, FL 33991Off Market

- $299,9003 bd2 ba1.4k sqft2232 SW 2nd Ter, Cape Coral, FL 33991Off Market
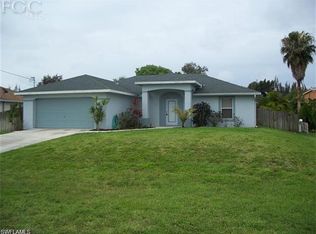
- $357,8003 bd2 ba2k sqft2228 SW 2nd Ter, Cape Coral, FL 33991Off Market

- $199,9003 bd2 ba1.7k sqft2236 SW 2nd Ter, Cape Coral, FL 33991Pending
- $206,4003 bd2 ba1.1k sqft2227 SW 2nd Ln, Cape Coral, FL 33991Off Market
- $589,0004 bd3 ba1.9k sqft2243 SW 2nd Ln, Cape Coral, FL 33991Sold
- $350,0003 bd2 ba1.6k sqft2224 SW 2nd Ter, Cape Coral, FL 33991Sold
A local agent can set up tours, give advice and negotiate with sellers.
Similar homes
- $473,5003 bd2 ba1.8k sqft214 NW 25th Ave, Cape Coral, FL 33993For Sale
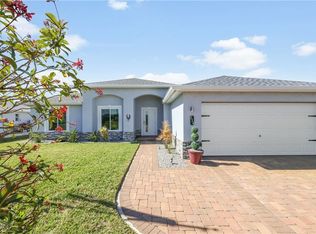
 MLS ID #2026003163, Donna Sloan, Coldwell Banker Realty. Florida Gulf Coast MLS
 - $450,0004 bd2 ba2.1k sqftCape Coral, Cape Coral, FL 33993For Sale
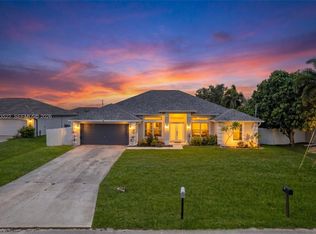
 MLS ID #A12053522, Kyle Belanger, LoKation. MIAMI
 - $450,0004 bd2 ba2.3k sqft1728 Diplomat Pkwy W, Cape Coral, FL 33993For Sale
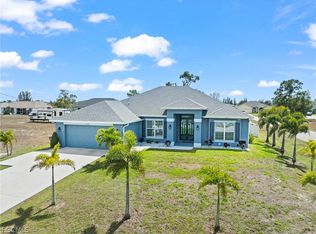 MLS ID #2026011900, Gladisleidys Gonzalez Martinez, Mamba Realty LLC. Florida Gulf Coast MLS
 - $439,9004 bd2 ba2.3k sqft1417 NW 16th Pl, Cape Coral, FL 33993For Sale
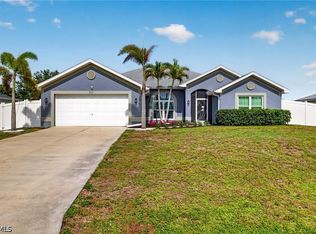 MLS ID #2026021950, Kim Bissett, HomeSmart. Florida Gulf Coast MLS
 - $580,0005 bd3 ba2.8k sqft1233 NW 18th St, Cape Coral, FL 33993For SaleMLS ID #2026019643, Jill Dean, RE/MAX Realty Team. Florida Gulf Coast MLS
- $429,9994 bd2 ba2k sqft511 SW 26th Ave, Cape Coral, FL 33991For SaleMLS ID #2026025230, Ian Maduro, RE/MAX Trend. Florida Gulf Coast MLS
- $429,0004 bd2 ba1.6k sqft2714 22nd Ter, Cape Coral, FL 33993For SaleMLS ID #2026025904, Amy Salzone, RE/MAX Alliance Group. Florida Gulf Coast MLS
- $349,9003 bd3 ba1.9k sqft428 SW 19th Ave, Cape Coral, FL 33991For SaleMLS ID #2026030970, Mike Darda, Compass Florida LLC. Florida Gulf Coast MLS
- $439,9004 bd3 ba1.6k sqft2715 NW 7th St, Cape Coral, FL 33993For SaleMLS ID #2026024330, Brayan Piloto, Marzucco Real Estate. Florida Gulf Coast MLS
- $530,0003 bd2 ba2.2k sqft344 SW 24th Pl, Cape Coral, FL 33991For SaleMLS ID #2025016476, Michelle DiCicco, Shore Line Realty & Associates. Florida Gulf Coast MLS
- $559,9004 bd3 ba2.4k sqft1321 NW 42nd Ave, Cape Coral, FL 33993For SaleMLS ID #2026023616, Mike Darda, Compass Florida LLC. Florida Gulf Coast MLS
- $539,9004 bd3 ba1.7k sqft1015 SW 15th Pl, Cape Coral, FL 33991For SaleMLS ID #2026019422, Joseph Dalton, Marzucco Real Estate. Florida Gulf Coast MLS
- $399,9003 bd2 ba1.7k sqft2014 NW 25th Pl, Cape Coral, FL 33993For SaleMLS ID #2026029068, Craig Young, Coldwell Banker Realty. Florida Gulf Coast MLS
- $649,5004 bd4 ba2.6k sqft2250 SW 20th Ave, Cape Coral, FL 33991For SaleMLS ID #2026031192, Chavely Gomez Perez, CoastalEdge Real Estate LLC. Florida Gulf Coast MLS
- $450,0003 bd2 ba1.7k sqft1746 NW 26th Ave, Cape Coral, FL 33993For SaleMLS ID #2026019470, Alexis Hansen May, Keller Williams Realty Fort Myers and the Islands. Florida Gulf Coast MLS
- $609,0004 bd3 ba2k sqft3306 SW 3rd Ter, Cape Coral, FL 33991For SaleMLS ID #2026029248, Dawn Souto, Realty One Group MVP. Florida Gulf Coast MLS
- $335,0004 bd2 ba1.8k sqft2045 NW 7th St, Cape Coral, FL 33993For SaleMLS ID #2026024607, Jude Paul, Premier Sotheby's Int'l Realty. Florida Gulf Coast MLS
- $659,8003 bd3 ba2.3k sqft1207 NW 4th St, Cape Coral, FL 33993For SaleMLS ID #2026027986, Ryan Benner, Sellstate Priority Realty. Florida Gulf Coast MLS
- $358,9953 bd2 ba1.6k sqft2259 SW 4th St, Cape Coral, FL 33991For SaleMLS ID #2025015357, Vi Siewert, DomainRealty.com LLC. Florida Gulf Coast MLS
- $575,0003 bd2 ba1.7k sqft1723 SW 31st Lane Cpe, Coral, FL 33914For SaleMLS ID #2026031602, Jodi Pizzuto, Valor Real Estate Svs. Florida Gulf Coast MLS
