Private Gated 84 acre retreat in the middle of Platte County! Close to Parkville, Platte City, Weston, KCI, Legends, new Chiefs Stadium & Leavenworth. There are 3 ponds w/ one stocked for fishing. Lots of woods & open fields. Private airstrip w/ airplane hanger! Custom built 12,000 sq ft mansion w/ incredible stone exterior & slate roof is one of a kind! 4 bedrooms on 2nd floor w/ 3 non-conforming bedrooms in the lower level, 4 full baths & 3 - 1/2 baths & 4 car garage. Built on one of the highest points in Platte County, you can see for miles! Covered front porch is magnificent w/ wood burning fireplace, inlaid stone floor overlooking the property & enjoying amazing sunsets! Enter Incredibly designed home thru American Cherry front door patterned after The Biltmore in North Carolina w/ leaded glass side windows. Brazilian Cherry floors adorn this main level w/ herringbone inlaid pattern & cherry wood cabinets. Dining room is large enough to host 20 + guests w/ inlaid African Ivory Granite. The office has views to the east & south with gorgeous paned windows. The Gourmet Kitchen is where everyone will want to gather. Incredible 6' x 13' granite island w/ Wolf appliances, including a 6 burner gas stove, warming drawer, Sub Zero refrigerator & freezer, 2 freezer & 4 refrigerator drawers, 80 bottle wine frig. Back kitchen has laundry room for main level, sink & areas for storage. Hearth Room w/ stone fireplace is perfect for playing pool, watching sports & playing board games. This flows into the theatre room w/ tiered seating & new projector. Screened in porch is flanked by nature. Formal 2 story Living Room has abundant windows w/ amazing views! Primary Suite on the 2nd floor includes elevator access to all 3 floors. Located in the Primary Suite is Coffee bar, refrigerator drawers, fireplace, walk in closet w/ built in drawers, large shower, whirlpool tub, private deck, sitting room & laundry room. The lower level has bedrooms, recreational room & abundant storage.
Active
$3,450,000
22350 Grass Pad Rd, Platte City, MO 64079
4beds
12,618sqft
Single Family Residence
Built in 2006
84.36 Acres Lot
$-- Zestimate®
$273/sqft
$-- HOA
What's special
Slate roofIncredible stone exteriorCherry wood cabinets
- 34 days
- 1,618
- 96
Zillow last checked:
Listing updated:
Listed by:
Candi Sweeney 816-591-5590,
ReeceNichols-KCN,
Ashley Sweeney-Emmons 816-728-2253,
ReeceNichols-KCN
Source: Heartland MLS as distributed by MLS GRID,MLS#: 2640108
Facts & features
Interior
Bedrooms & bathrooms
- Bedrooms: 4
- Bathrooms: 7
- Full bathrooms: 4
- 1/2 bathrooms: 3
Primary bedroom
- Features: Built-in Features, Fireplace, Walk-In Closet(s), Wet Bar
- Level: Second
- Area: 960 Square Feet
- Dimensions: 32 x 30
Bedroom 2
- Features: Carpet, Walk-In Closet(s)
- Level: Second
- Area: 195 Square Feet
- Dimensions: 15 x 13
Bedroom 3
- Features: Carpet, Walk-In Closet(s)
- Level: Second
- Area: 208 Square Feet
- Dimensions: 16 x 13
Bedroom 4
- Level: Second
Primary bathroom
- Features: All Drapes/Curtains, Built-in Features, Separate Shower And Tub
- Level: Second
Bathroom 2
- Features: Ceramic Tiles, Shower Only
- Level: Second
Bathroom 3
- Features: Ceramic Tiles, Shower Only
- Level: Second
Dining room
- Features: Granite Counters, Wood Floor
- Level: First
- Area: 272 Square Feet
- Dimensions: 17 x 16
Half bath
- Features: Wood Floor
- Level: First
Other
- Features: Wood Floor
- Level: First
Hearth room
- Features: Fireplace, Wood Floor
- Level: First
- Area: 1053 Square Feet
- Dimensions: 39 x 27
Kitchen
- Features: Built-in Features, Kitchen Island, Pantry, Wood Floor
- Level: First
- Area: 720 Square Feet
- Dimensions: 36 x 20
Living room
- Features: Built-in Features, Fireplace, Indirect Lighting, Wood Floor
- Level: First
- Area: 532 Square Feet
- Dimensions: 28 x 19
Media room
- Features: Carpet, Indirect Lighting
- Level: First
- Area: 352 Square Feet
- Dimensions: 22 x 16
Office
- Features: Built-in Features, Carpet, Walk-In Closet(s)
- Level: First
- Area: 323 Square Feet
- Dimensions: 19 x 17
Heating
- Heatpump/Gas, Other
Cooling
- Other
Appliances
- Included: Dishwasher, Disposal, Double Oven, Dryer, Freezer, Microwave, Refrigerator, Gas Range, Washer
- Laundry: Bedroom Level, Main Level
Features
- Ceiling Fan(s), Custom Cabinets, Kitchen Island, Pantry, Vaulted Ceiling(s), Walk-In Closet(s), Wet Bar
- Flooring: Carpet, Ceramic Tile, Slate, Wood
- Windows: Thermal Windows
- Basement: Basement BR,Daylight,Finished
- Number of fireplaces: 4
- Fireplace features: Family Room, Great Room, Other, Primary Bedroom, Fireplace Equip
Interior area
- Total structure area: 12,618
- Total interior livable area: 12,618 sqft
- Finished area above ground: 9,823
- Finished area below ground: 2,795
Property
Parking
- Total spaces: 4
- Parking features: Attached, Carport, Detached, Garage Door Opener
- Garage spaces: 4
- Has carport: Yes
Accessibility
- Accessibility features: Accessible Approach with Ramp, Accessible Full Bath, Accessible Bedroom, Accessible Central Living Area, Accessible Common Area, Accessible Doors, Accessible Entrance
Features
- Patio & porch: Deck, Covered, Porch, Screened
- Exterior features: Balcony
- Spa features: Bath
- Fencing: Other
- Waterfront features: Pond
Lot
- Size: 84.36 Acres
- Features: Acreage, Wooded
Details
- Additional structures: Garage(s), Outbuilding
- Parcel number: 165021000000010000
Construction
Type & style
- Home type: SingleFamily
- Architectural style: Traditional
- Property subtype: Single Family Residence
Materials
- Stone & Frame
- Roof: Slate
Condition
- Year built: 2006
Details
- Builder model: CUSTOM
Utilities & green energy
- Sewer: Septic Tank
- Water: Public
Community & HOA
Community
- Security: Security System
- Subdivision: KCI Farms
HOA
- Has HOA: No
Location
- Region: Platte City
Financial & listing details
- Price per square foot: $273/sqft
- Tax assessed value: $1,148,189
- Annual tax amount: $14,500
- Date on market: 9/26/2026
- Ownership: Private
- Road surface type: Paved
Estimated market value
Not available
Estimated sales range
Not available
Not available
Price history
| Date | Event | Price |
|---|---|---|
| 9/26/2026 | Listed for sale | $3,450,000+46.8%$273/sqft |
Source:  Heartland MLS as distributed by MLS GRID #2640108 Report a problem | ||
| 8/15/2022 | Sold | -- |
Source: Heartland MLS as distributed by MLS GRID #2320599 Report a problem | ||
| 7/6/2022 | Pending sale | $2,350,000$186/sqft |
Source: Heartland MLS as distributed by MLS GRID #2320599 Report a problem | ||
| 5/17/2022 | Price change | $2,350,000-6%$186/sqft |
Source: Heartland MLS as distributed by MLS GRID #2320599 Report a problem | ||
| 5/5/2022 | Listed for sale | $2,500,000$198/sqft |
Source: Heartland MLS as distributed by MLS GRID #2320599 Report a problem | ||
| 4/27/2022 | Pending sale | $2,500,000$198/sqft |
Source: Heartland MLS as distributed by MLS GRID #2320599 Report a problem | ||
| 10/6/2021 | Price change | $2,500,000-10.7%$198/sqft |
Source: Heartland MLS as distributed by MLS GRID #2320599 Report a problem | ||
| 6/15/2021 | Listed for sale | $2,800,000-1.8%$222/sqft |
Source: Heartland MLS as distributed by MLS GRID #2320599 Report a problem | ||
| 1/3/2021 | Listing removed | -- |
Source:  ReeceNichols Real Estate Report a problem | ||
| 10/21/2020 | Pending sale | $2,850,000$226/sqft |
Source: ReeceNichols - Country Club Pl #2199300 Report a problem | ||
| 11/27/2019 | Listed for sale | $2,850,000+7.5%$226/sqft |
Source: ReeceNichols - Country Club Pl #2199300 Report a problem | ||
| 8/17/2019 | Listing removed | $2,650,000$210/sqft |
Source: RE/MAX RESULTS #2062135 Report a problem | ||
| 6/4/2019 | Listed for sale | $2,650,000-3.6%$210/sqft |
Source: RE/MAX RESULTS #2062135 Report a problem | ||
| 5/15/2018 | Listed for sale | $2,750,000-3.5%$218/sqft |
Source: RE/MAX Results #2062135 Report a problem | ||
| 8/10/2017 | Listed for sale | $2,850,000$226/sqft |
Source: RE/MAX Results #2062135 Report a problem | ||
Public tax history
| Year | Property taxes | Tax assessment |
|---|---|---|
| 2025 | $14,500 +5.8% | $217,526 |
| 2024 | $13,701 -0.3% | $217,526 |
| 2023 | $13,742 -1% | $217,526 |
| 2022 | $13,883 0% | $217,526 |
| 2021 | $13,888 -4.2% | $217,526 -0.3% |
| 2020 | $14,494 | $218,151 |
| 2018 | -- | $218,151 |
| 2017 | $14,566 +6.8% | $218,151 +6.5% |
| 2016 | $13,644 -0.2% | $204,851 |
| 2015 | $13,665 -4.2% | $204,851 +0% |
| 2013 | $14,263 | $204,771 |
| 2012 | -- | $204,771 |
| 2011 | -- | $204,771 -27.1% |
| 2010 | -- | $280,771 |
| 2009 | -- | $280,771 |
Find assessor info on the county website
Monthly payment
Est. payment
Payment breakdown
Explore the cost of this home by adjusting the details. Changes won't be saved.Climate risks
Neighborhood: 64079
Nearby schools
Schools provided by the listing agent
- Elementary: Weston
- Middle: Weston
- High: West Platte
Source: Heartland MLS as distributed by MLS GRID. This data may not be complete. We recommend contacting the local school district to confirm school assignments for this home.
Similar homes
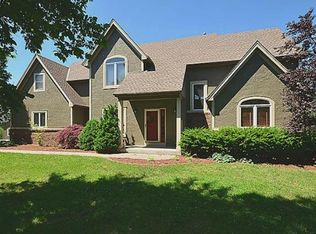
- $3,700,0004 bd7 ba6.5k sqft12505 NW Copper Hill Ct, Parkville, MO 64152New Construction
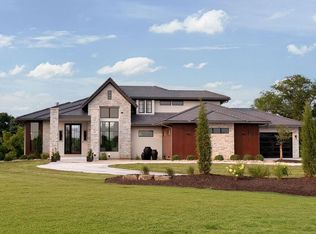 MLS ID #2633389, ReeseMontgomery Team, Aristocrat Realty. Heartland MLS as distributed by MLS GRID
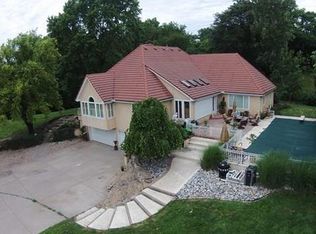
- $3,650,0004 bd8 ba11k sqft6006 Westshore Ct, Parkville, MO 64152For Sale
 MLS ID #2637953, Zac Morton, Keller Williams KC North. Heartland MLS as distributed by MLS GRID
- $3,495,0003 bd5 ba6.8k sqft5805 Malcolm Lake Rd, Edgerton, MO 64444For Sale
 MLS ID #2628745, Heather Brown, ReeceNichols-KCN. Heartland MLS as distributed by MLS GRID
- $3,550,0004 bd8 ba6.7k sqft8085 NW Green Glades Ct, Parkville, MO 64152For Sale
 MLS ID #2634390, ReeseMontgomery Team, Aristocrat Realty. Heartland MLS as distributed by MLS GRID
