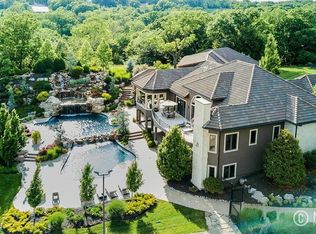
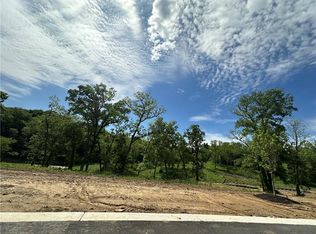
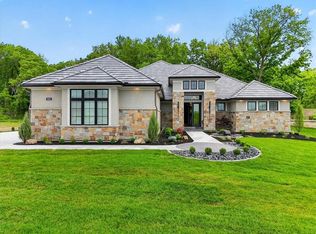
+++ Artisan Home Tour 2026 Home #4 +++ Situated on a private three-acre homesite in the scenic countryside of Parkville, this custom design-build residence offers a refined blend of luxury, functionality and thoughtful craftsmanship. A welcoming entry foyer provides convenient access to a dedicated main-level office and adjacent powder bath, creating an ideal home office environment. The main living area features a spacious great room anchored by an impressive eight-foot fireplace, complemented by a separate conversation area designed for intimate gatherings. The kitchen is outfitted with a full Thermador appliance suite, rift-sawn oak cabinetry and a statement island. A well-appointed butler’s pantry enhances both storage and entertaining capacity, while the dining area includes a dry bar with ample cabinetry. The primary suite serves as a private retreat, complete with a sunroom offering direct access to the deck. The spa-like bath is appointed with Kohler fixtures, a beautifully designed layout and generous cabinetry, while the custom walk-in closet by Inspired Closets provides exceptional organization. The upper level offers a fully equipped secondary living space, including a bedroom, full bath, pocket office, laundry, kitchenette and living area—ideal for a private guest suite or in-law quarters. The finished lower level is designed for both entertaining and everyday living, featuring a spacious bar with custom European cabinetry, a media room with fireplace and a built-in banquette overlooking the outdoor patio with fire bowls. Additional highlights include a dedicated exercise room with under-counter refrigeration, a music room, powder bath, secondary laundry and two ensuite bedrooms. Suspended garage space and a fifth garage bay complete this level, offering ample storage and flexibility.
Active
$3,800,000
12505 NW Copper Hill Ct, Parkville, MO 64152
4beds
6,500sqft
Single Family Residence
Built in ----
3 Acres Lot
$-- Zestimate®
$585/sqft
$208/mo HOA
What's special
Impressive eight-foot fireplacePrivate three-acre homesiteStatement islandMusic roomDedicated main-level officeMedia room with fireplaceGenerous cabinetry
- 32 days
- 1,600
- 72
Zillow last checked:
Listing updated:
Listed by:
ReeseMontgomery Team 816-777-5455,
Aristocrat Realty,
Tabb Reese 816-726-4663,
Aristocrat Realty
Source: Heartland MLS as distributed by MLS GRID,MLS#: 2633389
Facts & features
Interior
Bedrooms & bathrooms
- Bedrooms: 4
- Bathrooms: 7
- Full bathrooms: 4
- 1/2 bathrooms: 3
Primary bedroom
- Level: Main
Bedroom 2
- Level: Upper
Bedroom 3
- Level: Lower
Bedroom 4
- Level: Lower
Primary bathroom
- Features: Separate Shower And Tub, Walk-In Closet(s)
- Level: Main
Exercise room
- Level: Lower
Family room
- Features: Wet Bar
- Level: Lower
Great room
- Features: Fireplace
- Level: Main
Kitchen
- Features: Pantry
- Level: Main
Media room
- Level: Lower
Office
- Level: Main
Sun room
- Features: Fireplace
- Level: Main
Heating
- Forced Air
Cooling
- Electric
Appliances
- Laundry: Laundry Room, Main Level
Features
- Basement: Finished,Full
- Number of fireplaces: 3
- Fireplace features: Great Room, Primary Bedroom, Recreation Room
Interior area
- Total structure area: 6,500
- Total interior livable area: 6,500 sqft
- Finished area above ground: 4,000
- Finished area below ground: 2,500
Video & virtual tour
Property
Parking
- Total spaces: 5
- Parking features: Built-In
- Attached garage spaces: 5
Features
- Patio & porch: Deck- Covered
Lot
- Size: 3 Acres
- Features: Estate Lot
Details
- Parcel number: 999999
Construction
Type & style
- Home type: SingleFamily
- Architectural style: Traditional
- Property subtype: Single Family Residence
Materials
- Frame
- Roof: Tile
Condition
- Under Construction
- New construction: Yes
Details
- Builder name: Homes by Chris
Utilities & green energy
- Sewer: Septic Tank
- Water: Public
Community & HOA
Community
- Subdivision: Copper Hill Reserve
HOA
- Has HOA: Yes
- HOA fee: $2,500 annually
Location
- Region: Parkville
Financial & listing details
- Price per square foot: $585/sqft
- Date on market: 7/31/2026
- Listing terms: Cash,Conventional
- Ownership: Private
Estimated market value
Not available
Estimated sales range
Not available
Not available
Price history
| Date | Event | Price |
|---|---|---|
| 7/31/2026 | Listed for sale | $3,800,000$585/sqft |
Source:  Heartland MLS as distributed by MLS GRID #2633389 Report a problem Heartland MLS as distributed by MLS GRID #2633389 Report a problem | ||
Public tax history
Tax history is unavailable.
Monthly payment
Est. payment
Payment breakdown
Explore the cost of this home by adjusting the details. Changes won't be saved.Climate risks
Neighborhood: 64152
Nearby schools
Schools provided by the listing agent
- Elementary: Union Chapel
- Middle: Lakeview
- High: Park Hill South
Source: Heartland MLS as distributed by MLS GRID. This data may not be complete. We recommend contacting the local school district to confirm school assignments for this home.

Similar homes
- $2,295,9505 bd8 ba7.8k sqft7055 NW Scenic Dr, Parkville, MO 64152For Sale
 MLS ID #2613955, Jennifer Barth, RE/MAX Realty and Auction House LLC. Heartland MLS as distributed by MLS GRID
 - $2,750,0005 bd6 ba6.4k sqft7810 NW Scenic Dr, Weatherby Lake, MO 64152For Sale
 MLS ID #2625533, Cory Miller, Keller Williams Legacy Partner. Heartland MLS as distributed by MLS GRID
 - $2,700,0003 bd4 ba3.4k sqft9200 NW 78th St, Weatherby Lake, MO 64152For Sale
 MLS ID #2626633, Maggie Stonecipher, Keller Williams Realty Partners Inc.. Heartland MLS as distributed by MLS GRID
 - $2,100,0005 bd6 ba5.1k sqft8612 Westridge Ct, Parkville, MO 64152New Construction
 MLS ID #2624519, Janet Agron, ReeceNichols-KCN. Heartland MLS as distributed by MLS GRID
