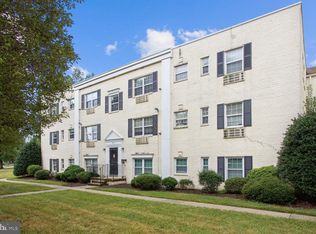
Conveniently located just minutes from Huntington Metro, I-495, Old Town Alexandria, National Harbor, and Washington, D.C., this bright and efficient 1-bedroom, 1-bath condo offers exceptional value in one of Alexandria’s most commuter-friendly locations. Whether you’re a first-time buyer, investor, or someone seeking a low-maintenance lifestyle, this home puts shopping, dining, parks, and everyday conveniences right at your doorstep. Filled with natural light, the thoughtfully designed floor plan maximizes all 450 square feet of living space, creating a comfortable and functional home that’s easy to maintain. The monthly condo fee includes gas and water, helping simplify your budget and reduce monthly utility expenses. Enjoy affordable homeownership in a location that offers quick access to major employment centers throughout Northern Virginia and Washington, D.C. With its combination of convenience, value, and accessibility, this Farrington Place condo presents an excellent opportunity for both owner-occupants and investors alike. (Interior photos are digitally staged.)
For sale
Price cut: $5K (8/15)
$159,997
2237 Farrington Ave #6-101, Alexandria, VA 22303
1beds
450sqft
Condominium
Built in 1950
-- sqft lot
$157,100 Zestimate®
$356/sqft
$579/mo HOA
What's special
Thoughtfully designed floor planFilled with natural light
- 41 days |
- 618 |
- 32 |
Zillow last checked:
Listing updated:
Listed by:
Christian Osburn 571-228-8828,
CPO Realty (571) 228-8828
Source: Bright MLS,MLS#: VAFX2326912
Facts & features
Interior
Bedrooms & bathrooms
- Bedrooms: 1
- Bathrooms: 1
- Full bathrooms: 1
- Main level bathrooms: 1
- Main level bedrooms: 1
Basement
- Area: 0
Heating
- Wall Unit, Electric
Cooling
- Wall Unit(s), Electric
Appliances
- Included: Dishwasher, Disposal, Exhaust Fan, Oven/Range - Gas, Range Hood, Refrigerator, Washer/Dryer Stacked, Gas Water Heater
- Laundry: Dryer In Unit, Washer In Unit, In Unit
Features
- Combination Dining/Living, Dining Area, Floor Plan - Traditional
- Flooring: Ceramic Tile, Carpet
- Has basement: No
- Has fireplace: No
Interior area
- Total structure area: 450
- Total interior livable area: 450 sqft
- Finished area above ground: 450
- Finished area below ground: 0
Property
Parking
- Total spaces: 2
- Parking features: Assigned, Permit Included, Off Street, On Street
- Has uncovered spaces: Yes
- Details: Assigned Parking
Accessibility
- Accessibility features: None
Features
- Levels: One
- Stories: 1
- Exterior features: Lighting, Sidewalks, Street Lights
- Pool features: None
Details
- Additional structures: Above Grade, Below Grade
- Parcel number: 0831 24060101
- Zoning: 450
- Special conditions: Standard
Construction
Type & style
- Home type: Condo
- Architectural style: Colonial
- Property subtype: Condominium
- Attached to another structure: Yes
Materials
- Brick
Condition
- Very Good
- New construction: No
- Year built: 1950
- Major remodel year: 2023
Utilities & green energy
- Sewer: Public Sewer
- Water: Public
- Utilities for property: Water Available, Sewer Available, Phone Available, Natural Gas Available, Electricity Available, Cable Available
Community & HOA
Community
- Security: Main Entrance Lock
- Condo and coop fee: $579 monthly
- Subdivision: Farrington Place
HOA
- Has HOA: No
- Amenities included: None
- Services included: Common Area Maintenance, Gas, Insurance, Management, Parking Fee, Reserve Funds, Road Maintenance, Sewer, Snow Removal, Trash, Water
Location
- Region: Alexandria
Financial & listing details
- Price per square foot: $356/sqft
- Tax assessed value: $170,270
- Annual tax amount: $2,594
- Date on market: 7/8/2026
- Listing agreement: Exclusive Right To Sell
- Listing terms: Cash,Conventional,VA Loan
- Ownership: Condominium
Estimated market value
$157,100
$149,000 - $165,000
$1,617/mo
Price history
| Date | Event | Price |
|---|---|---|
| 8/15/2026 | Price change | $159,997-3%$356/sqft |
Source:  Bright MLS #VAFX2326912 Report a problem Bright MLS #VAFX2326912 Report a problem | ||
| 7/28/2026 | Price change | $164,9950%$367/sqft |
Source: Bright MLS #VAFX2326912 Report a problem | ||
| 7/17/2026 | Price change | $165,000-5.7%$367/sqft |
Source: Bright MLS #VAFX2326912 Report a problem | ||
| 7/8/2026 | Listed for sale | $175,000+3.6%$389/sqft |
Source: Bright MLS #VAFX2326912 Report a problem | ||
| 6/18/2026 | Listing removed | $168,900$375/sqft |
Source: Bright MLS #VAFX2282452 Report a problem | ||
| 6/7/2026 | Price change | $168,900-3.5%$375/sqft |
Source: Bright MLS #VAFX2282452 Report a problem | ||
| 4/19/2026 | Price change | $175,000-2.2%$389/sqft |
Source: Bright MLS #VAFX2282452 Report a problem | ||
| 3/23/2026 | Price change | $179,000-3.2%$398/sqft |
Source: Bright MLS #VAFX2282452 Report a problem | ||
| 2/12/2026 | Price change | $185,000-2.6%$411/sqft |
Source: Bright MLS #VAFX2282452 Report a problem | ||
| 1/11/2026 | Price change | $189,900-5%$422/sqft |
Source: Bright MLS #VAFX2282452 Report a problem | ||
| 12/28/2025 | Listed for sale | $199,900+8.1%$444/sqft |
Source: Bright MLS #VAFX2282452 Report a problem | ||
| 2/29/2024 | Sold | $185,000-2.1%$411/sqft |
Source: Bright MLS #VAFX2160560 Report a problem | ||
| 2/13/2024 | Pending sale | $189,000$420/sqft |
Source: Bright MLS #VAFX2160560 Report a problem | ||
| 2/5/2024 | Price change | $189,000-3.1%$420/sqft |
Source: Bright MLS #VAFX2160560 Report a problem | ||
| 1/19/2024 | Listed for sale | $195,000+105.3%$433/sqft |
Source: Bright MLS #VAFX2160560 Report a problem | ||
| 9/29/2014 | Sold | $95,000-24%$211/sqft |
Source: Public Record Report a problem | ||
| 11/2/2004 | Sold | $125,000+52.4%$278/sqft |
Source: Public Record Report a problem | ||
| 5/8/2002 | Sold | $82,000+11.9%$182/sqft |
Source: Public Record Report a problem | ||
| 5/12/1999 | Sold | $73,250$163/sqft |
Source: Public Record Report a problem | ||
Public tax history
| Year | Property taxes | Tax assessment |
|---|---|---|
| 2025 | $2,029 +6.9% | $175,540 +7.1% |
| 2024 | $1,899 +9.8% | $163,900 +7% |
| 2023 | $1,729 +4.6% | $153,180 +6% |
| 2022 | $1,652 | $144,510 +4% |
| 2021 | -- | $138,950 +3% |
| 2020 | $1,597 +16.4% | $134,900 +16.4% |
| 2019 | $1,371 +6% | $115,880 +6% |
| 2018 | $1,294 +8.1% | $109,320 +6% |
| 2017 | $1,197 +15.6% | $103,130 +15.3% |
| 2016 | $1,036 +3.8% | $89,420 |
| 2015 | $998 -2.8% | $89,420 -3% |
| 2014 | $1,027 | $92,190 +8% |
| 2013 | -- | $85,360 -19% |
| 2012 | -- | $105,390 |
| 2011 | -- | $105,390 |
| 2010 | -- | $105,390 -26.5% |
| 2009 | -- | $143,390 -12% |
| 2008 | -- | $162,940 -2.8% |
| 2007 | -- | $167,560 +119.5% |
| 2003 | -- | $76,325 +22% |
| 2002 | -- | $62,560 |
Find assessor info on the county website
Monthly payment
Est. payment
Payment breakdown
Explore the cost of this home by adjusting the details. Changes won't be saved.Climate risks
Neighborhood: 22303
Nearby schools
GreatSchools rating
- 3/10Cameron Elementary SchoolGrades: PK-6Distance: 1.2 mi
- 7/10Twain Middle SchoolGrades: 7-8Distance: 2.4 mi
- 4/10Edison High SchoolGrades: 9-12Distance: 3.5 mi
Schools provided by the listing agent
- High: Edison
- District: Fairfax County Public Schools
Source: Bright MLS. This data may not be complete. We recommend contacting the local school district to confirm school assignments for this home.
- $179,0001 bd1 ba450 sqft2237 Farrington Ave #6-201, Alexandria, VA 22303Sold
- $168,0001 bd1 ba450 sqft2237 Farrington Ave #6-204, Alexandria, VA 22303Sold

- $165,0001 bd1 ba450 sqft2237 Farrington Ave APT 301, Alexandria, VA 22303Sold

- $210,0002 bd1 ba800 sqft2237 Farrington Ave APT 303, Alexandria, VA 22303Sold
- $185,0002 bd1 ba600 sqft2237 Farrington Ave APT 202, Alexandria, VA 22303Sold
- $215,8002 bd1 ba600 sqft2237 Farrington Ave #6-102, Alexandria, VA 22303Off Market
- $247,9002 bd1 ba650 sqft2237 Farrington Ave #6-104, Alexandria, VA 22303Off Market
- $185,0002 bd1 ba600 sqft2237 Farrington Ave #6-202, Alexandria, VA 22303Sold
A local agent can set up tours, give advice and negotiate with sellers.
Similar homes
- $190,000-- bd1 ba550 sqft2059 Huntington Ave APT 1602, Alexandria, VA 22303For Sale
 MLS ID #VAFX2334348, Loretta Gray, EXP Realty, LLC. Bright MLS
 - $194,900-- bd1 ba550 sqftHunting Creek Cl, Alexandria, VA 22303For Sale
 MLS ID #VAFX2324794, Charlene Schaper, Corcoran McEnearney. Bright MLS
 - $193,999-- bd1 ba550 sqft2059 Huntington Ave APT 300, Alexandria, VA 22303For Sale
 MLS ID #VAFX2273394, Josh Bell, Keller Williams Realty Dulles. Bright MLS
 - $158,9991 bd1 ba502 sqftRandle Heights, Washington, DC 20032For Sale
 MLS ID #DCDC2260914, Aleasha Arthur, Keller Williams Preferred Properties. Bright MLS
 - $165,0001 bd1 ba597 sqftCongress Heights, Washington, DC 20032For SaleMLS ID #DCDC2269922, Melissa Ebong, Keller Williams Capital Properties. Bright MLS
- $159,000-- bd1 ba546 sqft4600 S Four Mile Run Dr APT 629, Arlington, VA 22204For SaleMLS ID #VAAR2068176, Shahla Islam, KW Metro Center. Bright MLS
- $165,0002 bd1 ba585 sqftHillcrest, Washington, DC 20020For SaleMLS ID #DCDC2276750, Robert Morris, Keller Williams Capital Properties. Bright MLS
- $165,0001 bd1 ba590 sqftSavoy Court, Washington, DC 20032For SaleMLS ID #DCDC2244106, Melissa Ebong, Keller Williams Capital Properties. Bright MLS
- $157,0001 bd1 ba629 sqftHillcrest, Washington, DC 20020For SaleMLS ID #DCDC2271670, Mr. Yves Jean Baptiste, Keller Williams Capital Properties. Bright MLS
- $189,900-- bd1 ba489 sqft1225 Martha Custis Dr APT 403, Alexandria, VA 22302For SaleMLS ID #VAAX2061184, Katina Lawler, Key Home Realty Group. Bright MLS
- $139,500-- bd1 ba467 sqftPark Place, Alexandria, VA 22302For SaleMLS ID #VAAX2054914, Arman Nikmorad, Realty ONE Group Capital. Bright MLS
- $150,0001 bd1 ba660 sqftCongress Heights, Washington, DC 20032For SaleMLS ID #DCDC2246014, Saron Mengisteab, Weichert, REALTORS. Bright MLS
- $149,0001 bd1 ba473 sqftRiver Place Co-op, Arlington, VA 22209For SaleMLS ID #VAAR2077544, Unie Nystrom, Coldwell Banker Realty. Bright MLS
- $135,0001 bd1 ba581 sqftFairfax Village V, Washington, DC 20020For SaleMLS ID #DCDC2278668, Roger Taylor, Compass. Bright MLS
- $149,0002 bd1 ba623 sqftHillcrest, Washington, DC 20020For SaleMLS ID #DCDC2267318, Lilly Mail, Coldwell Banker Realty. Bright MLS
- $145,000-- bd1 ba437 sqft1021 Arlington Blvd APT 713, Arlington, VA 22209For SaleMLS ID #VAAR2078086, Sadek Momayezi, Samson Properties. Bright MLS
- $135,0001 bd1 ba571 sqftCongress Heights, Washington, DC 20032For SaleMLS ID #DCDC2260720, Troy Patterson, TTR Sotheby's International Realty. Bright MLS
- $215,000-- bd1 ba451 sqftBearings South, Alexandria, VA 22314For SaleMLS ID #VAAX2062418, Sandra McMaster, Corcoran McEnearney. Bright MLS
- $164,999-- bd1 ba575 sqftPotomac Place Tower, Washington, DC 20024For SaleMLS ID #DCDC2258818, Terinee Bonds, Keller Williams Capital Properties. Bright MLS
- $190,0001 bd1 ba592 sqftClusters At Woodlawn Con, Alexandria, VA 22309For SaleMLS ID #VAFX2333168, Anne Marley Green, CENTURY 21 New Millennium. Bright MLS
