Charming and beautifully updated home featuring a new water heater, updated bathroom, and brand-new flooring throughout. With fresh updates and a move-in-ready feel, this home is a great opportunity for buyers looking for comfort, style, and value in a convenient location.
For sale
Price cut: $5K (11/2)
$145,000
2238 SW 19TH ST, San Antonio, TX 78207
3beds
816sqft
Single Family Residence
Built in 1965
7,492 Square Feet Lot
$-- Zestimate®
$178/sqft
$-- HOA
What's special
Updated bathroomBrand-new flooring throughoutBeautifully updated home
- 81 days
- 176
- 22
Zillow last checked:
Listing updated:
Listed by:
Richard Rodriguez TREC #700216 (210) 502-3591,
Real Broker, LLC
Source: LERA MLS,MLS#: 2010249
Facts & features
Interior
Bedrooms & bathrooms
- Bedrooms: 3
- Bathrooms: 1
- Full bathrooms: 1
Primary bedroom
- Area: 121
- Dimensions: 11 x 11
Bedroom 2
- Area: 99
- Dimensions: 11 x 9
Bedroom 3
- Area: 99
- Dimensions: 11 x 9
Kitchen
- Area: 120
- Dimensions: 12 x 10
Living room
- Area: 165
- Dimensions: 15 x 11
Heating
- Central, Natural Gas
Cooling
- Central Air
Appliances
- Laundry: Washer Hookup, Dryer Connection
Features
- One Living Area, Master Downstairs
- Flooring: Linoleum
- Has fireplace: No
- Fireplace features: Not Applicable
Interior area
- Total interior livable area: 816 sqft
Property
Parking
- Parking features: None
Features
- Levels: One
- Stories: 1
- Pool features: None
Lot
- Size: 7,492 Square Feet
- Features: Corner Lot, Curbs, Sidewalks
Details
- Parcel number: 036960370160
Construction
Type & style
- Home type: SingleFamily
- Property subtype: Single Family Residence
Materials
- Vinyl Siding
- Roof: Composition
Condition
- Pre-Owned
- New construction: No
- Year built: 1965
Utilities & green energy
- Electric: CPS
- Gas: CPS
- Sewer: SAWS, Sewer System
- Water: SAWS, Water System
Community & HOA
Community
- Features: None
- Subdivision: Edgewood
Location
- Region: San Antonio
Financial & listing details
- Price per square foot: $178/sqft
- Tax assessed value: $93,360
- Annual tax amount: $2,386
- Price range: $145K - $145K
- Date on market: 8/20/2026
- Cumulative days on market: 82 days
- Listing terms: Conventional,FHA,VA Loan,Cash
- Road surface type: Paved
Estimated market value
Not available
Estimated sales range
Not available
$1,221/mo
Price history
| Date | Event | Price |
|---|---|---|
| 11/2/2026 | Price change | $145,000-3.3%$178/sqft |
Source:  LERA MLS #2010249 Report a problem | ||
| 9/16/2026 | Price change | $150,000-6.3%$184/sqft |
Source: LERA MLS #2010249 Report a problem | ||
| 8/20/2026 | Listed for sale | $160,000+12.3%$196/sqft |
Source: LERA MLS #2010249 Report a problem | ||
| 8/22/2025 | Sold | -- |
Source: Public Record Report a problem | ||
| 8/23/2023 | Sold | -- |
Source: eXp Realty #116181208 Report a problem | ||
| 7/16/2023 | Pending sale | $142,500$175/sqft |
Source: LERA MLS #1702826 Report a problem | ||
| 7/12/2023 | Listed for sale | $142,500$175/sqft |
Source: LERA MLS #1702826 Report a problem | ||
Public tax history
| Year | Property taxes | Tax assessment |
|---|---|---|
| 2026 | -- | $93,360 -4.5% |
| 2025 | $2,387 -0.4% | $97,790 -0.4% |
| 2024 | $2,396 +3.6% | $98,190 +5.8% |
| 2023 | $2,313 +8.3% | $92,780 +17.7% |
| 2022 | $2,136 +53.6% | $78,820 +37.6% |
| 2021 | $1,390 | $57,280 +15.6% |
| 2020 | $1,390 +2.6% | $49,550 +3.7% |
| 2019 | $1,355 | $47,790 +4.1% |
| 2018 | $1,355 +45.7% | $45,900 +40.1% |
| 2017 | $930 +0.5% | $32,760 |
| 2016 | $925 +1% | $32,760 +1.5% |
| 2015 | $915 | $32,290 -4.6% |
| 2014 | $915 | $33,830 +13% |
| 2013 | -- | $29,950 -3.8% |
| 2012 | -- | $31,140 -5.4% |
| 2011 | -- | $32,910 -3.5% |
| 2010 | -- | $34,110 -3.3% |
| 2009 | -- | $35,290 +1.7% |
| 2008 | -- | $34,710 -1.7% |
| 2007 | -- | $35,310 0% |
| 2006 | -- | $35,320 +1.4% |
| 2005 | -- | $34,820 |
| 2004 | -- | -- |
| 2003 | -- | -- |
| 2002 | -- | -- |
| 2001 | -- | -- |
| 2000 | -- | -- |
Find assessor info on the county website
Monthly payment
Est. payment
Payment breakdown
Explore the cost of this home by adjusting the details. Changes won't be saved.Climate risks
Neighborhood: Thompson Community
Nearby schools
Schools provided by the listing agent
- District: San Antonio I.S.D.
Source: LERA MLS. This data may not be complete. We recommend contacting the local school district to confirm school assignments for this home.
Similar homes
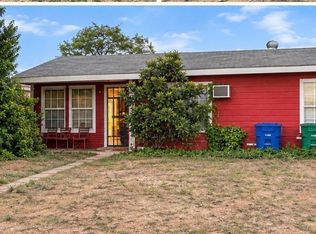
- $150,0003 bd2 ba1k sqft1903 Beechaven Dr, San Antonio, TX 78207For Sale By Owner
- $--3 bd2 ba1.1k sqft3723 W Travis St, San Antonio, TX 78207Auction
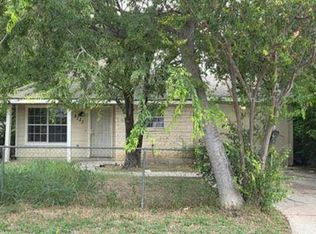 Auction.com 1
- $160,0003 bd2 ba1k sqft118 CALLES ST, San Antonio, TX 78207For Sale
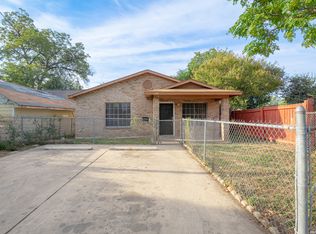
 MLS ID #2019604, David Reyna TREC #696738, Vortex Realty. LERA MLS
- $139,6003 bd2 ba1k sqft2115 S NAVIDAD ST, San Antonio, TX 78207For Sale
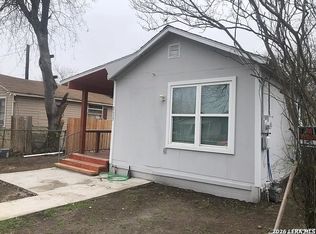 MLS ID #1967994, Steve Mendoza TREC #374910, Premier Realty Group Platinum. LERA MLS
- $129,9993 bd2 ba1k sqft2917 Chihuahua St, San Antonio, TX 78207For SaleMLS ID #2014780, Deborah Cordero TREC #717033, Levi Rodgers Real Estate Group. LERA MLS
- $149,7002 bd1 ba888 sqft1507 EL PASO ST, San Antonio, TX 78207For SaleMLS ID #2027745, Melanie Heath TREC #597098, MCH Realty Group. LERA MLS
- $135,0003 bd2 ba993 sqft214 Castroville, San Antonio, TX 78207For SaleMLS ID #2000652, Carolina Garcia TREC #582266, Keller Williams City-View. LERA MLS
- $141,0003 bd1 ba704 sqft1111 DELGADO ST, San Antonio, TX 78207For SaleMLS ID #1995717, Marcus Soliz TREC #786473, LPT Realty, LLC. LERA MLS
- $150,0003 bd2 ba738 sqft1921 San Fernando, San Antonio, TX 78207For SaleMLS ID #2000274, Carolina Garcia TREC #582266, Keller Williams City-View. LERA MLS
- $129,0002 bd1 ba863 sqft122 C, San Antonio, TX 78207For SaleMLS ID #2017172, Marcus Soliz TREC #786473, LPT Realty, LLC. LERA MLS
- $125,0002 bd1 ba704 sqft1651 S Elmendorf, San Antonio, TX 78207For SaleMLS ID #2018746, Alex Garcia TREC #749211, Real Broker, LLC. LERA MLS
- $144,5003 bd1 ba963 sqft331 Royston Ave, San Antonio, TX 78225For SaleMLS ID #2017426, Tom Kircher TREC #820824, Worth Clark Realty. LERA MLS
- $147,0001 bd1 ba1k sqft422 CASS AVE, San Antonio, TX 78204For SaleMLS ID #2028710, Veronica Mendoza TREC #732052, eXp Realty. LERA MLS
- $140,0002 bd1 ba1.1k sqft3115 MARS ST, San Antonio, TX 78226For SaleMLS ID #2000704, Marcus Soliz TREC #786473, LPT Realty, LLC. LERA MLS
- $125,0003 bd2 ba1k sqft343 Ceralvo, San Antonio, TX 78207For SaleMLS ID #1953002, Yvonne Davis TREC #761971, Real Broker, LLC. LERA MLS
- $148,0002 bd1 ba784 sqft142 EDDIE WESSLEY ST, San Antonio, TX 78207For SaleMLS ID #1996427, Marcus Soliz TREC #786473, LPT Realty, LLC. LERA MLS
- $169,0002 bd1 ba809 sqft206 Mercedes, San Antonio, TX 78207For SaleMLS ID #2010020, Jeny Ibarra TREC #826153, eXp Realty. LERA MLS
- $160,0002 bd1 ba672 sqft3123 MARS ST, San Antonio, TX 78226For SaleMLS ID #2011544, Maribel Salinas TREC #848757, RE/MAX Alamo Realty. LERA MLS
- $152,0003 bd1 ba1.1k sqft226 Aztec, San Antonio, TX 78207For SaleMLS ID #1953576, Laura Torres TREC #634400, IH 10 Realty. LERA MLS
