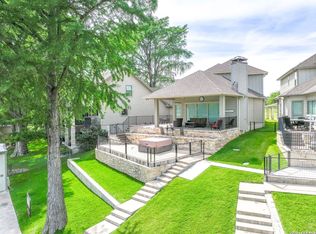
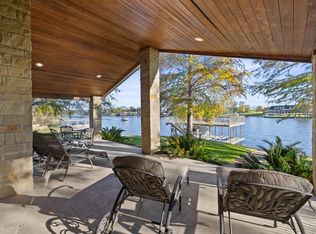
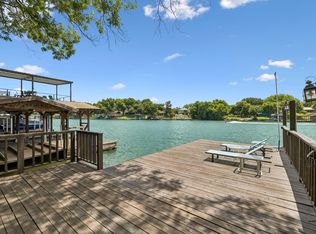
Located on the coveted Colorado Arm of Lake LBJ, this beautiful waterfront home offers 42 feet of shoreline, outstanding lake views, and impressive waterside improvements. This stretch of Lake LBJ is known for its recreational opportunities, beautiful scenery, and high-end waterfront homes. Built in 2018, the fully furnished residence offers approximately 2,916 square feet with an open-concept layout, four bedrooms, three-and-a-half bathrooms, and a spacious living area designed for entertaining. The primary suite is conveniently located on the main level. The home features a beautiful kitchen with granite and stone countertops, generous living spaces, and full-length covered porches overlooking the water. The northeast-facing backyard provides comfortable outdoor living and incredible views both up and down the lake. Walkways lead from the home to an impressive waterfront setup featuring a covered boat dock, boat lift, jet ski racks, and convenient access to the water. The flat lower backyard provides flexible space for entertaining, relaxing, or enjoying time along the shoreline. A hot tub adds another comfortable place to unwind after a day on the lake. Additional improvements include an attached two-car carport, a large enclosed storage area, and ample parking in the front driveway. The property is located within Kingsland Municipal Utility District and is connected to public water and sewer, eliminating the need for a private septic system. Above-ground utilities serve the property. The home is being offered fully furnished and may also provide short-term rental potential, subject to applicable regulations. With the home, furnishings, and waterfront infrastructure already in place, this is a turnkey opportunity to begin enjoying the Lake LBJ lifestyle immediately.
For sale
$2,000,000
2238 Williams Lakeshore, Kingsland, TX 78639
3beds
2,916sqft
:
Get pre-qualified$12,848/mo
Single Family Residence
Built in 2018
2,613 Square Feet Lot
$1,869,800 Zestimate®
$686/sqft
$-- HOA
What's special
Fully furnished residenceCovered boat dockBoat liftHot tubAttached two-car carportGenerous living spacesThree-and-a-half bathrooms
- 12 days |
- 135 |
- 9 |
Likely to sell faster than
Zillow last checked:
Listing updated:
Listed by:
August Schueling TREC #614914 (210) 705-4907,
Chad Hanna Foster Jr.
Source: LERA MLS,MLS#: 2000096
Facts & features
Interior
Bedrooms & bathrooms
- Bedrooms: 3
- Bathrooms: 2
- Full bathrooms: 2
Primary bedroom
- Features: Walk-In Closet(s), Full Bath
- Area: 144
- Dimensions: 12 x 12
Bedroom 2
- Area: 100
- Dimensions: 10 x 10
Bedroom 3
- Area: 100
- Dimensions: 10 x 10
Primary bathroom
- Features: Shower Only, Separate Vanity
- Area: 40
- Dimensions: 8 x 5
Dining room
- Area: 100
- Dimensions: 10 x 10
Kitchen
- Area: 120
- Dimensions: 12 x 10
Living room
- Area: 144
- Dimensions: 12 x 12
Heating
- Central, Electric
Cooling
- Central Air
Appliances
- Laundry: Main Level, Washer Hookup, Dryer Connection
Features
- One Living Area, Utility Room Inside, High Ceilings, Walk-In Closet(s), Master Downstairs
- Flooring: Carpet, Laminate
- Has basement: No
- Has fireplace: No
- Fireplace features: Not Applicable
Interior area
- Total interior livable area: 2,916 sqft
Property
Parking
- Total spaces: 2
- Parking features: Two Car Garage
- Garage spaces: 2
Features
- Levels: Two
- Stories: 2
- Pool features: None
Lot
- Size: 2,613 Square Feet
Details
- Parcel number: 31723
Construction
Type & style
- Home type: SingleFamily
- Property subtype: Single Family Residence
Materials
- Stone, Wood Siding
- Foundation: Slab
- Roof: Composition
Condition
- Pre-Owned
- New construction: No
- Year built: 2018
Utilities & green energy
- Water: Water System
Community & HOA
Community
- Features: None
- Subdivision: Shirley Williams
Location
- Region: Kingsland
Financial & listing details
- Price per square foot: $686/sqft
- Tax assessed value: $1,662,100
- Annual tax amount: $19,164
- Price range: $2M - $2M
- Date on market: 7/14/2026
- Cumulative days on market: 13 days
- Listing terms: Conventional,FHA,VA Loan
Estimated market value
$1,869,800
$1.78M - $1.96M
$2,485/mo
Price history
| Date | Event | Price |
|---|---|---|
| 7/14/2026 | Listed for sale | $2,000,000$686/sqft |
Source:  LERA MLS #2000096 Report a problem LERA MLS #2000096 Report a problem | ||
Public tax history
| Year | Property taxes | Tax assessment |
|---|---|---|
| 2025 | $20,146 +5.1% | $1,662,100 +4.4% |
| 2024 | $19,165 -2.4% | $1,591,290 -0.2% |
| 2023 | $19,640 +16.3% | $1,594,260 +35% |
| 2022 | $16,884 +18.4% | $1,180,720 +23% |
| 2021 | $14,258 +7.4% | $959,780 +10.9% |
| 2020 | $13,271 | $865,110 +11.8% |
| 2019 | -- | $773,990 +89.8% |
| 2018 | $6,784 | $407,820 +131.6% |
| 2017 | -- | $176,080 -51.5% |
| 2016 | -- | $363,260 +0.1% |
| 2015 | -- | $362,750 |
| 2014 | -- | $362,750 |
| 2013 | -- | $362,750 +4.7% |
| 2012 | -- | $346,550 |
| 2011 | -- | $346,550 -8.1% |
| 2010 | -- | $377,180 |
| 2009 | -- | $377,180 +16.7% |
| 2008 | -- | $323,180 |
Find assessor info on the county website
Monthly payment
Est. payment
Payment breakdown
Explore the cost of this home by adjusting the details. Changes won't be saved.Climate risks
Neighborhood: 78639
Nearby schools
GreatSchools rating
- 4/10Packsaddle Elementary SchoolGrades: PK-5Distance: 2.8 mi
- 6/10Llano Junior High SchoolGrades: 6-8Distance: 16.5 mi
- 6/10Llano High SchoolGrades: 9-12Distance: 16.9 mi
Schools provided by the listing agent
- District: Llano I.S.D.
Source: LERA MLS. This data may not be complete. We recommend contacting the local school district to confirm school assignments for this home.
- $1,750,0003 bd3 ba2.4k sqft2228 Williams Lakeshore, Kingsland, TX 78639For Sale
- $926,1104 bd1 ba-- sqft2250 Williams Lakeshore, Kingsland, TX 78639Off Market
- $971,6003 bd2 ba1.9k sqft2242 Williams Lakeshore, Kingsland, TX 78639Off Market
- $1,642,4004 bd5 ba3.2k sqft2306 Williams Lakeshore, Kingsland, TX 78639Off Market
- $1,800,700-- bd-- ba2.7k sqft2224 Williams Lakeshore, Kingsland, TX 78639Off Market
- $644,8003 bd2 ba1.8k sqft2304 Williams Lakeshore, Kingsland, TX 78639Off Market
- $12,995-- bd-- ba-- sqft2304 Williams Lakeshore, Kingsland, TX 78639Off Market
- $143,5003 bd2 ba1.3k sqft2233 Williams Lakeshore, Kingsland, TX 78639Off Market
A local agent can set up tours, give advice and negotiate with sellers.
Similar homes
- $1,750,0003 bd3 ba2.4k sqft2228 Williams Lakeshore, Kingsland, TX 78639For Sale
 MLS ID #2000094, August Schueling TREC #614914, Chad Hanna Foster Jr.. LERA MLS
 - $1,299,0003 bd5 ba3.1k sqft2632 Williams Lakeshore Dr, Kingsland, TX 78639Active

 MLS ID #9244228, Brooke LeMond, Keller Williams Heritage. Unlock MLS
 - $2,000,0004 bd3 ba2.7k sqft1922 Purple Sage Ln, Kingsland, TX 78639Active
 MLS ID #1270538, Jana Birdwell, Compass RE Texas, LLC. Unlock MLS
 - $1,299,0004 bd5 ba3.1k sqft2632 Williams Lakeshore, Kingsland, TX 78639For Sale
 MLS ID #178745, Brooke E LeMond, Keller Williams Heritage. HLMLS as distributed by MLS GRID
 - $1,775,0003 bd5 ba2.7k sqft208 Marina Blf, Kingsland, TX 78639ActiveMLS ID #9823357, Tiffany Grana, Compass RE Texas, LLC. Unlock MLS
- $2,349,0004 bd5 ba4k sqft120 Sleepy Oaks Drive, Kingsland, TX 78639For SaleMLS ID #177123, Trey A Wood, Horseshoe Bay Resort Realty. HLMLS as distributed by MLS GRID
- $2,695,0004 bd3 ba3k sqft104 River Ranch Rd, Kingsland, TX 78639ActiveMLS ID #6524933, Carson Haney, MODUS Real Estate. Unlock MLS
- $1,875,0004 bd4 ba2.4k sqft124 Riverbend Lane, Kingsland, TX 78639For SaleMLS ID #178158, Bailey Pippenger Heinatz, Lake Life Team-eXp Realty. HLMLS as distributed by MLS GRID
- $1,899,0005 bd6 ba3.9k sqft1110 County Road 132a, Kingsland, TX 78639ActiveMLS ID #3835306, Matthew Morper, Compass RE Texas, LLC. Unlock MLS
- $1,600,0004 bd4 ba1.7k sqft2028 Williams Lakeshore, Kingsland, TX 78639For SaleMLS ID #176621, Patricia Gillean, Horseshoe Bay ONE Realty. HLMLS as distributed by MLS GRID
- $1,600,0004 bd6 ba3.2k sqft3896 Coyote Trail, Kingsland, TX 78639For SaleMLS ID #177428, Kirby A Myers, Myers Realty Company,LLC. HLMLS as distributed by MLS GRID
- $2,199,9003 bd4 ba3.2k sqft926 Scenic, Kingsland, TX 78639For SaleMLS ID #177345, Billy Stephens, Keller Williams Heritage. HLMLS as distributed by MLS GRID
- $1,725,0005 bd4 ba3.4k sqft539 Ellen Williams Loop, Kingsland, TX 78639For SaleMLS ID #175363, Tammy J Burnes-Manning, The Mannings Realty Group- eXp. HLMLS as distributed by MLS GRID
- $2,199,0005 bd4 ba3.9k sqft517 Reynolds Street, Kingsland, TX 78639For SaleMLS ID #177106, Greg Gaynor, Fokus Waterfront. HLMLS as distributed by MLS GRID
- $1,700,0005 bd3 ba2.8k sqft208 Riverside Drive, Kingsland, TX 78639For SaleMLS ID #177935, Vicki Potts, JBGoodwin REALTORS WL. HLMLS as distributed by MLS GRID
- $2,400,0004 bd5 ba3.9k sqft135 Perry Lane, Kingsland, TX 78639For SaleMLS ID #176351, Krista Upham, Legacy Broker Group. HLMLS as distributed by MLS GRID
- $1,600,0002 bd3 ba1.7k sqft2000 Williams Lakeshore, Kingsland, TX 78639For SaleMLS ID #175380, Nicole M Scott, Horseshoe Bay Resort Realty. HLMLS as distributed by MLS GRID
- $1,399,0003 bd2 ba1.8k sqft1524 williams lakeshore, Kingsland, TX 78643For SaleMLS ID #178234, Matthew T Trammell, Trammell & Associates LLC. HLMLS as distributed by MLS GRID
- $1,250,0003 bd2 ba1.7k sqft1605 Glen Cove Drive, Kingsland, TX 78639For SaleMLS ID #178801, Kale G Stephens, Horseshoe Bay Living 2, LLC. HLMLS as distributed by MLS GRID
- $1,590,0003 bd5 ba1.9k sqft408 ISLAND CIRCLE, Kingsland, TX 78639For SaleMLS ID #177969, Greg McDonnell, Lake LBJ Partners. HLMLS as distributed by MLS GRID
