Investment property opportunity! Side by side 2 story duplex in need of some work. Each unit has 2 bedrooms and 1 bath with separate utilities. Nice level backyard is fully fenced and has a large 2 car garage and additional parking spaces. Property is sold AS IS WHERE IS. Unit 1 NumberParking: 3 Unit 1 NumberCovered: 1 Unit 1 NumberUncovered: 3 Unit 2 NumberParking: 3 Unit 2 NumberCovered: 1 Unit 2 NumberUncovered: 3 All measurements and information are approx. and to be verified by buyer. Seller has never lived in or rented the property and has never turned on utilities and has no knowledge of mechanical condition. Listing is sold in AS IS condition. City of Davenport has deemed the property uninhabitable until foundation is fixed. Structural report and city notice in docs.
Active
$39,900
2239 W 4th St, Davenport, IA 52802
4beds
2baths
--sqft
Multi Family
Built in 1900
-- sqft lot
$-- Zestimate®
$--/sqft
$-- HOA
What's special
Nice level backyardAdditional parking spaces
- 12 days
- 236
- 11
Zillow last checked:
Listing updated:
Listed by:
Timothy Odey, ABR,CRS,GRI,PSA,SRES 563-570-2749,
KW 1Advantage
Source: MRED as distributed by MLS GRID,MLS#: 12769592
Facts & features
Interior
Bedrooms & bathrooms
- Bedrooms: 4
- Bathrooms: 2
Heating
- Natural Gas, Electric
Property
Parking
- Total spaces: 1
- Parking features: Garage Owned, Detached, Garage
- Garage spaces: 1
Lot
- Size: 0.28 Acres
- Dimensions: 80x150
- Features: Level
Details
- Parcel number: 0000000000J000827
- Special conditions: None
Construction
Type & style
- Home type: MultiFamily
- Property subtype: Multi Family
Materials
- Aluminum Siding
- Foundation: Other
- Roof: Asphalt
Condition
- New construction: No
- Year built: 1900
Utilities & green energy
- Sewer: Public Sewer
- Water: Public
Community & HOA
Location
- Region: Davenport
Financial & listing details
- Tax assessed value: $30,450
- Annual tax amount: $502
- Date on market: 10/2/2026
- Ownership: Fee Simple
Estimated market value
Not available
Estimated sales range
Not available
$950/mo
Price history
| Date | Event | Price |
|---|---|---|
| 10/2/2026 | Listed for sale | $39,900+81.4% |
Source:  MRED as distributed by MLS GRID #12769592 Report a problem MRED as distributed by MLS GRID #12769592 Report a problem | ||
| 7/9/2024 | Sold | $22,000-26.4% |
Source: MRED as distributed by MLS GRID #QC4252872 Report a problem | ||
| 6/13/2024 | Pending sale | $29,900 |
Source:  RMLS Alliance as distributed by MLS GRID #QC4252872 Report a problem RMLS Alliance as distributed by MLS GRID #QC4252872 Report a problem | ||
| 5/21/2024 | Listed for sale | $29,900+67% |
Source: RMLS Alliance as distributed by MLS GRID #QC4252872 Report a problem | ||
| 4/18/2023 | Pending sale | $17,900 |
Source: RMLS Alliance as distributed by MLS GRID #QC4239682 Report a problem | ||
| 4/6/2023 | Price change | $17,900-10.1% |
Source: RMLS Alliance as distributed by MLS GRID #QC4239682 Report a problem | ||
| 3/29/2023 | Listed for sale | $19,900 |
Source: RMLS Alliance as distributed by MLS GRID #QC4239682 Report a problem | ||
| 3/17/2023 | Pending sale | $19,900 |
Source: RMLS Alliance as distributed by MLS GRID #QC4239682 Report a problem | ||
| 2/21/2023 | Listed for sale | $19,900-33.4% |
Source: RMLS Alliance as distributed by MLS GRID #QC4239682 Report a problem | ||
| 2/7/2023 | Contingent | $29,900 |
Source: RMLS Alliance as distributed by MLS GRID #QC4239682 Report a problem | ||
| 1/6/2023 | Listed for sale | $29,900+3564.2% |
Source: RMLS Alliance as distributed by MLS GRID #QC4239682 Report a problem | ||
| 10/3/2022 | Sold | $816-98.6% |
Source: Public Record Report a problem | ||
| 5/2/2012 | Listing removed | $59,900 |
Source: River Cities Realtors Inc #4131583 Report a problem | ||
| 1/17/2012 | Listed for sale | $59,900 |
Source: River Cities Realtors Inc #4131583 Report a problem | ||
Public tax history
| Year | Property taxes | Tax assessment |
|---|---|---|
| 2025 | $532 -67% | $30,450 +2.4% |
| 2024 | $1,610 +2.5% | $29,730 -67.8% |
| 2023 | $1,570 -0.4% | $92,320 +25.7% |
| 2022 | $1,576 -1.1% | $73,470 |
| 2021 | $1,594 +2.2% | $73,470 +2.3% |
| 2020 | $1,560 +0.7% | $71,810 |
| 2019 | $1,549 -1.3% | $71,810 +4% |
| 2018 | $1,570 +3.6% | $69,050 |
| 2017 | $1,516 -3.4% | $69,050 |
| 2016 | $1,569 | $69,050 -10.4% |
| 2015 | $1,569 -8.4% | $77,060 |
| 2014 | $1,712 | $77,060 |
| 2013 | $1,712 +1.8% | -- |
| 2012 | $1,682 +38.3% | $79,970 +0.4% |
| 2009 | $1,216 +5% | $79,620 |
| 2008 | $1,158 +39.2% | $79,620 |
| 2003 | $832 +2.2% | -- |
| 2002 | $814 -3.3% | -- |
| 2001 | $842 | -- |
Find assessor info on the county website
Monthly payment
Est. payment
Payment breakdown
Explore the cost of this home by adjusting the details. Changes won't be saved.Climate risks
Neighborhood: 52802
Nearby schools
Schools provided by the listing agent
- District: 1611
Source: MRED as distributed by MLS GRID. This data may not be complete. We recommend contacting the local school district to confirm school assignments for this home.
Similar homes
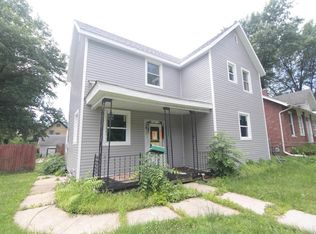
- $45,0003 bd1 ba988 sqft1125 W 5th St, Davenport, IA 52802Active
 MLS ID #12674433, Rachel Allen, KW 1Advantage. MRED as distributed by MLS GRID
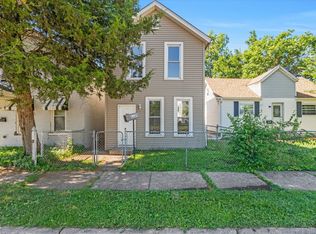
 - $--3 bd1 ba1k sqft2020 9 1/2 St, Rock Island, IL 61201Auction
 Auction.com 2
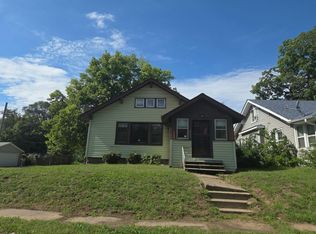
 - $54,8001 bd1 ba672 sqft3928 S Concord St, Davenport, IA 52802Active
 MLS ID #12777209, Melissa Kruse, Ruhl&Ruhl REALTORS Davenport. MRED as distributed by MLS GRID
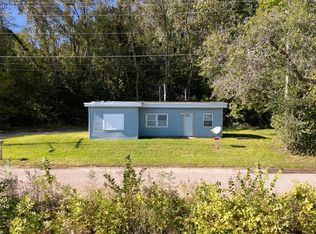
 - $39,9003 bd2 ba1.1k sqft11325 140th St Trlr 141, Davenport, IA 52804For Sale
 MLS ID #26-386, William & Renee Moomey. Muscatine BOR
