Welcome to 224 Blossom St in Fitchburg — a beautifully maintained home that combines timeless character with key modern updates.Step through the grand front entrance and be greeted by a striking staircase that sets the tone for this inviting home. To the right, you’ll find a spacious dining room perfect for gatherings, flowing into a charming original kitchen filled with character, generous cabinet space, and functionality. The home offers a large living room ideal for everyday comfort, along with an additional enclosed porch providing flexible space for relaxation, a home office, or entertaining. Recent updates include a NEW gas boiler and renovated showers, giving buyers peace of mind where it matters most. Outside, enjoy a beautifully landscaped yard — a true standout feature — along with a 2-car garage and additional driveway parking. Conveniently located near Fitchburg State University, local amenities, and commuter routes. This is more than a house- it’s a place to make your home
Pending
$495,000
224 Blossom St, Fitchburg, MA 01420
4beds
3,021sqft
:
Get pre-qualified$3,259/mo
Single Family Residence
Built in 1926
0.25 Acres Lot
$502,900 Zestimate®
$164/sqft
$-- HOA
What's special
Grand front entranceAdditional driveway parkingGenerous cabinet spaceStriking staircase
- 31 days |
- 70 |
- 0 |
Zillow last checked:
Listing updated:
Listed by:
Walquiria Leguisamon 857-251-0203,
Return Realty Group, Inc. 617-913-2722
Source: MLS PIN,MLS#: 73510488
Facts & features
Interior
Bedrooms & bathrooms
- Bedrooms: 4
- Bathrooms: 3
- Full bathrooms: 2
- 1/2 bathrooms: 1
Primary bedroom
- Features: Bathroom - Half
- Level: Second
Bedroom 2
- Features: Flooring - Hardwood
- Level: Second
Bedroom 3
- Features: Flooring - Hardwood
- Level: Second
Bedroom 4
- Features: Flooring - Hardwood
- Level: Second
Primary bathroom
- Features: Yes
Bathroom 1
- Level: First
Bathroom 2
- Level: Second
Bathroom 3
- Level: Second
Dining room
- Features: Flooring - Wall to Wall Carpet
- Level: Main,First
Family room
- Level: First
Kitchen
- Level: First
Living room
- Features: Flooring - Hardwood, Flooring - Wood, Window(s) - Picture, Open Floorplan
- Level: Main,First
Heating
- Steam, Natural Gas
Cooling
- None
Appliances
- Included: Gas Water Heater
- Laundry: First Floor, Washer Hookup
Features
- Sun Room, Internet Available - Broadband
- Flooring: Wood, Tile, Flooring - Hardwood
- Basement: Partially Finished,Garage Access,Unfinished
- Number of fireplaces: 1
- Fireplace features: Living Room
Interior area
- Total structure area: 3,021
- Total interior livable area: 3,021 sqft
- Finished area above ground: 3,021
Property
Parking
- Total spaces: 7
- Parking features: Under, Garage Door Opener, Storage, Garage Faces Side, Paved Drive, Off Street, Paved
- Attached garage spaces: 2
- Uncovered spaces: 5
Features
- Patio & porch: Porch - Enclosed
- Exterior features: Porch - Enclosed, Stone Wall
- Fencing: Fenced/Enclosed
Lot
- Size: 0.25 Acres
Details
- Parcel number: 1502423
- Zoning: RA
Construction
Type & style
- Home type: SingleFamily
- Architectural style: Colonial
- Property subtype: Single Family Residence
Materials
- Frame
- Foundation: Concrete Perimeter
- Roof: Metal
Condition
- Year built: 1926
Utilities & green energy
- Electric: 110 Volts
- Sewer: Public Sewer
- Water: Public
- Utilities for property: for Gas Range, for Electric Range, for Electric Oven, Washer Hookup
Community & HOA
Community
- Features: Public Transportation, Shopping, Pool, Tennis Court(s), Park, Walk/Jog Trails, Golf, Medical Facility, Laundromat, Highway Access, House of Worship, Public School, T-Station, University, Sidewalks
HOA
- Has HOA: No
Location
- Region: Fitchburg
Financial & listing details
- Price per square foot: $164/sqft
- Tax assessed value: $459,300
- Annual tax amount: $6,205
- Date on market: 6/25/2026
- Road surface type: Paved
Estimated market value
$502,900
$478,000 - $528,000
$3,119/mo
Price history
| Date | Event | Price |
|---|---|---|
| 7/13/2026 | Pending sale | $495,000$164/sqft |
Source: MLS PIN #73510488 Report a problem | ||
| 5/4/2026 | Contingent | $495,000$164/sqft |
Source: MLS PIN #73510488 Report a problem | ||
| 4/30/2026 | Listed for sale | $495,000-3.9%$164/sqft |
Source: MLS PIN #73510488 Report a problem | ||
| 9/26/2025 | Listing removed | $515,000$170/sqft |
Source: MLS PIN #73350701 Report a problem | ||
| 8/11/2025 | Price change | $515,000-1.9%$170/sqft |
Source: MLS PIN #73350701 Report a problem | ||
| 5/22/2025 | Price change | $525,000-1.9%$174/sqft |
Source: MLS PIN #73350701 Report a problem | ||
| 4/23/2025 | Price change | $535,000-0.9%$177/sqft |
Source: MLS PIN #73350701 Report a problem | ||
| 3/26/2025 | Listed for sale | $540,000+16.1%$179/sqft |
Source: MLS PIN #73350701 Report a problem | ||
| 11/30/2023 | Sold | $465,000+3.4%$154/sqft |
Source: MLS PIN #73161124 Report a problem | ||
| 10/5/2023 | Contingent | $449,900$149/sqft |
Source: MLS PIN #73161124 Report a problem | ||
| 9/19/2023 | Listed for sale | $449,900$149/sqft |
Source: MLS PIN #73161124 Report a problem | ||
Public tax history
| Year | Property taxes | Tax assessment |
|---|---|---|
| 2025 | $6,205 +17% | $459,300 +28.3% |
| 2024 | $5,303 +1.4% | $358,100 +9.7% |
| 2023 | $5,229 +8.3% | $326,400 +19% |
| 2022 | $4,829 +6.9% | $274,200 +15.5% |
| 2021 | $4,516 +2.1% | $237,300 +5.7% |
| 2020 | $4,425 +1.1% | $224,500 +5.1% |
| 2019 | $4,379 +5.1% | $213,700 +7.7% |
| 2018 | $4,168 +8% | $198,400 +10.5% |
| 2017 | $3,860 +5.7% | $179,600 +4.4% |
| 2016 | $3,652 +2.3% | $172,000 -0.3% |
| 2015 | $3,569 +4.3% | $172,600 |
| 2014 | $3,423 +1.6% | $172,600 -2.4% |
| 2013 | $3,368 +5% | $176,800 -2.9% |
| 2012 | $3,209 +5.7% | $182,100 -2.8% |
| 2011 | $3,036 +0.2% | $187,400 -21.5% |
| 2009 | $3,030 +4.6% | $238,600 -3.2% |
| 2008 | $2,896 +3.3% | $246,500 +1.5% |
| 2007 | $2,803 -4.7% | $242,900 -0.4% |
| 2006 | $2,941 +2% | $243,900 +8.7% |
| 2005 | $2,884 +8.3% | $224,400 +16.4% |
| 2004 | $2,664 +4.1% | $192,800 +18.7% |
| 2003 | $2,558 +17.4% | $162,400 +32.9% |
| 2001 | $2,178 +5.7% | $122,200 +8% |
| 2000 | $2,061 +35.5% | $113,200 +12.3% |
| 1996 | $1,521 | $100,800 |
Find assessor info on the county website
Monthly payment
Est. payment
Payment breakdown
Explore the cost of this home by adjusting the details. Changes won't be saved.Climate risks
Neighborhood: 01420
Nearby schools
GreatSchools rating
- NASouth Street Elementary SchoolGrades: PK-KDistance: 1.2 mi
- 3/10Arthur M Longsjo Middle SchoolGrades: 6-8Distance: 0.3 mi
- 2/10Fitchburg High SchoolGrades: 9-12Distance: 2.3 mi
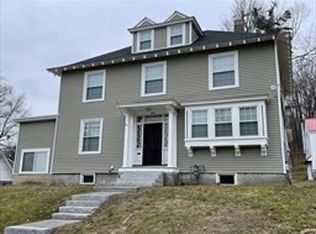
- $500,0004 bd2 ba2.3k sqft236 Blossom St, Fitchburg, MA 01420Sold
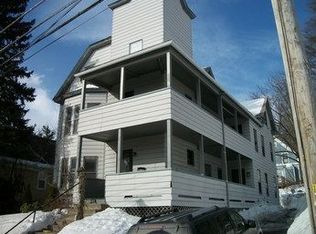
- $571,2006 bd2 ba3k sqft214 Blossom St, Fitchburg, MA 01420Off Market
- $--3 bd1 ba1.3k sqft214 Blossom St #1, Fitchburg, MA 01420Off Market
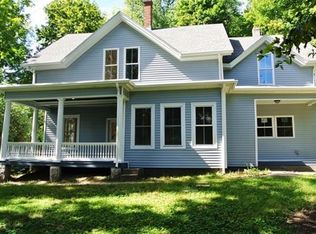
- $229,0005 bd3 ba1.9k sqft222 Blossom St, Fitchburg, MA 01420Off Market
- $517,0004 bd3 ba2.4k sqft240-242 Blossom St, Fitchburg, MA 01420Off Market
- $361,4002 bd2 ba1.8k sqft5 1/2 Weymouth St, Fitchburg, MA 01420Off Market
- $753,6009 bd4 ba6.8k sqft219 Blossom St, Fitchburg, MA 01420Off Market
- $445,0006 bd2 ba2.9k sqft208 Blossom St, Fitchburg, MA 01420Sold
A local agent can set up tours, give advice and negotiate with sellers.
A local lender can help you make sure your offer is ready when you are.
Similar homes
- $489,9004 bd2 ba1.7k sqft37 Parker St, Fitchburg, MA 01420For Sale
 MLS ID #73553744, Liseth Tabares, eXp Realty LLC. MLS PIN
 - $365,0003 bd2 ba1.6k sqft10 Nutting St, Fitchburg, MA 01420For Sale
 MLS ID #73553376, Jill Bailey, Redfin Corp.. MLS PIN
 - $649,9005 bd3 ba3.2k sqft11 Weymouth St, Fitchburg, MA 01420For Sale
 MLS ID #73542467, Mary N. Foley, Mary Foley Real Estate. MLS PIN
 - $428,0004 bd2 ba1.7k sqft193 Milk St, Fitchburg, MA 01420For Sale
 MLS ID #73537815, Denise Santana, EXIT New Options Real Estate. MLS PIN
 - $529,0005 bd4 ba2.2k sqft80-82 Laurel St, Fitchburg, MA 01420For SaleMLS ID #73522616, Marlon Del Villar, Cameron Real Estate Group. MLS PIN
- $415,0003 bd2 ba1.8k sqft30 Clark Rd, Fitchburg, MA 01420For SaleMLS ID #73547778, Syed Khan, Unique Realty , LLC. MLS PIN
- $540,0005 bd2 ba2.1k sqft143 Highland Ave, Fitchburg, MA 01420For SaleMLS ID #73547121, Casandra Scouten, Coldwell Banker Realty - Leominster. MLS PIN
- $524,9007 bd2 ba2.8k sqft182 Milk St, Fitchburg, MA 01420For SaleMLS ID #73521369, Osbelis Franco, RE/MAX Diverse. MLS PIN
- $434,5004 bd2 ba1.5k sqft55 Cottage St, Fitchburg, MA 01420For SaleMLS ID #73535775, Linda Zichelle, Coldwell Banker Realty - Leominster. MLS PIN
- $449,9003 bd1 ba1.7k sqft22 Plymouth St, Fitchburg, MA 01420For SaleMLS ID #73546848, Sara Hrono, Century 21 North East. MLS PIN
- $614,9003 bd3 ba2.4k sqft682 Ashburnham Hill Rd, Fitchburg, MA 01420For SaleMLS ID #73534595, Laurie Howe Bourgeois, Coldwell Banker Realty - Leominster. MLS PIN
- $567,0006 bd2 ba2.9k sqft49 Alston Pl, Fitchburg, MA 01420For SaleMLS ID #73546586, Alfredo Tejada, eXp Realty LLC. MLS PIN
- $599,9003 bd2 ba2.3k sqft111 Seneca St, Fitchburg, MA 01420For SaleMLS ID #73517414, Benjamin Roy, Coldwell Banker Realty - Leominster. MLS PIN
- $680,0006 bd4 ba3.3k sqft352 Daniels St, Fitchburg, MA 01420For SaleMLS ID #73553161, Giovanna Graves, Central Mass Real Estate. MLS PIN
- $340,0003 bd2 ba1.6k sqft113 Cedar St, Fitchburg, MA 01420For SaleMLS ID #73541832, John Snyder, Redfin Corp.. MLS PIN
- $405,0003 bd2 ba2.2k sqft20 George St, Fitchburg, MA 01420For SaleMLS ID #73508553, Brittany Morgan, Zander Realty Group. MLS PIN
- $549,0004 bd2 ba2.3k sqft15-17 Pleasant St, Lunenburg, MA 01462For SaleMLS ID #73542190, Keith Manning, Berkshire Hathaway HomeServices Commonwealth Real Estate. MLS PIN
- $560,0005 bd3 ba3.5k sqft26-28 Eureka St, Fitchburg, MA 01420For SaleMLS ID #73516173, Victoria Jeffrey, Real Estate Exchange. MLS PIN
- $484,9004 bd2 ba1.7k sqft42 Vine St, Leominster, MA 01453For SaleMLS ID #73540618, Leslie Storrs Tondreau, Lamacchia Realty, Inc.. MLS PIN
- $499,9004 bd2 ba3.3k sqft1 Whitney Rd, Shirley, MA 01464For SaleMLS ID #73500362, Lynn Walsh, Coldwell Banker Realty - Leominster. MLS PIN
