Oxford Plan - Elevation B built by Highland Homes
Pending
$625,700
224 Boulder Creek, Boerne, TX 78006
4beds
2,635sqft
Single Family Residence
Built in 2026
17 Acres Lot
$-- Zestimate®
$237/sqft
$105/mo HOA
What's special
- 112 days
- 9
- 0
Zillow last checked:
Listing updated:
Listed by:
Dina Verteramo TREC #523468 (888) 524-3182,
Dina Verteramo, Broker
Source: LERA MLS,MLS#: 2002017
Facts & features
Interior
Bedrooms & bathrooms
- Bedrooms: 4
- Bathrooms: 3
- Full bathrooms: 3
Primary bedroom
- Features: Walk-In Closet(s), Full Bath
- Area: 192
- Dimensions: 16 x 12
Bedroom 2
- Area: 120
- Dimensions: 10 x 12
Bedroom 3
- Area: 120
- Dimensions: 10 x 12
Bedroom 4
- Area: 150
- Dimensions: 15 x 10
Primary bathroom
- Features: Tub/Shower Separate, Double Vanity, Soaking Tub
- Area: 144
- Dimensions: 16 x 9
Dining room
- Area: 140
- Dimensions: 10 x 14
Family room
- Area: 289
- Dimensions: 17 x 17
Kitchen
- Area: 126
- Dimensions: 14 x 9
Office
- Area: 130
- Dimensions: 10 x 13
Heating
- Central, Zoned, Electric
Cooling
- 13-15 SEER AX, Ceiling Fan(s), Central Air
Appliances
- Included: Cooktop, Built-In Oven, Self Cleaning Oven, Microwave, Range, Gas Cooktop, Disposal, Dishwasher, Vented Exhaust Fan, Gas Water Heater, Electric Cooktop, Double Oven, Plumb for Water Softener, Tankless Water Heater
- Laundry: Laundry Room, Main Level, Lower Level, Washer Hookup, Dryer Connection
Features
- Two Living Area, Eat-in Kitchen, Two Eating Areas, Kitchen Island, Pantry, Study/Library, Game Room, Secondary Bedroom Down, High Ceilings, Open Floorplan, Walk-In Closet(s), Utility Room Inside, Telephone, Master Downstairs, Ceiling Fan(s), Chandelier, Solid Counter Tops, Custom Cabinets, Programmable Thermostat
- Flooring: Carpet, Ceramic Tile
- Windows: Low Emissivity Windows, Double Pane Windows
- Has basement: No
- Number of fireplaces: 1
- Fireplace features: Family Room, Glass Doors, Gas Starter, Gas
Interior area
- Total interior livable area: 2,635 sqft
Video & virtual tour
Property
Parking
- Total spaces: 2
- Parking features: Two Car Garage, Attached, Garage Door Opener
- Attached garage spaces: 2
Features
- Levels: One
- Stories: 1
- Patio & porch: Covered
- Exterior features: Sprinkler System, Rain Gutters
- Pool features: None, Community
- Fencing: Privacy
Lot
- Size: 17 Acres
- Features: Rolling Slope
Details
- Parcel number: 1577423040049
Construction
Type & style
- Home type: SingleFamily
- Architectural style: Traditional
- Property subtype: Single Family Residence
Materials
- Brick, 4 Sides Masonry, Radiant Barrier
- Foundation: Slab
- Roof: Composition
Condition
- New Construction
- New construction: Yes
- Year built: 2026
Details
- Builder name: Highland Homes
Utilities & green energy
- Electric: PERDENALES
- Gas: CITY OF BOER
- Sewer: CITY OF BOER
- Water: CITY OF BOER
- Utilities for property: Cable Available, City Garbage service
Community & HOA
Community
- Security: Smoke Detector(s), Carbon Monoxide Detector(s)
- Subdivision: The Ranches At Creekside
HOA
- Has HOA: Yes
- HOA fee: $1,260 annually
- HOA name: FIRST RESIDENTIAL SERVICES
Location
- Region: Boerne
Financial & listing details
- Price per square foot: $237/sqft
- Tax assessed value: $31,500
- Annual tax amount: $1
- Price range: $625.7K - $625.7K
- Date on market: 7/21/2026
- Cumulative days on market: 115 days
- Listing terms: Conventional,FHA,VA Loan,Cash
Estimated market value
Not available
Estimated sales range
Not available
$3,441/mo
Price history
| Date | Event | Price |
|---|---|---|
| 7/21/2026 | Pending sale | $625,700$237/sqft |
Source:  LERA MLS #2002017 Report a problem | ||
| 7/21/2026 | Listed for sale | $625,700$237/sqft |
Source: LERA MLS #2002017 Report a problem | ||
Public tax history
| Year | Property taxes | Tax assessment |
|---|---|---|
| 2026 | $587 -0.1% | $31,500 |
| 2025 | $587 | $31,500 |
Find assessor info on the county website
Monthly payment
Est. payment
Payment breakdown
Explore the cost of this home by adjusting the details. Changes won't be saved.Climate risks
Neighborhood: 78006
Nearby schools
Schools provided by the listing agent
- Elementary: Cibolo Creek
- Middle: Voss Middle School
- High: Champion
- District: Boerne
Source: LERA MLS. This data may not be complete. We recommend contacting the local school district to confirm school assignments for this home.

Similar homes
- $599,9905 bd4 ba3.1k sqft501 HUNTWICK DRIVE, Boerne, TX 78006For Sale
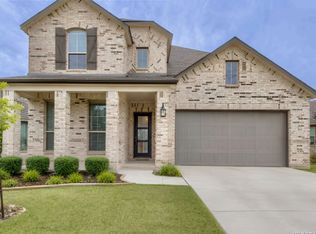
 MLS ID #1966480, Stephanie Craft TREC #490947, New Home Realty. LERA MLS
- from $600,9004 bd3 ba2.5k sqft2545W Plan, Esperanza 50', Boerne, TX 78006New Construction
 Perry Homes
- $659,0005 bd5 ba3.7k sqft103 Palisades, Boerne, TX 78006For Sale
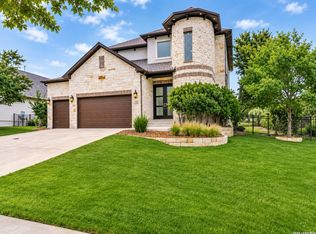 MLS ID #1973698, Brian Stamness TREC #700794, Phyllis Browning Company. LERA MLS
- from $619,9904 bd3 ba2.8k sqftJester Plan, Esperanza, Boerne, TX 78006New Construction
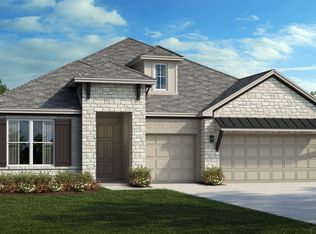 Scott Felder Homes
- $739,9004 bd3 ba2.7k sqft188 Cimarron Creek, Boerne, TX 78006For SaleMLS ID #2018923, Lisa Scharf TREC #827323, Kuper Sotheby's Int'l Realty. LERA MLS
- $594,9904 bd3 ba2.2k sqft305 Fandango, Boerne, TX 78006New ConstructionLERA MLS
- $639,9903 bd4 ba2.4k sqft231 Boulder Creek, Boerne, TX 78006New ConstructionLERA MLS
- $649,9904 bd5 ba2.5k sqft108 Rainwater Creek, Boerne, TX 78006New ConstructionLERA MLS
