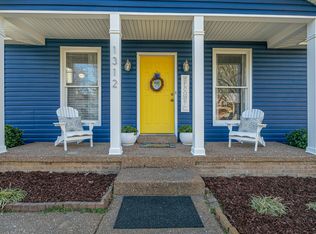
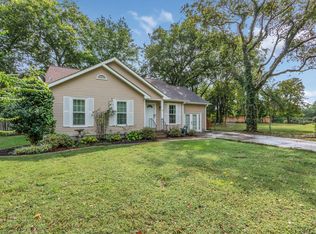
Location! Location! Location! If you're looking for a house within 5 minutes drive to Main St. in Historic Franklin, look no further! Come see this completely remodeled one level Franklin bungalow, that's walking distance to "The Factory", a 350,000 sq. ft. historic complex full of restaurants, boutiques, bars & entertainment venues! And on Saturdays, walk down to the Farmers Market! So much to do within walking distance!
Besides the fabulous location, you'll also be the first to live in this completely remodeled house, with all brand new stainless steel appliances, brand new W/D in the unit, all new double paned windows and a backyard outdoor deck for your entertainment needs. The home also has a fully fenced in yard and a storage shed in the huge backyard. NEW! Carport Tarp Cover added at end of driveway!
Come make this home in the quiet historic neighborhood of Hill Estates your next home!
Pets allowed upon approval of landlord. One time non-refundable per pet fee of $400.
One year lease minimum. Longer term is welcome. Speak with owner.
Tenant pays for own utilities and lawn care. Tenant responsible for keeping the grass cut and planter beds weeded as upon occupancy.
No smoking inside property including vapes.
House for rent
Single family residence
Available now
Dogs OK
Air conditioner, central air
In unit laundry
Off street parking
Forced air
What's special
Fully fenced in yard
- 34 days |
- -- |
- -- |
Zillow last checked:
Listing updated:
Travel times
Facts & features
Interior
Bedrooms & bathrooms
- Bedrooms: 3
- Bathrooms: 2
- Full bathrooms: 2
Heating
- Forced Air
Cooling
- Air Conditioner, Central Air
Appliances
- Included: Dishwasher, Dryer, Freezer, Microwave Oven, Oven, Refrigerator, Washer
- Laundry: In Unit
Features
- Storage
- Flooring: Hardwood, Tile
Interior area
- Total interior livable area: 1,051 sqft
Property
Parking
- Parking features: Off Street
- Details: Contact manager
Features
- Patio & porch: Patio
- Exterior features: All New Appliances!, Storage, Updated Throughout!
Lot
- Features: Back Yard
Details
- Additional structures: Shed(s), Storage
- Parcel number: 094062IC01300
Construction
Type & style
- Home type: SingleFamily
- Property subtype: Single Family Residence
Community & HOA
Location
- Region: Franklin
Financial & listing details
- Lease term: 1 Year
Nearby apartments for rent
Price history
| Date | Event | Price |
|---|---|---|
| 10/8/2026 | Price change | $2,700-3.6%$3/sqft |
Source: Zillow Rentals Report a problem | ||
| 9/16/2026 | Listed for rent | $2,800$3/sqft |
Source: Zillow Rentals Report a problem | ||
| 8/31/2026 | Sold | $450,000-9.8%$428/sqft |
Source:  RealTracs MLS as distributed by MLS GRID #3223826 Report a problem RealTracs MLS as distributed by MLS GRID #3223826 Report a problem | ||
| 8/17/2026 | Contingent | $499,000$475/sqft |
Source: RealTracs MLS as distributed by MLS GRID #3223826 Report a problem | ||
| 7/20/2026 | Price change | $499,000-8.9%$475/sqft |
Source: RealTracs MLS as distributed by MLS GRID #3223826 Report a problem | ||
| 6/20/2026 | Price change | $547,500-8.4%$521/sqft |
Source: RealTracs MLS as distributed by MLS GRID #3223826 Report a problem | ||
| 5/28/2026 | Listed for sale | $597,500+729.9%$569/sqft |
Source: RealTracs MLS as distributed by MLS GRID #3223826 Report a problem | ||
| 12/28/2011 | Sold | $72,000-3.9%$69/sqft |
Source: Public Record Report a problem | ||
| 12/2/2011 | Listed for sale | $74,900$71/sqft |
Source: Chalet Realty #1323047 Report a problem | ||