This single-family home offers a spacious 1,894 square feet of living space, featuring 3 bedrooms and 2 bathrooms. Its layout is designed to provide comfort and functionality for modern living. Situated within minutes of major shopping and dining destinations, including Temple Mall, Sam's Club, H-E-B, and Walmart, this home offers unparalleled convenience for your daily needs.
Pending
$379,900
224 Creek Plum Ln, Temple, TX 76502
3beds
1,894sqft
:
Get pre-qualified$2,772/mo
Single Family Residence
Built in 2025
8,398 Square Feet Lot
$378,700 Zestimate®
$201/sqft
$33/mo HOA
What's special
- 353 days |
- 51 |
- 4 |
Zillow last checked:
Listing updated:
Listed by:
Karen Stewart 254-213-6336,
Magnolia Realty Temple Belton
Source: Central Texas MLS,MLS#: 589394 Originating MLS: Temple Belton Board of REALTORS
Originating MLS: Temple Belton Board of REALTORSFacts & features
Interior
Bedrooms & bathrooms
- Bedrooms: 3
- Bathrooms: 2
- Full bathrooms: 2
Heating
- Central, Fireplace(s)
Cooling
- Central Air, 1 Unit
Appliances
- Included: Dishwasher, Electric Range, Water Heater, Some Electric Appliances, Microwave, Range
- Laundry: Washer Hookup, Electric Dryer Hookup, Laundry Room
Features
- Double Vanity, Garden Tub/Roman Tub, Open Floorplan, See Remarks, Separate Shower, Tub Shower, Walk-In Closet(s), Breakfast Bar, Breakfast Area, Kitchen/Family Room Combo, Kitchen/Dining Combo, Pantry
- Attic: Other,See Remarks
- Has fireplace: Yes
- Fireplace features: Living Room
Interior area
- Total interior livable area: 1,894 sqft
Video & virtual tour
Property
Parking
- Total spaces: 2
- Parking features: Door-Single, Garage Faces Front, Garage
- Garage spaces: 2
Features
- Levels: One
- Stories: 1
- Patio & porch: Covered, Patio, Porch
- Exterior features: Covered Patio, Porch
- Pool features: None
- Fencing: Privacy,Wood
- Has view: Yes
- View description: None
- Body of water: None
Lot
- Size: 8,398 Square Feet
Details
- Parcel number: 524103
- Special conditions: Builder Owned
Construction
Type & style
- Home type: SingleFamily
- Architectural style: Traditional
- Property subtype: Single Family Residence
Materials
- Stone Veneer
- Foundation: Slab
- Roof: Composition,Shingle
Condition
- Year built: 2025
Utilities & green energy
- Sewer: Public Sewer
- Water: Public
- Utilities for property: High Speed Internet Available, Trash Collection Public
Community & HOA
Community
- Features: Other, See Remarks
- Security: Smoke Detector(s)
- Subdivision: Blackland Ranch Add
HOA
- Has HOA: Yes
- HOA fee: $400 annually
- HOA name: Blackland Ranch
Location
- Region: Temple
Financial & listing details
- Price per square foot: $201/sqft
- Tax assessed value: $31,500
- Annual tax amount: $752
- Date on market: 8/11/2025
- Cumulative days on market: 354 days
- Listing agreement: Exclusive Right To Sell
- Listing terms: Cash,Conventional,FHA,VA Loan
- Road surface type: Paved
Estimated market value
$378,700
$360,000 - $398,000
$2,079/mo
Price history
| Date | Event | Price |
|---|---|---|
| 7/13/2026 | Pending sale | $379,900$201/sqft |
Source:  Central Texas MLS #589394 Report a problem Central Texas MLS #589394 Report a problem | ||
| 10/20/2025 | Price change | $379,900-3.6%$201/sqft |
Source: Central Texas MLS #589394 Report a problem | ||
| 8/11/2025 | Listed for sale | $393,952$208/sqft |
Source: Central Texas MLS #589394 Report a problem | ||
Public tax history
| Year | Property taxes | Tax assessment |
|---|---|---|
| 2025 | $752 +14.9% | $31,500 +12.5% |
| 2024 | $655 | $28,000 |
Find assessor info on the county website
Monthly payment
Est. payment
Payment breakdown
Explore the cost of this home by adjusting the details. Changes won't be saved.Climate risks
Neighborhood: 76502
Nearby schools
GreatSchools rating
- 4/10Raye-Allen Elementary SchoolGrades: PK-5Distance: 0.3 mi
- 5/10Travis Science AcademyGrades: 6-8Distance: 2.2 mi
- 3/10Temple High SchoolGrades: 9-12Distance: 3.8 mi
Schools provided by the listing agent
- Elementary: Raye-Allen Elementary
- High: Temple High School
- District: Temple ISD
Source: Central Texas MLS. This data may not be complete. We recommend contacting the local school district to confirm school assignments for this home.
- $--3 bd2 ba1.8k sqft220 Creek Plum Ln, Temple, TX 76502Sold

- $--3 bd2 ba1.8k sqft228 Creek Plum Ln, Temple, TX 76502Sold
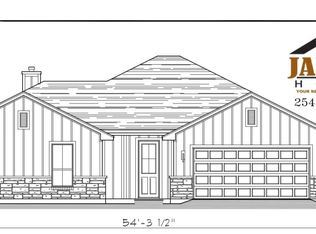
- $36,000-- bd-- ba-- sqft223 Sand Lilly Dr, Temple, TX 76502Off Market
- $36,000-- bd-- ba-- sqft227 Sand Lilly Dr, Temple, TX 76502Off Market
- $--4 bd2 ba1.8k sqft214 Creek Plum Ln, Temple, TX 76502Sold
- $31,500-- bd-- ba-- sqft234 Creek Plum Ln, Temple, TX 76502Off Market
- $36,000-- bd-- ba-- sqft219 Sand Lilly Dr, Temple, TX 76502Off Market
- $31,500-- bd-- ba-- sqft225 Creek Plum Ln, Temple, TX 76502Off Market
A local agent can set up tours, give advice and negotiate with sellers.
A local lender can help you make sure your offer is ready when you are.
Similar homes
- $350,0004 bd2 ba2.1k sqft703 Ridgeview Dr, Temple, TX 76502For Sale
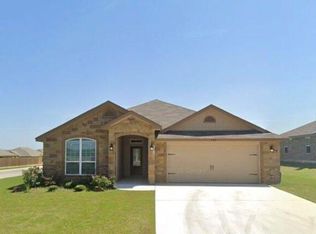 MLS ID #34364241, Amber Mezzacappa, Keller Williams Realty. HAR
 - $279,9004 bd2 ba1.6k sqft446 Pipe Creek Dr, Temple, TX 76502Active
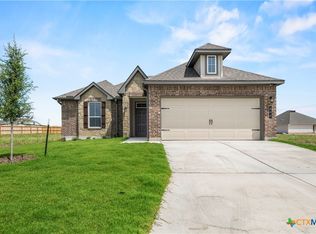
 Central Texas MLS
 - $365,0003 bd2 ba1.9k sqft7225 Touchstone Dr, Temple, TX 76502Active
 MLS ID #612817, Ashley Williams, Magnolia Realty Temple Belton. Central Texas MLS
 - $279,0003 bd2 ba1.5k sqft1610 Sideoats Ln, Temple, TX 76502Active
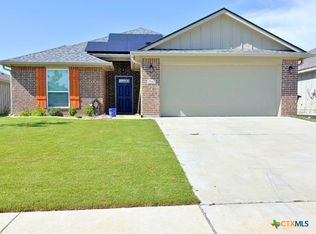 MLS ID #615205, Maria Jones, Magnolia Realty Temple Belton. Central Texas MLS
 - $514,9004 bd3 ba2.3k sqft5728 Briar Ridge Trl, Temple, TX 76502ActiveMLS ID #618544, Guy Fowler, Fowler Legacy Group. Central Texas MLS
- $534,9004 bd3 ba2.3k sqft1112 Fairfax Dr, Temple, TX 76502ActiveMLS ID #618528, Guy Fowler, Fowler Legacy Group. Central Texas MLS
- $351,9003 bd2 ba1.8k sqft2009 Eden Ln, Temple, TX 76502New ConstructionStylecraft Homes
- from $293,9004 bd2 ba2.1k sqftMedina Plan, Hillside Village, Temple, TX 76502New ConstructionOmega Builders
- from $345,9003 bd2 ba1.8k sqftThe 1802 Plan, The Homestead, Temple, TX 76502New ConstructionStylecraft Homes
- from $339,8994 bd2 ba1.6k sqftThe 1651 Plan, The Homestead, Temple, TX 76502New ConstructionStylecraft Homes
- $284,9004 bd2 ba1.6k sqft528 Winscott Ave, Temple, TX 76502New ConstructionStylecraft Homes
- $522,8164 bd3 ba2.3k sqft6305 Salerno St, Temple, TX 76502ActiveMLS ID #606116, Karen Stewart, Magnolia Realty Temple Belton. Central Texas MLS
- from $318,7503 bd2 ba1.6k sqftLeon Plan, The Parks at Westfield, Temple, TX 76502New ConstructionKiella Homebuilders
- from $277,9004 bd2 ba1.6k sqftThe 1651 Plan, Hartrick Ranch, Temple, TX 76502New ConstructionStylecraft Homes
- from $374,9004 bd3 ba2.4k sqftCourage Plan, Grove East, Temple, TX 76502New ConstructionOmega Builders
- from $243,9003 bd2 ba1.3k sqftFrio Plan, Hillside Village, Temple, TX 76502New ConstructionOmega Builders
- $224,9003 bd2 ba1.3k sqft908 Independence Ct, Temple, TX 76502ActiveMLS ID #616201, Jennifer Bruns, eXp Realty - Austin. Central Texas MLS
- from $267,9003 bd2 ba1.5k sqftThe 1514 Plan, Hartrick Ranch, Temple, TX 76502New ConstructionStylecraft Homes
- $378,9906 bd4 ba2.3k sqft2819 Quail Ridge Ln, Temple, TX 76501New ConstructionFlintrock Builders
- from $315,0003 bd2 ba1.5k sqftLlano Plan, The Parks at Westfield, Temple, TX 76502New ConstructionKiella Homebuilders
