224 Elkhart is an interior-row masonry townhouse with four private bedroom suites. Renovated in 2025 so that each suite has its own full bathroom, so every occupant gets privacy without sharing a bath. The layout potentially suits a multitude of uses, including employers who need to house staff: traveling employees, relocating new hires, seasonal crews, project teams and contract workers. They get four beds under one lease, with one point of contact. The home has a traditional style, and its durable masonry construction gives it both curb appeal and longevity. The unfinished basement has room for storage or for more living space in the future.
For sale
$209,900
224 E Elkhart St, Philadelphia, PA 19134
4beds
924sqft
Townhouse
Built in 1975
871 Square Feet Lot
$-- Zestimate®
$227/sqft
$-- HOA
What's special
Durable masonry constructionTraditional styleCurb appealInterior-row masonry townhouseFour private bedroom suites
- --
- on Zillow
- 231
- views
- 17
- saves
Likely to sell faster than
Zillow last checked:
Listing updated:
Listed by:
Joseph Fonash 267-243-9415,
Compass RE 2674358015
Source: Bright MLS,MLS#: PAPH2684968
Facts & features
Interior
Bedrooms & bathrooms
- Bedrooms: 4
- Bathrooms: 4
- Full bathrooms: 4
- Main level bathrooms: 2
- Main level bedrooms: 2
Basement
- Area: 400
Heating
- Baseboard, Electric
Cooling
- Window Unit(s), Electric
Appliances
- Included: Water Heater
Features
- Basement: Unfinished
- Has fireplace: No
Interior area
- Total structure area: 1,324
- Total interior livable area: 924 sqft
- Finished area above ground: 924
Property
Parking
- Parking features: On Street
- Has uncovered spaces: Yes
Accessibility
- Accessibility features: None
Features
- Levels: Two
- Stories: 2
- Pool features: None
Lot
- Size: 871 Square Feet
Details
- Additional structures: Above Grade
- Parcel number: 071259900
- Zoning: RSA5
- Special conditions: Standard
Construction
Type & style
- Home type: Townhouse
- Architectural style: Traditional
- Property subtype: Townhouse
Materials
- Masonry
- Foundation: Brick/Mortar
Condition
- New construction: No
- Year built: 1975
- Major remodel year: 2025
Utilities & green energy
- Sewer: Public Sewer
- Water: Public
Community & HOA
Community
- Subdivision: Fairhill
HOA
- Has HOA: No
Location
- Region: Philadelphia
- Municipality: PHILADELPHIA
Financial & listing details
- Price per square foot: $227/sqft
- Tax assessed value: $72,300
- Annual tax amount: $1,012
- Date on market: 10/27/2026
- Listing agreement: Exclusive Right To Sell
- Ownership: Fee Simple
Estimated market value
Not available
Estimated sales range
Not available
Not available
Price history
| Date | Event | Price |
|---|---|---|
| 7/1/2026 | Listing removed | $249,900$270/sqft |
Source:  Bright MLS #PAPH2561632 Report a problem | ||
| 11/21/2025 | Listed for sale | $249,900+557.6%$270/sqft |
Source: Bright MLS #PAPH2561632 Report a problem | ||
| 5/24/2023 | Sold | $38,000-9.5%$41/sqft |
Source: Bright MLS #PAPH2216258 Report a problem | ||
| 5/4/2023 | Pending sale | $42,000$45/sqft |
Source: Bright MLS #PAPH2216258 Report a problem | ||
| 4/19/2023 | Price change | $42,000-12.5%$45/sqft |
Source: Bright MLS #PAPH2216258 Report a problem | ||
| 3/29/2023 | Listed for sale | $48,000-20%$52/sqft |
Source: Bright MLS #PAPH2216258 Report a problem | ||
| 4/6/2021 | Listing removed | -- |
Source: Berkshire Hathaway HomeServices Fox & Roach, REALTORS Report a problem | ||
| 8/10/2020 | Listed for sale | $60,000+155.3%$65/sqft |
Source: BHHS Fox & Roach-Center City Walnut #PAPH923614 Report a problem | ||
| 7/22/2020 | Sold | $23,500-60.8%$25/sqft |
Source: Public Record Report a problem | ||
| 7/2/2008 | Listing removed | $59,900$65/sqft |
Source: Prudential Real Estate #5027553 Report a problem | ||
| 5/29/2008 | Listed for sale | $59,900+71.1%$65/sqft |
Source: Prudential Real Estate #5027553 Report a problem | ||
| 9/28/2006 | Sold | $35,000+94%$38/sqft |
Source: Public Record Report a problem | ||
| 12/21/2001 | Sold | $18,040$20/sqft |
Source: Public Record Report a problem | ||
Public tax history
| Year | Property taxes | Tax assessment |
|---|---|---|
| 2025 | $858 +15.2% | $61,300 +15.2% |
| 2024 | $745 | $53,200 |
| 2023 | $745 +111.1% | $53,200 |
| 2022 | $353 | -- |
| 2021 | $353 -23.6% | -- |
| 2018 | $462 | -- |
| 2017 | $462 -21.4% | -- |
| 2016 | $588 | -- |
| 2015 | $588 | -- |
| 2014 | $588 -12.8% | $50,300 +1291% |
| 2012 | $674 | $3,616 |
| 2011 | -- | $3,616 |
| 2010 | -- | $3,616 |
| 2009 | -- | $3,616 |
| 2008 | -- | $3,616 |
| 2007 | -- | $3,616 +7.6% |
| 2006 | -- | $3,360 |
| 2005 | -- | $3,360 |
| 2004 | -- | $3,360 +10.5% |
| 2003 | -- | $3,040 -41.4% |
| 2002 | -- | $5,184 |
| 2000 | -- | $5,184 +40.9% |
| 1999 | -- | $3,680 |
Find assessor info on the county website
Monthly payment
Est. payment
Payment breakdown
Explore the cost of this home by adjusting the details. Changes won't be saved.Climate risks
Neighborhood: Upper Kensington
Nearby schools
Schools provided by the listing agent
- District: The School District Of Philadelphia
Source: Bright MLS. This data may not be complete. We recommend contacting the local school district to confirm school assignments for this home.

Similar homes
- $220,0003 bd1 ba1k sqft1632 W Mentor St, Philadelphia, PA 19141For Sale
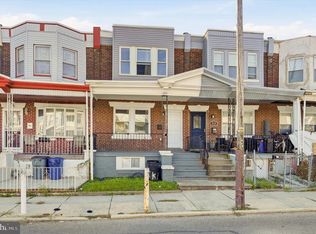
 MLS ID #PAPH2687640, Kevin Toll, KW Empower. Bright MLS
- $215,0003 bd1 ba980 sqft1516 S Hollywood St, Philadelphia, PA 19146For Sale
 MLS ID #PAPH2688020, Vinny Fracassi, KW Empower. Bright MLS
- $239,9003 bd2 ba1.1k sqft2747 E Pacific St, Philadelphia, PA 19134For Sale
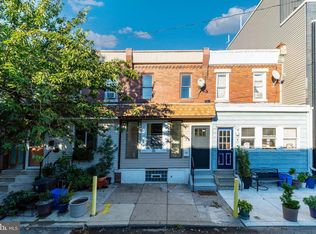 MLS ID #PAPH2666422, Andre Quain, KW Empower. Bright MLS
- $169,9993 bd2 ba908 sqft1933 E Somerset St, Philadelphia, PA 19134For Sale
 MLS ID #PAPH2614752, Aldo Torres, Homestarr Realty. Bright MLS
- $190,0004 bd2 ba990 sqft2846 N Garnet St, Philadelphia, PA 19132For SaleMLS ID #PAPH2642440, Emre Yucel, HomeSmart Realty Advisors. Bright MLS
- $205,0004 bd-- ba990 sqft2731 N Darien St, Philadelphia, PA 19133For SaleMLS ID #PAPH2613804, Jack Talhelm, Lime House. Bright MLS
- $240,0004 bd2 ba1.3k sqft2316 N 12th St, Philadelphia, PA 19133For SaleMLS ID #PAPH2646514, Eli Qarkaxhia, Compass RE. Bright MLS
- $205,0004 bd-- ba1.3k sqft3054 N 10th St, Philadelphia, PA 19133For SaleMLS ID #PAPH2613834, Jack Talhelm, Lime House. Bright MLS
- $225,0002 bd2 ba732 sqft1812 E Albert St, Philadelphia, PA 19125For SaleMLS ID #PAPH2611082, Ian Smith, BHHS Fox & Roach-Center City Walnut. Bright MLS
- $229,0003 bd1 ba1.2k sqft7016 Limekiln Pike, Philadelphia, PA 19138For SaleMLS ID #PAPH2684918, Jim Roche, KW Empower. Bright MLS
- $190,0003 bd1 ba990 sqft5248 N Marshall St, Philadelphia, PA 19120For SaleMLS ID #PAPH2681934, Marc Bennett, KW Empower. Bright MLS
- $155,0003 bd1 ba1k sqft2518 N Colorado St, Philadelphia, PA 19132For SaleMLS ID #PAPH2685320, Brittany Santiago, HomeSmart First Advantage Realty. Bright MLS
- $280,0004 bd2 ba1.2k sqft2258 N Hancock St, Philadelphia, PA 19133For SaleMLS ID #PAPH2682570, Miriam Mosquera-Martinez, Elfant Wissahickon-Chestnut Hill. Bright MLS
- $219,0003 bd2 ba1k sqft896 Brill St, Philadelphia, PA 19124For SaleMLS ID #PAPH2632442, mike nijim, Realty Mark Cityscape-Huntingdon Valley. Bright MLS
- $224,9003 bd3 ba1.2k sqft5722 Crittenden St, Philadelphia, PA 19138For SaleMLS ID #PAPH2663940, Juan Sosa, Opus Elite Real Estate. Bright MLS
- $125,0003 bd1 ba1.1k sqft858 E Schiller St, Philadelphia, PA 19134For SaleMLS ID #PAPH2681334, Phill Noeun, Canaan Realty Services INC. Bright MLS
- $205,0002 bd2 ba932 sqft1923 Monument St, Philadelphia, PA 19121For SaleMLS ID #PAPH2655302, Pete Rossi, Redfin Corporation. Bright MLS
- $199,9992 bd3 ba940 sqft2004 N Cleveland St, Philadelphia, PA 19121For SaleMLS ID #PAPH2607078, Dan Victory, Hometown Realty Associates, LLC. Bright MLS
- $239,9002 bd3 ba864 sqft2211 E Harold St, Philadelphia, PA 19125For SaleMLS ID #PAPH2613172, Janel Loughin, Real of Pennsylvania. Bright MLS
- $289,0003 bd2 ba1.3k sqft2548 E Indiana Ave, Philadelphia, PA 19134For SaleMLS ID #PAPH2671166, John Zloza, Real of Pennsylvania. Bright MLS
