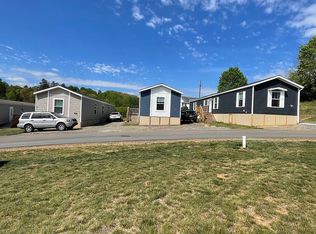
Come live in Kirkwood Crossing, Asheville's newest manufactured home community, open to all ALL AGES. Private, pleasant country setting with partial mountain views. Kirkwood Crossing Community offers public water, public sewer, and paved roads. The community amenities proposed are entry/exit gate as well as a playground, dog park, picnic area and perimeter fencing for security. Lot choices are available. Lot rent includes ground maintenance, water, sewer, security. High Speed Internet with 152 tv channels are available at a reduced rate. Parking for 2 vehicles available for each home. All homes are priced to include the perimeter skirting, 2x4 exterior walls, front and rear decks, heat pump, appliances and drywall option throughout . Finance options are available. Owner occupied only. If you've dreamed of living in the mountains of Asheville, North Carolina, this is your opportunity!! Contact us for our Community Guidelines and floorplan options. Welcome to our Mountain Retreat, where living is made easy. Buncombe County's newest Manufactured Home Community is located outside the city limits of Asheville and is within close proximity to downtown Asheville, shopping and work centers. This community is located with easy access to Waynesville, the Blue Ridge Parkway, bike trails and hiking trails and Interstate I-40.
New construction
$144,000
224 Hominy Ln #18, Candler, NC 28715
3beds
1,478sqft
Manufactured Home
Built in 2026
-- sqft lot
$141,200 Zestimate®
$97/sqft
$-- HOA
What's special
Partial mountain viewsPerimeter fencing for securityFront and rear decksPrivate pleasant country settingHeat pumpPerimeter skirtingDrywall option throughout
- 113 days
- 579
- 30
Zillow last checked:
Listing updated:
Listed by:
E.j. Robeson Kirkpatrick 828-275-7736,
Morgan Branch Estates Inc.
Source: My State MLS,MLS#: 11740145
Facts & features
Interior
Bedrooms & bathrooms
- Bedrooms: 3
- Bathrooms: 2
- Full bathrooms: 2
Rooms
- Room types: Dining Room, Living Room, Master Bedroom, Walk-in Closet
Kitchen
- Features: Open, Laminate Counters
Basement
- Area: 0
Heating
- Electric, Heat Pump
Cooling
- Central
Appliances
- Included: Dishwasher, Refrigerator, Oven, Water Heater, Stainless Steel Appliances
Features
- Flooring: Carpet, Laminate
- Has basement: No
- Has fireplace: No
Interior area
- Total structure area: 1,478
- Total interior livable area: 1,478 sqft
- Finished area above ground: 1,478
Property
Parking
- Parking features: Driveway
- Has uncovered spaces: Yes
Features
- Patio & porch: Deck
Details
- On leased land: Yes
- Lease amount: $600
Construction
Type & style
- Home type: MobileManufactured
- Property subtype: Manufactured Home
Materials
- Vinyl Siding
- Roof: Asphalt
Condition
- New Construction
- New construction: Yes
- Year built: 2026
Utilities & green energy
- Electric: Amps(0)
- Sewer: Municipal
- Water: Municipal
Community & HOA
HOA
- Has HOA: No
Location
- Region: Candler
Financial & listing details
- Price per square foot: $97/sqft
- Date on market: 5/11/2026
- Date available: 05/06/2026
- Listing agreement: Exclusive
Estimated market value
$141,200
$134,000 - $148,000
Not available
Price history
| Date | Event | Price |
|---|---|---|
| 5/11/2026 | Listed for sale | $144,000$97/sqft |
Source: My State MLS #11740145 Report a problem | ||
Public tax history
Tax history is unavailable.
Monthly payment
Climate risks
Neighborhood: 28715


Similar homes
- $155,0003 bd2 ba1.4k sqft294 Hookers Gap Rd, Candler, NC 28715Auction
 Xome
Xome - $165,0003 bd2 ba2k sqft87 Holly Ridge Rd, Candler, NC 28715For Sale

 MLS ID #4397936, Kristy Thompson, Howard Hanna Beverly-Hanks Waynesville. Canopy MLS as distributed by MLS GRID
 - $157,0002 bd2 ba948 sqft30 Gertrude Ln, Candler, NC 28715For Sale
 MLS ID #4407471, Leslie Davis, Unique: A Real Estate Collective. Canopy MLS as distributed by MLS GRID
 - $175,0003 bd2 ba1k sqft15 Spring St, Candler, NC 28715For Sale
 MLS ID #4384784, Irving Armas Joachin, Keller Williams Mtn Partners, LLC. Canopy MLS as distributed by MLS GRID
 - $210,0003 bd2 ba945 sqft180 Hidden Meadow Dr, Candler, NC 28715For SaleMLS ID #4412444, Meaghan Austin, Howard Hanna Beverly-Hanks Fletcher. Canopy MLS as distributed by MLS GRID
- $195,0002 bd2 ba977 sqft10 Lands End Dr, Candler, NC 28715For SaleMLS ID #4371893, Danielle Fontenot, Keller Williams Professionals. Canopy MLS as distributed by MLS GRID
- $139,0003 bd2 ba1.2k sqft19 Dot St, Clyde, NC 28721For SaleMLS ID #4388796, Brooke Fish, Better Homes and Gardens Real Estate Heritage. Canopy MLS as distributed by MLS GRID
- $150,0003 bd2 ba840 sqft12 Green Cove Ln, Alexander, NC 28701For SaleMLS ID #4397427, Jesus Molina Blas, NextHome Partners. Canopy MLS as distributed by MLS GRID
- $139,9002 bd2 ba873 sqft729 Don Felmet Rd #2, Marshall, NC 28753For SaleMLS ID #4386239, Rebecca Herron, Nexus Realty LLC. Canopy MLS as distributed by MLS GRID
- $149,9003 bd2 ba1.3k sqft785 Hutch Mountain Rd, Fletcher, NC 28732For SaleMLS ID #4392584, Michelle Owen, Costello Realty & Development. Canopy MLS as distributed by MLS GRID
- $174,9003 bd2 ba1.2k sqft1254 Sulphur Springs Rd, Waynesville, NC 28786For SaleMLS ID #4418932, Brian K. Noland, Howard Hanna Beverly-Hanks Waynesville. Canopy MLS as distributed by MLS GRID
- $210,0002 bd2 ba1.2k sqft24 Karis Ln, Clyde, NC 28721For SaleMLS ID #4414971, Kimberly Raygoza, Epique Inc.. Canopy MLS as distributed by MLS GRID
