Affordable space, convenience, and value all in one! This rare 4BR/2BA home in an established community offers an incredible opportunity to enjoy easy living in a prime location-just minutes from shopping, grocery stores, the interstate, airport, and all the amenities of South Asheville. Inside, the fabulous open floor plan is designed for both everyday comfort and entertaining, featuring a spacious living room and an impressive chef's kitchen complete with stainless steel appliances and a massive island perfect for gathering, cooking, and dining. The split-bedroom layout provides ideal privacy, with a generous primary suite tucked away on one end of the home offering a large en suite bath, walk-in closet, and additional storage space. Three sizable guest bedrooms and a second full bath are situated on the opposite side, making the layout exceptionally functional and accommodating. Highlights include NEW ROOF (May 2026) and a driveway that comfortably fits 4 vehicles! Community amenities included in the lot rent feature two playgrounds, a clubhouse, picnic shelter, and access to community events. So much home for the money-schedule your private showing today!
For sale
Price cut: $10K (7/15)
$135,000
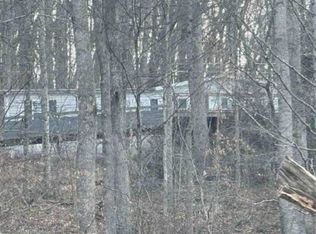
61 Avalon Dr, Arden, NC 28704
4beds
1,624sqft
Manufactured Home
Built in 2021
-- sqft lot
$133,600 Zestimate®
$83/sqft
$-- HOA
What's special
Split-bedroom layoutGenerous primary suiteWalk-in closetLarge en suite bathFabulous open floor planStainless steel appliancesAdditional storage space
- 61 days |
- 1,381 |
- 66 |
Zillow last checked:
Listing updated:
Listed by:
Matt Tavener 828-484-6614,
KELLER WILLIAMS PROFESSIONALS
Source: My State MLS,MLS#: 11779582
Facts & features
Interior
Bedrooms & bathrooms
- Bedrooms: 4
- Bathrooms: 2
- Full bathrooms: 2
Rooms
- Room types: En Suite, First Floor Bathroom, First Floor Master Bedroom, Kitchen, Laundry Room, Living Room, Private Guest Room, Walk-in Closet
Kitchen
- Features: Open
Basement
- Area: 0
Heating
- Electric, Zoned, Heat Pump
Cooling
- Central, Zoned
Appliances
- Included: Dishwasher, Dryer, Refrigerator, Oven, Washer, Stainless Steel Appliances
Features
- Flooring: Carpet, Laminate
- Has basement: No
- Number of fireplaces: 1
Interior area
- Total structure area: 1,624
- Total interior livable area: 1,624 sqft
- Finished area above ground: 1,624
Property
Parking
- Parking features: Driveway
- Has uncovered spaces: Yes
Features
- Stories: 1
- Patio & porch: Open Porch
Lot
- Features: Near Bus
Details
- On leased land: Yes
- Lease amount: $930
Construction
Type & style
- Home type: MobileManufactured
- Property subtype: Manufactured Home
Materials
- Vinyl Siding
- Roof: Asphalt
Condition
- New construction: No
- Year built: 2021
Utilities & green energy
- Electric: Amps(0)
- Sewer: Municipal
- Water: Municipal
Community & HOA
Community
- Features: Clubhouse, Playground
- Subdivision: Wellington Estates
HOA
- Has HOA: No
- Amenities included: Clubhouse, Pets Allowed, Playground
Location
- Region: Arden
Financial & listing details
- Price per square foot: $83/sqft
- Date on market: 5/21/2026
- Date available: 05/21/2026
Matt Tavener
Matt Tavener
(828) 484-6614
By pressing Contact Agent, you agree that the real estate professional identified above may call/text you about your search, which may involve use of automated means and pre-recorded/artificial voices. You don't need to consent as a condition of buying any property, goods, or services. Message/data rates may apply. You also agree to our Terms of Use. Zillow does not endorse any real estate professionals. We may share information about your recent and future site activity with your agent to help them understand what you're looking for in a home.
Estimated market value
$133,600
$127,000 - $140,000
Not available
Price history
| Date | Event | Price |
|---|---|---|
| 7/15/2026 | Price change | $135,000-6.9%$83/sqft |
Source: My State MLS #11779582 Report a problem | ||
| 6/22/2026 | Price change | $145,000-3.3%$89/sqft |
Source: My State MLS #11779582 Report a problem | ||
| 5/21/2026 | Listed for sale | $150,000$92/sqft |
Source: My State MLS #11779582 Report a problem | ||
Public tax history
Tax history is unavailable.
Monthly payment
Climate risks
Neighborhood: 28704
Nearby schools
GreatSchools rating
- 5/10Koontz Intermediate SchoolGrades: 5-6Distance: 2 mi
- 9/10Valley Springs MiddleGrades: 5-8Distance: 2.1 mi
- 7/10T C Roberson HighGrades: PK,9-12Distance: 2 mi
Schools provided by the listing agent
- District: Buncombe County Schools
Source: My State MLS. This data may not be complete. We recommend contacting the local school district to confirm school assignments for this home.
- $---- sqft63 Avalon Dr, Arden, NC 28704Off Market
- $--3 bd2 ba1k sqft65 Avalon Dr, Arden, NC 28704Off Market
- $266,7003 bd2 ba1.5k sqft58 Avalon Dr, Arden, NC 28704Off Market

- $---- bd-- ba-- sqft42 Avalon Dr #3PCJX4, Arden, NC 28704Off Market
- $--3 bd2 ba1.2k sqft19 Concord Dr, Arden, NC 28704Off Market
- $202,1003 bd2 ba1k sqft51 Avalon Dr, Arden, NC 28704Off Market
- $925,300-- bd-- ba-- sqft42 Airport Rd, Arden, NC 28704Off Market
- $6,937,400-- bd-- ba2.6k sqft42 Airport Rd, Arden, NC 28704Off Market
Similar homes
- $77,0003 bd2 ba1.2k sqft26 Camelot Dr, Arden, NC 28704For Sale By Owner

- $155,0003 bd2 ba1.4k sqft457 Elzie Hill Dr, Hendersonville, NC 28792For Sale
 MLS ID #11816732, Gail Satz, George Real Estate Group. My State MLS
 - $155,0003 bd2 ba1.4k sqft294 Hookers Gap Rd, Candler, NC 28715Auction
 Xome
Xome - $149,0003 bd2 ba1.6k sqft90 Enterprise Dr #90, Fairview, NC 28730For Sale
 MLS ID #11775535, Bill Eckstadt, NEW HORIZONS REALTY. My State MLS
 - $174,9003 bd2 ba1.3k sqft785 Hutch Mountain Rd, Fletcher, NC 28732For Sale
 MLS ID #4392584, Michelle Owen, Costello Realty & Development. Canopy MLS as distributed by MLS GRID
 - $150,0002 bd2 ba1.4k sqft59 Diamond Oak Way, Mills River, NC 28759For Sale By Owner
- $160,0003 bd2 ba1.5k sqft511 Morning Spring Dr, Flat Rock, NC 28731For Sale By Owner
- $192,0002 bd2 ba1k sqft141 Colony Dr, Arden, NC 28704For SaleMLS ID #4268154, Shawn Lynch, RE/MAX Executive. Canopy MLS as distributed by MLS GRID
- $119,9002 bd2 ba856 sqft24 Outer Park Dr, Hendersonville, NC 28792For SaleMLS ID #11742515, Tanya Mayces, George Real Estate Group. My State MLS
- $100,0003 bd1 ba960 sqft150 Piney Ridge Dr, Hendersonville, NC 28791For SaleMLS ID #4351745, Joanna Baker, Patton Allen Real Estate LLC. Canopy MLS as distributed by MLS GRID
- $164,0003 bd2 ba1.2k sqft515 Dove Trl, Hendersonville, NC 28792For SaleMLS ID #11737463, Gail Satz, George Real Estate Group. My State MLS
- $159,9003 bd1 ba941 sqft1310 Broyles Rd, Hendersonville, NC 28791For Sale By Owner
- $149,9002 bd2 ba950 sqft12 Sweet Birch Dr, Alexander, NC 28701For SaleMLS ID #4393872, Adam Brooks, EXP Realty LLC. Canopy MLS as distributed by MLS GRID
- $185,0003 bd2 ba2k sqft87 Holly Ridge Rd, Candler, NC 28715For SaleMLS ID #4397936, Kristy Thompson, Howard Hanna Beverly-Hanks Waynesville. Canopy MLS as distributed by MLS GRID
- $159,9002 bd2 ba840 sqft273 McMillan Dr, Hendersonville, NC 28792For SaleMLS ID #4367615, Coye Sanders, Carolinas Full Service Realty Inc. Canopy MLS as distributed by MLS GRID
- $154,5002 bd2 ba1.4k sqft509 Dove Trl, Hendersonville, NC 28792For SaleMLS ID #11631596, Gail Satz, George Real Estate Group. My State MLS
- $175,0003 bd2 ba1.1k sqft237 Greystone Dr, Hendersonville, NC 28792For SaleMLS ID #11800522, Glori Keating, Keller Williams Mountain Partners. My State MLS
- $113,0002 bd2 ba1k sqft8 Lillys Ln, Hendersonville, NC 28791For SaleMLS ID #11739621, Janis Moore, Keller Williams Realty Mountain Partners. My State MLS
- $175,0003 bd2 ba1k sqft15 Spring St, Candler, NC 28715For SaleMLS ID #4384784, Irving Armas Joachin, Keller Williams Mtn Partners, LLC. Canopy MLS as distributed by MLS GRID
- $189,0003 bd3 ba1.7k sqft540 N Sunnydale Way, Hendersonville, NC 28792For SaleMLS ID #11865107, Henriette Brooks, Keller Williams Mountain Partners. My State MLS
