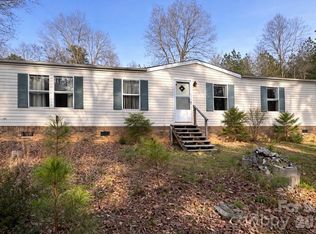
Wonderful open floor plan with a kitchen island, stainless steel sink, refrigerator, dishwasher, oven/range and built in microwave oven. Large kitchen with lots of cabinetry. Awesome master bath with shower, garden tub and vanity with double sinks. Front and back decks, paved driveway and concrete walkway. This is a small 34 home community located in very desirable Fairview. Top notch schools, close to all amenities including stores, banks, eateries and an easy 15 minutes to downtown Asheville. The community has a wonderful country appeal and boasts paved roads and driveways, open sided pavilion, central mail kiosk, mountain views and picnic area with grills . Enjoy your morning walks with or without your pet in this neighbor friendly community. Lot rent is $660.00 per month and includes: Road and grounds maintenance, water, sewer and Spectrum high speed internet.
For sale
$149,000
90 Enterprise Dr #90, Fairview, NC 28730
3beds
1,680sqft
Manufactured Home
Built in 2022
-- sqft lot
$145,400 Zestimate®
$89/sqft
$-- HOA
What's special
Mountain viewsFront and back decksPaved drivewayOpen floor planKitchen islandBuilt in microwave ovenStainless steel sink
- 71 days |
- 305 |
- 26 |
Zillow last checked:
Listing updated:
Listed by:
Bill Eckstadt 828-206-9113,
NEW HORIZONS REALTY
Source: My State MLS,MLS#: 11775535
Facts & features
Interior
Bedrooms & bathrooms
- Bedrooms: 3
- Bathrooms: 2
- Full bathrooms: 2
Rooms
- Room types: First Floor Bathroom, First Floor Master Bedroom, Kitchen, Laundry Room, Living Room, Master Bedroom, Walk-in Closet
Kitchen
- Features: Open, Laminate Counters
Basement
- Area: 0
Heating
- Electric, Heat Pump
Cooling
- Central
Appliances
- Included: Dishwasher, Refrigerator, Microwave, Oven, Water Heater, Stainless Steel Appliances
Features
- Flooring: Linoleum
- Has basement: No
- Has fireplace: No
Interior area
- Total structure area: 1,680
- Total interior livable area: 1,680 sqft
- Finished area above ground: 1,680
Property
Parking
- Parking features: Driveway
- Has uncovered spaces: Yes
Features
- Stories: 1
- Patio & porch: Deck
- Has view: Yes
- View description: Scenic
Details
- On leased land: Yes
- Lease amount: $660
Construction
Type & style
- Home type: MobileManufactured
- Property subtype: Manufactured Home
Materials
- Vinyl Siding
- Roof: Asphalt
Condition
- New construction: No
- Year built: 2022
Utilities & green energy
- Electric: Amps(0)
- Sewer: Community
- Water: Community
Community & HOA
Community
- Subdivision: Mountain Retreat
HOA
- Has HOA: No
Location
- Region: Fairview
Financial & listing details
- Price per square foot: $89/sqft
- Date on market: 5/15/2026
- Date available: 05/15/2026
- Listing agreement: Exclusive
Bill Eckstadt
Bill Eckstadt
(828) 206-9113
By pressing Contact Agent, you agree that the real estate professional identified above may call/text you about your search, which may involve use of automated means and pre-recorded/artificial voices. You don't need to consent as a condition of buying any property, goods, or services. Message/data rates may apply. You also agree to our Terms of Use. Zillow does not endorse any real estate professionals. We may share information about your recent and future site activity with your agent to help them understand what you're looking for in a home.
Estimated market value
$145,400
$138,000 - $153,000
$1,724/mo
Price history
| Date | Event | Price |
|---|---|---|
| 5/15/2026 | Listed for sale | $149,000-9.1%$89/sqft |
Source: My State MLS #11775535 Report a problem | ||
| 2/27/2024 | Listing removed | -- |
Source: NY State MLS #11211754 Report a problem | ||
| 11/13/2023 | Listing removed | $164,000$98/sqft |
Source: NY State MLS #11211754 Report a problem | ||
| 10/12/2023 | Listed for sale | $164,000-3.5%$98/sqft |
Source: NY State MLS #11211754 Report a problem | ||
| 12/14/2022 | Listing removed | -- |
Source:  My State MLS Report a problem My State MLS Report a problem | ||
| 6/14/2022 | Price change | $170,000-5.2%$101/sqft |
Source: My State MLS #11051241 Report a problem | ||
| 2/9/2022 | Price change | $179,261-2.3%$107/sqft |
Source: My State MLS #11051241 Report a problem | ||
| 12/30/2021 | Listed for sale | $183,518$109/sqft |
Source: My State MLS #10971612 Report a problem | ||
Public tax history
Tax history is unavailable.
Monthly payment
Climate risks
Neighborhood: 28730
Nearby schools
GreatSchools rating
- 8/10Fairview ElementaryGrades: K-5Distance: 1.5 mi
- 7/10Cane Creek MiddleGrades: 6-8Distance: 4.2 mi
- 8/10A C Reynolds HighGrades: PK,9-12Distance: 5.3 mi
Schools provided by the listing agent
- District: Reynolds
Source: My State MLS. This data may not be complete. We recommend contacting the local school district to confirm school assignments for this home.
- $115,1002 bd2 ba1.6k sqft20 Enterprise Dr, Fairview, NC 28730Off Market
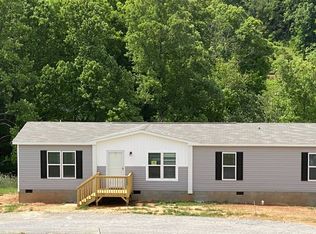
- $296,7003 bd2 ba792 sqft88 Whitaker Rd, Fairview, NC 28730Off Market
- $2,596,0002 bd2 ba1.6k sqft97 Enterprise Dr, Fairview, NC 28730Sold
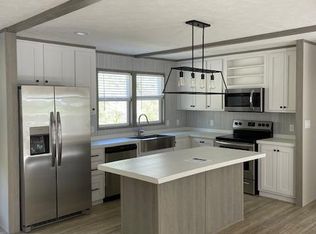
- $150,0003 bd2 ba1.5k sqft36 Enterprise Dr, Fairview, NC 28730For Sale
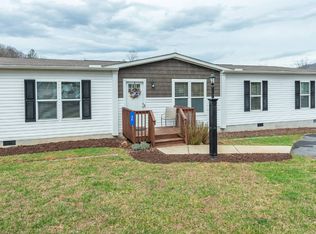
- $428,1003 bd2 ba1.4k sqft26 Enterprise Dr, Fairview, NC 28730Off Market
- $288,0003 bd2 ba1.8k sqft122 Whitaker Rd, Fairview, NC 28730Sold
- $149,0003 bd2 ba-- sqft66 Enterprise Dr, Fairview, NC 28730For Sale
- $625,5003 bd3 ba1.9k sqft10 Windy Acres Dr, Fairview, NC 28730Off Market
Similar homes
- $155,0003 bd2 ba1.4k sqft457 Elzie Hill Dr, Hendersonville, NC 28792For Sale
 MLS ID #11816732, Gail Satz, George Real Estate Group. My State MLS
 - $155,0003 bd2 ba1.4k sqft294 Hookers Gap Rd, Candler, NC 28715Auction
 Xome
Xome - $160,0003 bd2 ba1.5k sqft511 Morning Spring Dr, Flat Rock, NC 28731For Sale By Owner

- $139,0003 bd2 ba1.2k sqft518 Nors Way, Lake Lure, NC 28746For Sale
 MLS ID #4358849, Tara Nelon, Pinnacle Sothebys International Realty. Canopy MLS as distributed by MLS GRID
 - $165,0003 bd2 ba1.8k sqft125 Cove Creek Dr, Rutherfordton, NC 28139For SaleMLS ID #4384010, Sandra Messer, DRG Homes & Land. Canopy MLS as distributed by MLS GRID
- $135,0004 bd2 ba1.6k sqft61 Avalon Dr, Arden, NC 28704For SaleMLS ID #11779582, Matt Tavener, KELLER WILLIAMS PROFESSIONALS. My State MLS
- $174,9003 bd2 ba1.3k sqft785 Hutch Mountain Rd, Fletcher, NC 28732For SaleMLS ID #4392584, Michelle Owen, Costello Realty & Development. Canopy MLS as distributed by MLS GRID
- $159,9002 bd2 ba840 sqft273 McMillan Dr, Hendersonville, NC 28792For SaleMLS ID #4367615, Coye Sanders, Carolinas Full Service Realty Inc. Canopy MLS as distributed by MLS GRID
- $164,0003 bd2 ba1.2k sqft515 Dove Trl, Hendersonville, NC 28792For SaleMLS ID #11737463, Gail Satz, George Real Estate Group. My State MLS
- $170,0003 bd2 ba1k sqft206 Mountain Crest Rd, Swannanoa, NC 28778AuctionXome
- $144,0003 bd2 ba1.4k sqft224 Hominy Ln #18, Candler, NC 28715New ConstructionMLS ID #11740145, E.j. Robeson Kirkpatrick, Morgan Branch Estates Inc.. My State MLS
- $154,5002 bd2 ba1.4k sqft509 Dove Trl, Hendersonville, NC 28792For SaleMLS ID #11631596, Gail Satz, George Real Estate Group. My State MLS
- $150,0002 bd2 ba1.4k sqft59 Diamond Oak Way, Mills River, NC 28759For Sale By Owner
- $175,0003 bd2 ba1.1k sqft237 Greystone Dr, Hendersonville, NC 28792For SaleMLS ID #11800522, Glori Keating, Keller Williams Mountain Partners. My State MLS
- $135,0003 bd1 ba941 sqft1310 Broyles Rd, Hendersonville, NC 28791For Sale By Owner
- $159,0003 bd2 ba1.4k sqft5 Silver Fox Run, Hendersonville, NC 28792For Sale By Owner
- $119,9002 bd2 ba856 sqft24 Outer Park Dr, Hendersonville, NC 28792For SaleMLS ID #11742515, Tanya Mayces, George Real Estate Group. My State MLS
- $200,0002 bd2 ba1.7k sqft94 Robertson Dr, Old Fort, NC 28762For SaleMLS ID #4406051, David Patneaude, Catawba Properties NC LLC. Canopy MLS as distributed by MLS GRID
- $175,0002 bd2 ba1.4k sqft214 Sweet Ln, Hendersonville, NC 28792For SaleMLS ID #11738002, Tanya Mayces, George Real Estate Group. My State MLS
- $190,0003 bd2 ba840 sqft12 Green Cove Ln, Alexander, NC 28701For SaleMLS ID #4397427, Jesus Molina Blas, NextHome Partners. Canopy MLS as distributed by MLS GRID
