Investor Special- Allow your imagination to come alive with this blank slate—complete renovation required.
Pending
$250,000
224 Savannah St SE, Washington, DC 20032
4beds
1,400sqft
Townhouse
Built in 1980
1,742 Square Feet Lot
$-- Zestimate®
$179/sqft
$25/mo HOA
What's special
- 81 days
- 35
- 1
Likely to sell faster than
Zillow last checked:
Listing updated:
Listed by:
Micheal Boyd 202-294-9946,
EXIT Realty Enterprises
Source: Bright MLS,MLS#: DCDC2268628
Facts & features
Interior
Bedrooms & bathrooms
- Bedrooms: 4
- Bathrooms: 2
- Full bathrooms: 2
Rooms
- Room types: Living Room, Dining Room, Kitchen, Family Room, Laundry
Dining room
- Level: Main
Family room
- Level: Lower
Kitchen
- Level: Main
Laundry
- Level: Lower
Living room
- Level: Main
Heating
- Central, Electric
Cooling
- Central Air, Electric
Appliances
- Included: Gas Water Heater
- Laundry: In Basement, Laundry Room
Features
- Basement: Partially Finished
- Has fireplace: No
Interior area
- Total structure area: 1,800
- Total interior livable area: 1,400 sqft
- Finished area above ground: 1,200
- Finished area below ground: 200
Property
Parking
- Total spaces: 2
- Parking features: Off Street, Alley Access, Other
Accessibility
- Accessibility features: None
Features
- Levels: Two
- Stories: 2
- Pool features: None
Lot
- Size: 1,742 Square Feet
- Features: Chillum-Urban Land Complex
Details
- Additional structures: Above Grade, Below Grade
- Parcel number: 5978//0944
- Zoning: RESIDENTIAL
- Special conditions: Probate Listing
Construction
Type & style
- Home type: Townhouse
- Architectural style: Federal
- Property subtype: Townhouse
Materials
- Shingle Siding
- Foundation: Block
- Roof: Other
Condition
- Fixer
- New construction: No
- Year built: 1980
Utilities & green energy
- Sewer: Public Sewer
- Water: Public
- Utilities for property: Water Available, Sewer Available, Natural Gas Available, Electricity Available
Community & HOA
Community
- Subdivision: Congress Heights
HOA
- Has HOA: Yes
- Services included: Trash
- HOA fee: $25 monthly
- HOA name: WILBURN MEWS
Location
- Region: Washington
Financial & listing details
- Price per square foot: $179/sqft
- Tax assessed value: $299,280
- Annual tax amount: $1,780
- Date on market: 7/1/2026
- Listing agreement: Exclusive Agency
- Listing terms: Cash,FHA 203(k),Other
- Ownership: Fee Simple
Estimated market value
Not available
Estimated sales range
Not available
Not available
Price history
| Date | Event | Price |
|---|---|---|
| 7/19/2026 | Pending sale | $250,000$179/sqft |
Source:  Bright MLS #DCDC2268628 Report a problem Bright MLS #DCDC2268628 Report a problem | ||
| 7/1/2026 | Listed for sale | $250,000$179/sqft |
Source: Bright MLS #DCDC2268628 Report a problem | ||
Public tax history
| Year | Property taxes | Tax assessment |
|---|---|---|
| 2026 | $15,225 +755.3% | $304,500 +1.7% |
| 2025 | $1,780 +7.5% | $299,280 +3.4% |
| 2024 | $1,656 +8.3% | $289,300 +2.7% |
| 2023 | $1,529 +6.9% | $281,820 +9.3% |
| 2022 | $1,431 +8.5% | $257,900 +5.8% |
| 2021 | $1,319 +9.5% | $243,740 +3.8% |
| 2020 | $1,204 +18.9% | $234,930 +7.2% |
| 2018 | $1,013 +9.2% | $219,150 +0.9% |
| 2017 | $928 +9.3% | $217,120 +18.2% |
| 2016 | $849 +9.6% | $183,700 +13% |
| 2015 | $774 +8.2% | $162,510 +5.2% |
| 2014 | $716 -6.2% | $154,430 -2.8% |
| 2013 | $763 -10.3% | $158,920 -5.2% |
| 2012 | $852 | $167,680 |
| 2011 | $852 +17% | $167,680 -21.7% |
| 2010 | $728 +51% | $214,080 -6.6% |
| 2009 | $482 +2.6% | $229,320 +26.6% |
| 2007 | $470 +5.2% | $181,180 +46.6% |
| 2006 | $447 -27.5% | $123,550 +17.1% |
| 2005 | $616 +12% | $105,470 +10.7% |
| 2004 | $550 -12.3% | $95,270 0% |
| 2003 | $627 0% | $95,310 0% |
| 2002 | $627 +8.9% | $95,311 +5.9% |
| 2001 | $576 | $90,001 |
Find assessor info on the county website
Monthly payment
Est. payment
Payment breakdown
Explore the cost of this home by adjusting the details. Changes won't be saved.Climate risks
Neighborhood: Congress Heights
Nearby schools
Schools provided by the listing agent
- Elementary: Simon
- High: Ballou
- District: District Of Columbia Public Schools
Source: Bright MLS. This data may not be complete. We recommend contacting the local school district to confirm school assignments for this home.
Similar homes
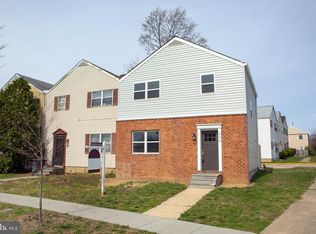
- $309,0004 bd2 ba1.6k sqft4613 6th St SE, Washington, DC 20032For Sale
 MLS ID #DCDC2279090, David Conforti, AEGIS REALTY COMPANY, LLC. Bright MLS
 - $--3 bd2 ba1k sqft6113 Hil Mar Dr, District Heights, MD 20747Auction
 Xome
Xome - $280,0003 bd3 ba1.2k sqft2128 Catskill St, Temple Hills, MD 20748For Sale
 MLS ID #MDPG2212656, Keyona Wran, Keller Williams Preferred Properties. Bright MLS
 - $275,0002 bd1 ba1.1k sqft854 51st St NE, Washington, DC 20019For Sale
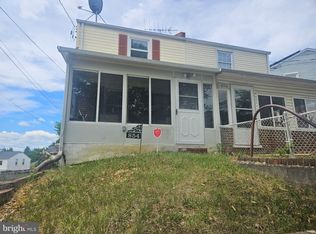 MLS ID #DCDC2282020, Eboneese Thompson, Thompson Premier Homes Group.. Bright MLS
 - $229,0002 bd2 ba1.1k sqft1629 R St SE, Washington, DC 20020For SaleMLS ID #DCDC2257814, David Conforti, AEGIS REALTY COMPANY, LLC. Bright MLS
- $280,8003 bd3 ba1.2k sqft1607 Lorton Ave, Capitol Heights, MD 20743AuctionMLS ID #MDPG2206674, Dana Rowell, RealHome Services and Solutions, Inc.. Bright MLS
- $235,0003 bd2 ba2k sqft3913 Triton Ct, Temple Hills, MD 20748For SaleMLS ID #MDPG2188236, Denice Johnson, Berkshire Hathaway HomeServices PenFed Realty. Bright MLS
- $315,0004 bd3 ba1.6k sqft1116 Eastern Ave NE, Washington, DC 20019For SaleMLS ID #DCDC2275028, Cynthia Marshall-McFarland, Berkshire Hathaway HomeServices PenFed Realty. Bright MLS
- $219,0002 bd1 ba1.4k sqft3417 24th St SE, Washington, DC 20020For SaleMLS ID #DCDC2279084, David Conforti, AEGIS REALTY COMPANY, LLC. Bright MLS
- $219,0002 bd2 ba1.2k sqftHillcrest, Washington, DC 20010For SaleMLS ID #DCDC2273738, Alex Burrell-Hodges, Cottage Street Realty LLC. Bright MLS
- $299,0003 bd2 ba1.7k sqft4223 Benning Rd NE, Washington, DC 20019For SaleMLS ID #DCDC2276022, Evan Marbury, Compass. Bright MLS
- $270,0003 bd3 ba1.2k sqft1627 Willowwood Ct, Hyattsville, MD 20785For SaleMLS ID #MDPG2194644, Mynor Herrera, Keller Williams Capital Properties. Bright MLS
- $369,9993 bd2 ba1.3k sqft1518 Fort Davis Pl SE, Washington, DC 20020For SaleMLS ID #DCDC2281724, Tina Marie Marshall, DC Prime Realty, Co.. Bright MLS
- $300,0002 bd1 ba832 sqft3423 Clay St NE, Washington, DC 20019For SaleMLS ID #DCDC2279352, Michael Snowden, BML Properties Realty, LLC.. Bright MLS
