2 Family with large walk up 4 room attic. Nice large full basement and back yard. Mixed Use Business zoned but is presently listed as a two-family. Property being sold in as-is condition. The property is in need of renovations and is waiting for your personal touch. Due to its current condition, it may be challenging to obtain traditional financing through conventional lenders. A project for cash buyers or renovation loans! Buyers to perform due diligence regarding zoning, permitting, and potential uses. Buyers/agents responsible for confirming all info, dimensions, zoning, and permitting. Buyers and buyer’s agents should perform their own due diligence regarding lot use and approvals. Information subject to change. Seller and broker make no warranties.
Pending
$350,000
224 State St, New Bedford, MA 02740
2beds
1,728sqft
2 Family - 2 Units Up/Down
Built in 1884
-- sqft lot
$351,800 Zestimate®
$203/sqft
$-- HOA
What's special
Nice large full basement
- 43 days
- 9
- 0
Zillow last checked:
Listing updated:
Listed by:
Susan E. Maloney 508-951-9480,
Susan E. Maloney 508-951-9480
Source: MLS PIN,MLS#: 73542831
Facts & features
Interior
Bedrooms & bathrooms
- Bedrooms: 2
- Bathrooms: 2
- Full bathrooms: 2
Heating
- Natural Gas
Features
- Flooring: Wood
- Basement: Full
- Has fireplace: No
Interior area
- Total structure area: 1,728
- Total interior livable area: 1,728 sqft
- Finished area above ground: 1,728
Property
Parking
- Total spaces: 1
- Parking features: Paved Drive, Off Street
- Uncovered spaces: 1
Features
- Patio & porch: Porch
Lot
- Size: 4,600 Square Feet
Details
- Parcel number: M:0078 L:0027,2896301
- Zoning: MUB
Construction
Type & style
- Home type: MultiFamily
- Property subtype: 2 Family - 2 Units Up/Down
Materials
- Frame
- Foundation: Stone
- Roof: Shingle
Condition
- Year built: 1884
Utilities & green energy
- Electric: Circuit Breakers, 100 Amp Service
- Sewer: Public Sewer
- Water: Public
Community & HOA
Community
- Features: Public Transportation, Laundromat, Highway Access
Location
- Region: New Bedford
Financial & listing details
- Price per square foot: $203/sqft
- Tax assessed value: $397,100
- Annual tax amount: $4,491
- Date on market: 9/10/2026
- Total actual rent: 0
Estimated market value
$351,800
$334,000 - $369,000
$2,134/mo
Price history
| Date | Event | Price |
|---|---|---|
| 7/17/2026 | Pending sale | $350,000$203/sqft |
Source: MLS PIN #73542831 Report a problem | ||
| 7/16/2026 | Contingent | $350,000$203/sqft |
Source: MLS PIN #73542831 Report a problem | ||
| 6/28/2026 | Listed for sale | $350,000$203/sqft |
Source: MLS PIN #73542831 Report a problem | ||
Public tax history
| Year | Property taxes | Tax assessment |
|---|---|---|
| 2025 | $4,491 +21.3% | $397,100 +28.7% |
| 2024 | $3,703 +2.2% | $308,600 +21.7% |
| 2023 | $3,623 +14.9% | $253,500 +24.9% |
| 2022 | $3,153 -0.3% | $202,900 |
| 2021 | $3,163 +5.2% | $202,900 +9.1% |
| 2020 | $3,006 +2.5% | $186,000 +4.5% |
| 2019 | $2,932 +6.9% | $178,000 +7.9% |
| 2018 | $2,742 +11.1% | $164,900 +11.5% |
| 2017 | $2,468 +3.9% | $147,900 +2.6% |
| 2016 | $2,376 +7% | $144,100 +2.1% |
| 2015 | $2,220 +3.5% | $141,100 -0.3% |
| 2014 | $2,145 -4.8% | $141,500 -10% |
| 2013 | $2,254 0% | $157,300 -4% |
| 2012 | $2,255 +0.5% | $163,900 -5.9% |
| 2011 | $2,244 -5.3% | $174,200 -11.5% |
| 2010 | $2,369 +3.4% | $196,900 -1.6% |
| 2009 | $2,292 +2.3% | $200,200 -5.7% |
| 2008 | $2,240 +2.3% | $212,300 |
| 2007 | $2,189 +9.7% | $212,300 +15.7% |
| 2006 | $1,995 +16.7% | $183,500 +22.1% |
| 2005 | $1,709 +4.6% | $150,300 +13.8% |
| 2004 | $1,634 +7.1% | $132,100 +27% |
| 2003 | $1,525 +30% | $104,000 +36.7% |
| 2002 | $1,173 +4.9% | $76,100 +10.4% |
| 2000 | $1,118 +26.9% | $68,900 +3.8% |
| 1996 | $881 | $66,400 |
Find assessor info on the county website
Monthly payment
Est. payment
Payment breakdown
Explore the cost of this home by adjusting the details. Changes won't be saved.Climate risks
Neighborhood: 02740
Nearby schools
Schools provided by the listing agent
- Middle: Keith Jr
- High: New Bedford
Source: MLS PIN. This data may not be complete. We recommend contacting the local school district to confirm school assignments for this home.


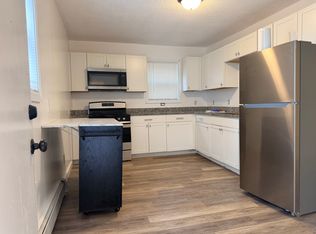

Similar homes
- $349,9004 bd2 ba1.2k sqft309 Cottage St, New Bedford, MA 02740For Sale
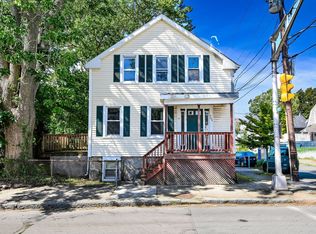 MLS ID #73572830, The Mathew J. Arruda Group, Compass. MLS PIN
 - $--3 bd1 ba1.3k sqft1 Tilton St, New Bedford, MA 02740Auction
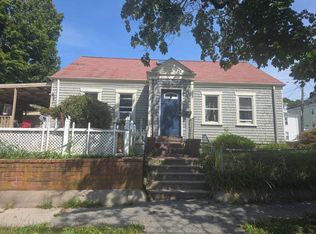 Auction.com 2
 - $299,9994 bd2 ba1.7k sqft45 Durfee St, New Bedford, MA 02740For Sale
 MLS ID #73563503, Josiah Cordero, RE/MAX Vantage. MLS PIN
 - $329,0002 bd2 ba890 sqft260 Phillips Ave, New Bedford, MA 02746For Sale
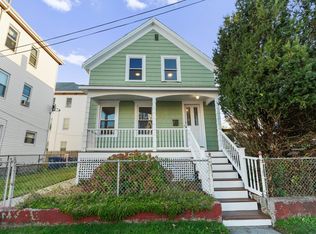 MLS ID #73592413, Kate Lanagan MacGregor, Bold Real Estate Inc.. MLS PIN
