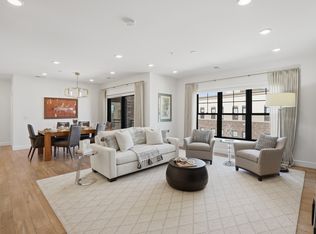
Welcome to The Station at Holladay Village-an exclusive collection of thoughtfully designed residences in one of Salt Lake's most desirable and walkable communities. This private enclave offers secure, low-maintenance living with the convenience of single-level floor plans and upscale amenities throughout. This spacious 3-bedroom, 3-bathroom condo features an open-concept layout filled with natural light and enhanced by high-end finishes. Designed for comfort and functionality, the home includes two en-suite bedrooms, ideal for guests or multi-generational living. Residents also enjoy access to an exclusive rooftop patio featuring an oversized fire pit and BBQ area-perfect for entertaining or taking in breathtaking views of Mt. Olympus and the entire Salt Lake Valley. Additional highlights include climate-controlled parking, dedicated storage, a stylish club room on the third floor, and convenient elevator access. Enjoy a short walk to Holladay City Park, including pickleball courts, as well as Holladay Village where a variety of amenities are right at your fingertips-dining, shopping, grocery stores, food trucks, coffee shops, bakeries, the post office, and entertainment. Square footage figures are provided as a courtesy estimate only and were obtained from tax records.
For sale
Price cut: $25K (7/15)
$1,100,000
2240 E Laney Ave S #105, Holladay, UT 84117
3beds
1,921sqft
Condominium
Built in 2020
-- sqft lot
$1,087,200 Zestimate®
$573/sqft
$619/mo HOA
What's special
Upscale amenities throughoutSingle-level floor plansTwo en-suite bedroomsHigh-end finishes
- 118 days |
- 154 |
- 6 |
Zillow last checked:
Listing updated:
Listed by:
Ryan C Birdsley 801-755-5513,
SURV REAL ESTATE INC
Source: UtahRealEstate.com,MLS#: 2145584
Facts & features
Interior
Bedrooms & bathrooms
- Bedrooms: 3
- Bathrooms: 3
- Full bathrooms: 2
- 3/4 bathrooms: 1
- Main level bedrooms: 3
Rooms
- Room types: Master Bathroom
Primary bedroom
- Level: First
Heating
- Forced Air, Central
Cooling
- Central Air
Appliances
- Included: Refrigerator, Disposal, Gas Oven, Gas Range, Free-Standing Range
Features
- Walk-In Closet(s)
- Flooring: Carpet, Laminate, Tile
- Doors: Sliding Doors
- Windows: Shades, Double Pane Windows
- Basement: None
- Number of fireplaces: 1
- Fireplace features: Gas Log
Interior area
- Total structure area: 1,921
- Total interior livable area: 1,921 sqft
- Finished area above ground: 1,921
Property
Parking
- Total spaces: 1
- Parking features: Covered, Secured, Secured Parking
- Attached garage spaces: 1
Accessibility
- Accessibility features: Accessible Elevator Installed, Accessible Kitchen Appliances, Ground Level, Single Level Living, Visitable, Customized Wheelchair Accessible
Features
- Stories: 1
- Entry location: Main Level,Ground Level
- Patio & porch: Covered, Covered Patio
- Exterior features: Entry (Foyer), Lighting
- Fencing: Partial
Lot
- Size: 435 Square Feet
- Features: Curb & Gutter, Drip Irrigation: Auto-Full
- Topography: Terrain
- Residential vegetation: Landscaping: Full
Details
- Parcel number: 2203383013
- Zoning: 1210
- Zoning description: Multi-Family
Construction
Type & style
- Home type: Condo
- Property subtype: Condominium
Materials
- Brick, Stucco
- Roof: Flat,Membrane
Condition
- Blt./Standing
- New construction: No
- Year built: 2020
- Major remodel year: 2020
Utilities & green energy
- Water: Culinary
- Utilities for property: Natural Gas Connected, Electricity Connected, Sewer Connected, Water Connected
Community & HOA
Community
- Features: Sidewalks
- Security: Building Security
- Subdivision: The Station
HOA
- Has HOA: Yes
- Amenities included: Barbecue, Cable TV, Controlled Access, Fire Pit, Picnic Area, Sewer Paid, Snow Removal, Storage, Trash, Water
- Services included: Cable TV, Sewer, Trash, Water
- HOA fee: $619 monthly
- HOA name: Kara Gifford
- HOA phone: 801-256-0465
Location
- Region: Holladay
Financial & listing details
- Price per square foot: $573/sqft
- Annual tax amount: $5,002
- Date on market: 3/23/2026
- Listing terms: Cash,Conventional
- Inclusions: Refrigerator
- Exclusions: Dryer, Washer
- Acres allowed for irrigation: 0
- Electric utility on property: Yes
- Road surface type: Paved
Estimated market value
$1,087,200
$1.03M - $1.14M
$3,288/mo
Price history
| Date | Event | Price |
|---|---|---|
| 7/15/2026 | Price change | $1,100,000-2.2%$573/sqft |
Source:  UtahRealEstate.com #2145584 Report a problem UtahRealEstate.com #2145584 Report a problem | ||
| 5/18/2026 | Price change | $1,125,000-2.2%$586/sqft |
Source: UtahRealEstate.com #2145584 Report a problem | ||
| 4/20/2026 | Price change | $1,150,000-3%$599/sqft |
Source: UtahRealEstate.com #2145584 Report a problem | ||
| 4/15/2026 | Price change | $1,185,000-3.7%$617/sqft |
Source: UtahRealEstate.com #2145584 Report a problem | ||
| 3/25/2026 | Price change | $1,230,000+33.7%$640/sqft |
Source: UtahRealEstate.com #2145584 Report a problem | ||
| 1/31/2022 | Pending sale | $920,000$479/sqft |
Source: UtahRealEstate.com #1787843 Report a problem | ||
| 1/28/2022 | Price change | $920,000-6.1%$479/sqft |
Source: UtahRealEstate.com #1787843 Report a problem | ||
| 1/20/2022 | Listed for sale | $980,000$510/sqft |
Source: UtahRealEstate.com #1787843 Report a problem | ||
Public tax history
Tax history is unavailable.
Monthly payment
Est. payment
Payment breakdown
Explore the cost of this home by adjusting the details. Changes won't be saved.Climate risks
Neighborhood: 84117
Nearby schools
GreatSchools rating
- 4/10Olympus Junior High SchoolGrades: 5-9Distance: 0.2 mi
- 8/10Olympus High SchoolGrades: 9-12Distance: 1.2 mi
- 6/10Howard R Driggs SchoolGrades: PK-6Distance: 0.8 mi
Schools provided by the listing agent
- Elementary: Holladay
- Middle: Olympus
- High: Olympus
- District: Granite
Source: UtahRealEstate.com. This data may not be complete. We recommend contacting the local school district to confirm school assignments for this home.
- $1,150,0003 bd3 ba1.9k sqft2240 E Laney Ave #307, Holladay, UT 84117For Sale
- $--2 bd2 ba1.4k sqft2240 E Laney Ave #302, Holladay, UT 84117Sold

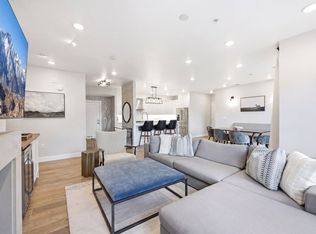
- $950,0002 bd2 ba1.4k sqft2240 Laney Ave #302, Salt Lake City, UT 84117For Sale

- $939,0002 bd2 ba1.5k sqft2240 E Laney Ave S #203, Salt Lake City, UT 84117For Sale
- $277,0003 bd1 ba1k sqft2236 E Laney Ave, Salt Lake City, UT 84117Off Market
- $--2 bd2 ba1.4k sqft2240 E Laney Ave, Salt Lake City, UT 84117Off Market
- $873,8002 bd1 ba1.3k sqft2240 E Laney Ave #103, Holladay, UT 84117Off Market
- $796,2002 bd1 ba1.4k sqft2240 E Laney Ave #203, Holladay, UT 84117Off Market
A local agent can set up tours, give advice and negotiate with sellers.
Similar homes
- $1,150,0003 bd3 ba1.9k sqft2240 E Laney Ave #307, Holladay, UT 84117For Sale
 MLS ID #2143347, Eric Gardiner, EXP Realty, LLC. UtahRealEstate.com
 - $939,0002 bd2 ba1.5k sqft2240 E Laney Ave S #203, Salt Lake City, UT 84117For SaleMLS ID #2143617, Catherine G Sneyd, Windermere Real Estate. UtahRealEstate.com
- $950,0002 bd2 ba1.4k sqft2240 Laney Ave #302, Salt Lake City, UT 84117For SaleMLS ID #2113839, Jeron DuPaix, Ivie Avenue Real Estate, LLC. UtahRealEstate.com
- $1,090,0002 bd2 ba1.6k sqft2250 E Murray Holladay Rd #305, Holladay, UT 84117New Construction
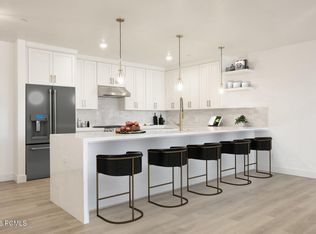
 MLS ID #12504846, Keri L Holland, Summit Sotheby's International Realty . PCBR
 - $1,225,0002 bd3 ba2k sqft2250 E Murray Holladay Rd #202, Holladay, UT 84117New ConstructionMLS ID #12602423, Keri L Holland, Summit Sotheby's International Realty . PCBR
- $664,9002 bd2 ba1.3k sqft2369 E Murray Holladay Rd #A202, Holladay, UT 84117For SaleMLS ID #2132314, Craig E. Voegeli, Berkshire Hathaway HomeServices Utah Properties (Salt Lake). UtahRealEstate.com
- $615,0004 bd4 ba2.3k sqft1323 E Weyburn Ln S, Salt Lake City, UT 84117For SaleMLS ID #2160574, Megan Kessimakis, Summit Sotheby's International Realty. UtahRealEstate.com
- $899,0003 bd3 ba2.5k sqft2011 S 2100 E #200, Salt Lake City, UT 84109For SaleMLS ID #2166023, Dorthy Androulidakis, Summit Sotheby's International Realty. UtahRealEstate.com
- from $838,9004 bd4 ba2.2k sqftPlan 3 Plan, Aspire at Holladay Hills, Holladay, UT 84117New ConstructionTRI Pointe Homes
- $1,150,0003 bd3 ba2.3k sqft131 E 1st Ave APT 706, Salt Lake City, UT 84103For SaleMLS ID #2152729, Karina VanOrman, Real Broker, LLC. UtahRealEstate.com
- $1,075,0004 bd4 ba2.7k sqft2444 S 900 E, Salt Lake City, UT 84106For SaleMLS ID #2153532, Lezlee Gorey, Utah Real Estate Today. UtahRealEstate.com
- $1,200,0003 bd3 ba2.2k sqft44 W Broadway APT 1405S, Salt Lake City, UT 84101For SaleMLS ID #2162380, Kim Orlandini, KW Utah Realtors Keller Williams. UtahRealEstate.com
- $1,200,0003 bd2 ba1.8k sqft230 E Broadway St APT 1209, Salt Lake City, UT 84111For SaleMLS ID #2108341, Claudia Rendon, Royce Realty. UtahRealEstate.com
- $1,385,0003 bd3 ba2.2k sqft1201 E Wilmington Ave APT 205, Salt Lake City, UT 84106For SaleMLS ID #2147298, Brandon Daynes, Century 21 Everest (Centerville). UtahRealEstate.com
- $1,010,0003 bd4 ba2.3k sqft537 S 500 E #105, Salt Lake City, UT 84102For SaleMLS ID #2153454, Kelly Waters, RE/MAX Associates. UtahRealEstate.com
- $1,075,0003 bd3 ba2.3k sqft189 R St, Salt Lake City, UT 84103For SaleMLS ID #2149127, Spencer Wheatley, Williams Realty PC (Sandy). UtahRealEstate.com
- $1,175,0002 bd2 ba1.1k sqft3751 Blackstone Dr #1B, Park City, UT 84098For SaleMLS ID #12601956, Ashley Williams, Modern and Main, LLC. PCBR
- $725,0004 bd4 ba2.1k sqft1537 E Talo Ct S, Salt Lake City, UT 84106For SaleMLS ID #2165976, M.Wade Gulden, Real Broker, LLC. UtahRealEstate.com
- $625,0003 bd4 ba1.9k sqft1838 E Melbourne Ct, Millcreek, UT 84106For SaleMLS ID #2149443, Monica Draper, Windermere Real Estate (9th & 9th). UtahRealEstate.com
- $562,0003 bd4 ba1.7k sqft1416 E Komenda Way, Salt Lake City, UT 84124For SaleMLS ID #2148510, Becky Diederich, Realtypath LLC (Preferred). UtahRealEstate.com
