Bring your vision and make this home your own! This 3-bedroom, 1-bath, two-story home offers plenty of space and endless possibilities. Located on 1 acre in Bainbridge Township and in Watervliet School district this traditional style home includes 1,200 sf on the main floor including a spacious kitchen with dining area, perfect for everyday living and gathering with family and friends. Completing the main floor are a large living room, 3 bedrooms, full bath and laundry room. The completely open upstairs provides a 1,200 sf blank canvas to create a floor plan that fits your needs and personal style. Propane forced air heat with 3 yr old furnace. Central Air. All kitchen appliances and washer/dryer are included. Outside, you'll find an oversized 2 car detached garage and an additional storage shed. Whether you're looking to customize your next home or searching for a property with great potential, this one is full of opportunity!
Active
$235,500
2240 Randall Rd, Benton Harbor, MI 49022
3beds
1,200sqft
Single Family Residence
Built in 1900
1.06 Acres Lot
$174,500 Zestimate®
$196/sqft
$-- HOA
What's special
Additional storage shedPropane forced air heatLaundry roomCentral air
- 1 day
- 258
- 16
Zillow last checked:
Listing updated:
Listed by:
Mikki Swisher 269-208-0133,
American Homes Real Estate 269-468-4663,
Nicole Swisher 269-363-6109,
American Homes Real Estate
Source: MichRIC,MLS#: 26055106
Facts & features
Interior
Bedrooms & bathrooms
- Bedrooms: 3
- Bathrooms: 1
- Full bathrooms: 1
- Main level bedrooms: 3
Primary bedroom
- Level: Main
Bedroom 2
- Level: Main
Bedroom 3
- Level: Main
Bathroom 1
- Level: Main
Dining area
- Level: Main
Kitchen
- Level: Main
Laundry
- Level: Main
Living room
- Level: Main
Heating
- Forced Air
Cooling
- Central Air
Appliances
- Included: Dishwasher, Dryer, Oven, Range, Refrigerator, Washer
- Laundry: Laundry Room, Main Level
Features
- LP Tank Owned, Eat-in Kitchen
- Windows: Replacement
- Basement: Slab
- Has fireplace: No
Interior area
- Total structure area: 2,400
- Total interior livable area: 1,200 sqft
Property
Parking
- Total spaces: 2
- Parking features: Garage Faces Front, Garage Door Opener, Detached
- Garage spaces: 2
Features
- Stories: 2
Lot
- Size: 1.06 Acres
- Dimensions: 175' x 263'
Details
- Additional structures: Shed(s)
- Parcel number: 110100330011025
Construction
Type & style
- Home type: SingleFamily
- Architectural style: Colonial
- Property subtype: Single Family Residence
Materials
- Vinyl Siding
Condition
- New construction: No
- Year built: 1900
Utilities & green energy
- Gas: LP Tank Owned
- Sewer: Septic Tank
- Water: Well
Community & HOA
Location
- Region: Benton Harbor
Financial & listing details
- Price per square foot: $196/sqft
- Tax assessed value: $37,812
- Annual tax amount: $853
- Date on market: 10/16/2026
- Listing terms: Cash,FHA,VA Loan,USDA Loan,MSHDA,Conventional
- Road surface type: Paved
Estimated market value
$174,500
$119,000 - $236,000
$2,420/mo
Price history
| Date | Event | Price |
|---|---|---|
| 10/16/2026 | Listed for sale | $235,500$196/sqft |
Source:  MichRIC #26055106 Report a problem MichRIC #26055106 Report a problem | ||
Public tax history
| Year | Property taxes | Tax assessment |
|---|---|---|
| 2025 | $833 +32.4% | $103,100 +7% |
| 2024 | $630 | $96,400 +12.6% |
| 2023 | -- | $85,600 +11.5% |
| 2022 | $741 | $76,800 +7% |
| 2021 | -- | $71,800 +6.5% |
| 2020 | $717 +2.4% | $67,400 -4.3% |
| 2019 | $700 +0.7% | $70,400 +22.6% |
| 2018 | $696 +3.8% | $57,400 -3.5% |
| 2017 | $670 -1.5% | $59,500 +0.5% |
| 2016 | $681 +27.2% | $59,200 +12.1% |
| 2015 | $535 | $52,800 +3.1% |
| 2014 | -- | $51,200 -40.7% |
| 2013 | -- | $86,400 +173.4% |
| 2012 | -- | $31,600 -10% |
| 2011 | -- | $35,100 +4.8% |
| 2010 | -- | $33,500 -19.1% |
| 2009 | -- | $41,400 +7% |
| 2008 | -- | $38,700 +2.9% |
| 2007 | -- | $37,600 +1.3% |
| 2006 | -- | $37,100 +4.2% |
| 2005 | -- | $35,600 +8.2% |
| 2004 | -- | $32,900 +4.4% |
| 2003 | -- | $31,500 +7.5% |
| 2002 | -- | $29,300 +8.9% |
| 2001 | -- | $26,900 |
Find assessor info on the county website
Monthly payment
Est. payment
Payment breakdown
Explore the cost of this home by adjusting the details. Changes won't be saved.Climate risks
Neighborhood: 49022
- $66,000-- bd-- ba-- sqft2270 Randall Rd, Benton Harbor, MI 49022Off Market
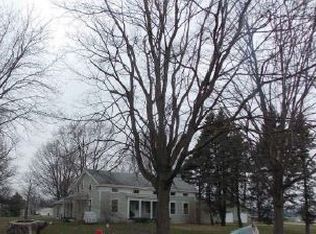
- $159,6004 bd1 ba2.1k sqft2224 Randall Rd, Benton Harbor, MI 49022Off Market
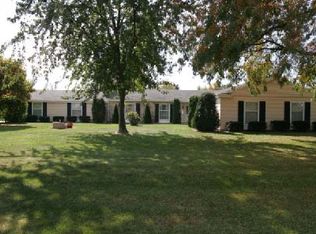
- $291,100-- bd2 ba1.4k sqft7080 Meadowbrook Rd, Benton Harbor, MI 49022Off Market
- $422,9004 bd2 ba2.4k sqft7020 Meadowbrook Rd, Benton Harbor, MI 49022Off Market
Similar homes
- $229,9003 bd2 ba1.5k sqft1637 Grove Ave, Benton Harbor, MI 49022For Sale

 MLS ID #26052902, Amy Rose, Rose Real Estate LLC. MichRIC
 - $199,0003 bd2 ba1.5k sqft3055 Pipestone Rd, Benton Harbor, MI 49022For Sale
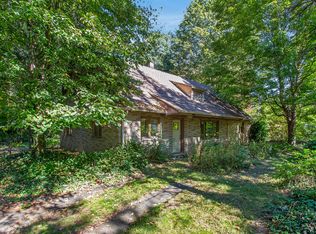 MLS ID #26052883, Dayna N Black Kozminski, @properties Christie's International R.E.. MichRIC
 - $259,9003 bd2 ba1.5k sqft182 Silver Ter, Watervliet, MI 49098For Sale
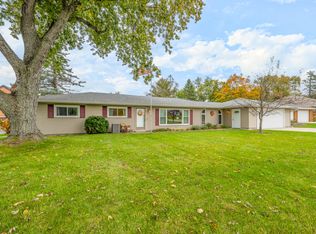 MLS ID #26055292, Kimberly Webb, Realty Executives Instant Equity. MichRIC
 - $169,9003 bd2 ba1.4k sqft1858 Broadway Ave, Benton Harbor, MI 49022For Sale
 MLS ID #26055205, Matt K Miller, Keller Williams Realty Swm. MichRIC
 - $245,0003 bd3 ba1.2k sqft408 Waverly Dr, Benton Harbor, MI 49022For SaleMLS ID #26049410, Aubrey Schmidt-Agens, True Michigan Properties. MichRIC
- $215,0003 bd2 ba1.7k sqft398 W Napier Ave, Benton Harbor, MI 49022For SaleMLS ID #26024390, Christine Norland, Jaqua Realtors. MichRIC
- $209,9003 bd2 ba1.2k sqft241 Jamesway, Benton Harbor, MI 49022For SaleMLS ID #26040920, Richard L Stewart, REO Specialists, L.L.C.. MichRIC
- $169,0003 bd1 ba1k sqft67872 95th Ave, Dowagiac, MI 49047For SaleMLS ID #26054987, Amanda Hassle, @properties Christie's International R.E.. MichRIC
- $249,9003 bd2 ba1.1k sqft8625 Columbia Ave, Eau Claire, MI 49111For SaleMLS ID #26048477, Anna Glassman, Glassman Real Estate. MichRIC
- $250,0003 bd1 ba971 sqft4136 Pier Rd, Benton Harbor, MI 49022For SaleMLS ID #26036225, Ben Stephen, Cressy & Everett Real Estate. MichRIC
- $249,9003 bd2 ba1.1k sqft384 Maple St, Coloma, MI 49038For SaleMLS ID #26054043, Emily Smith, Cressy & Everett Real Estate. MichRIC
- $197,0003 bd2 ba1.3k sqft1526 Reeder Ave, Benton Harbor, MI 49022For SaleMLS ID #26048594, Brianca Haynes, Epique Realty. MichRIC
- $184,0002 bd1 ba1.2k sqft1397 M 139, Benton Harbor, MI 49022For SaleMLS ID #26049397, Kyle I Zelmer, Century 21 Affiliated. MichRIC
- $255,0004 bd1 ba1.4k sqft2046 Gerald St, Benton Harbor, MI 49022For SaleMLS ID #26023802, Brianca Haynes, Epique Realty. MichRIC
- $199,9002 bd1 ba1.1k sqft2047 Krolow St, Benton Harbor, MI 49022For SaleMLS ID #26051428, Thomas Dyer, Real Broker LLC. MichRIC
- $240,0003 bd2 ba1.7k sqft4960 Paw Paw Lake Rd, Coloma, MI 49038For SaleMLS ID #26047246, Kimberly Webb, Realty Executives Instant Equity. MichRIC
- $320,0003 bd1 ba1.1k sqft4031 Royal Curv, Saint Joseph, MI 49085For SaleMLS ID #26054559, Nils Petzke, RE/MAX by the Lake. MichRIC
