Experience luxury living in this custom-built estate home offering approximately 5,000 square feet of beautifully designed space on 2.55 scenic hillside acres. This impressive two-story residence is the largest estate home of its kind and combines elegance, comfort, and convenience in one remarkable property. Inside, you’ll find upscale finishes throughout, including marble showers, granite countertops, a wet bar, a dedicated office, and a huge master suite with an impressive spa-like bathroom designed for relaxation. Every detail of this home was crafted with style and function in mind. In addition to the main residence, the property also features a separate addition with two guest houses, each with its own individual garage, adding approximately 1,500 additional square feet of living space. This unique setup offers endless possibilities for guests, extended family, or private retreats or even rental income!! Perfectly situated on a beautiful hillside, this exceptional property offers peaceful surroundings while being just minutes from the interstate, schools, and shopping.
Active
$910,000
2240 W Main St, Clarksville, AR 72830
5beds
5,000sqft
Single Family Residence
Built in 1999
2.55 Acres Lot
$851,800 Zestimate®
$182/sqft
$-- HOA
What's special
Impressive two-story residenceHuge master suiteDedicated officeWet barMarble showersGranite countertopsUpscale finishes throughout
- 110 days |
- 140 |
- 5 |
Zillow last checked:
Listing updated:
Listed by:
Autumn Hunstable 479-774-1044,
Century 21 Glover Town & Country 479-754-4040
Source: CARMLS,MLS#: 26012762
Facts & features
Interior
Bedrooms & bathrooms
- Bedrooms: 5
- Bathrooms: 4
- Full bathrooms: 3
- 1/2 bathrooms: 1
Rooms
- Room types: Formal Living Room, Den/Family Room, Office/Study
Dining room
- Features: Separate Dining Room, Eat-in Kitchen, Breakfast Bar
Heating
- Natural Gas
Cooling
- Electric
Appliances
- Included: Double Oven, Microwave, Electric Range, Dishwasher
Features
- Wet Bar, Ceiling Fan(s), Granite Counters, Guest Bedroom Apart, 2 Bedrooms Same Level, 3 Bedrooms Upper Level
- Flooring: Carpet, Wood, Tile
- Has fireplace: Yes
- Fireplace features: Woodburning-Site-Built
Interior area
- Total structure area: 5,000
- Total interior livable area: 5,000 sqft
Property
Parking
- Total spaces: 2
- Parking features: Garage, Two Car
- Has garage: Yes
Features
- Levels: Two
- Stories: 2
- Patio & porch: Patio
- Has private pool: Yes
- Pool features: In Ground
- Fencing: Partial
Lot
- Size: 2.55 Acres
- Dimensions: 1250 x 1250
- Features: Level, Cleared
Details
- Parcel number: 00202537000
Construction
Type & style
- Home type: SingleFamily
- Architectural style: Colonial
- Property subtype: Single Family Residence
Materials
- Brick
- Foundation: Slab
- Roof: Composition
Condition
- New construction: No
- Year built: 1999
Utilities & green energy
- Electric: Electric-Co-op
- Sewer: Public Sewer
- Water: Public
Community & HOA
Community
- Features: Pool, Manager Office
- Security: Smoke Detector(s)
- Subdivision: Not In List
HOA
- Has HOA: No
Location
- Region: Clarksville
Financial & listing details
- Price per square foot: $182/sqft
- Tax assessed value: $657,930
- Annual tax amount: $4,044
- Date on market: 4/2/2026
- Listing terms: VA Loan,FHA,Conventional,Cash,USDA Loan
- Road surface type: Paved
Estimated market value
$851,800
$809,000 - $894,000
$2,962/mo
Price history
| Date | Event | Price |
|---|---|---|
| 4/2/2026 | Price change | $910,000+21.5%$182/sqft |
Source:  CARMLS #26012762 Report a problem CARMLS #26012762 Report a problem | ||
| 7/22/2025 | Price change | $749,000-8.1%$150/sqft |
Source: CARMLS #25029016 Report a problem | ||
| 9/26/2024 | Price change | $815,000-2.9%$163/sqft |
Source: CARMLS #23029702 Report a problem | ||
| 6/3/2024 | Price change | $839,000-4.1%$168/sqft |
Source: CARMLS #23029702 Report a problem | ||
| 9/20/2023 | Listed for sale | $875,000+9.5%$175/sqft |
Source: CARMLS #23029702 Report a problem | ||
| 7/27/2022 | Listing removed | -- |
Source:  Arkansas Valley BOR Report a problem Arkansas Valley BOR Report a problem | ||
| 4/2/2022 | Listed for sale | $799,000+40.4%$160/sqft |
Source: Arkansas Valley BOR #22-628 Report a problem | ||
| 2/14/2016 | Listing removed | $569,000$114/sqft |
Source: RE/MAX PROFESSIONALS #114489 Report a problem | ||
| 2/14/2015 | Listed for sale | $569,000+8.4%$114/sqft |
Source: RE/MAX Professionals Realty #15-358 Report a problem | ||
| 1/29/2013 | Listing removed | $525,000$105/sqft |
Source: Coldwell Banker Premier Realty #111256 Report a problem | ||
| 7/26/2012 | Price change | $525,000+6.1%$105/sqft |
Source: Coldwell Banker Premier Realty #111256 Report a problem | ||
| 1/7/2012 | Price change | $495,000-5.7%$99/sqft |
Source: Coldwell Banker Premier Realty #111256 Report a problem | ||
| 7/8/2011 | Listed for sale | $525,000$105/sqft |
Source: Visual Tour #111256 Report a problem | ||
Public tax history
| Year | Property taxes | Tax assessment |
|---|---|---|
| 2025 | -- | $84,930 |
| 2024 | $3,899 -1.9% | $84,930 |
| 2023 | $3,974 -1.2% | $84,930 |
| 2022 | $4,024 | $84,930 -4% |
| 2021 | $4,024 -4.3% | $88,500 -8.8% |
| 2020 | $4,204 +1.3% | $97,030 +11.1% |
| 2019 | $4,148 -0.6% | $87,310 |
| 2018 | $4,173 | $87,310 |
| 2017 | $4,173 | $87,310 -2.3% |
| 2015 | $4,173 | $89,360 -2% |
| 2014 | -- | $91,160 -15.4% |
| 2013 | $4,155 | $107,700 +21.5% |
| 2011 | -- | $88,640 |
| 2009 | -- | -- |
Find assessor info on the county website
Monthly payment
Est. payment
Payment breakdown
Explore the cost of this home by adjusting the details. Changes won't be saved.Climate risks
Neighborhood: 72830
Nearby schools
GreatSchools rating
- 7/10Pyron Elementary SchoolGrades: 2-3Distance: 1.1 mi
- 6/10Kraus Middle SchoolGrades: 6-7Distance: 1.3 mi
- 6/10Clarksville High SchoolGrades: 10-12Distance: 0.7 mi
- $656,700-- bd3 ba4k sqft2230 W Main St, Clarksville, AR 72830Off Market
- $6,25029.74 Acres2241 W Main St, Clarksville, AR 72830Off Market
- $14,500-- bd-- ba-- sqft72830-3250 3250, Clarksville, AR 72830Off Market
- $711,300-- bd-- ba11k sqft2241 W Main St, Clarksville, AR 72830Off Market
- $192,4003 bd1 ba1.3k sqft2210 W Main St, Clarksville, AR 72830Off Market
- $273,700-- bd-- ba4.9k sqft2206 Highway 64 W, Clarksville, AR 72830Off Market
- $527,800-- bd-- ba2.7k sqft2205 W Main St, Clarksville, AR 72830Off Market
- $590,200-- bd4 ba3.7k sqft220 Hudson Springs Rd, Clarksville, AR 72830Off Market
A local agent can set up tours, give advice and negotiate with sellers.
Similar homes
- $799,9005 bd6 ba5.2k sqft935 County Road 3456, Clarksville, AR 72830For Sale
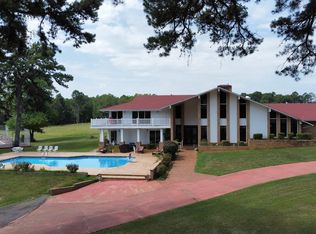 MLS ID #1347596, Crystal Cowell, Coldwell Banker Premier Realty. ArkansasOne MLS
 - $599,9006 bd5 ba4.5k sqft328 County Road 3467, Clarksville, AR 72830For Sale

 MLS ID #26016832, Matthew E Hurst, Century 21 Glover Town & Country. CARMLS
 - $495,0004 bd3 ba4k sqft2 Briarwood Ln, Clarksville, AR 72830For Sale
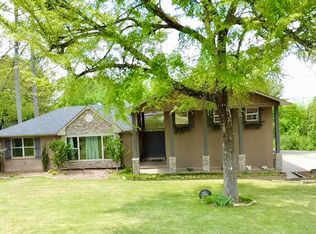 MLS ID #26014470, Matthew E Hurst, Century 21 Glover Town & Country. CARMLS
 - $549,0003 bd3 ba3.1k sqft14 Jamie Ln, Clarksville, AR 72830For Sale
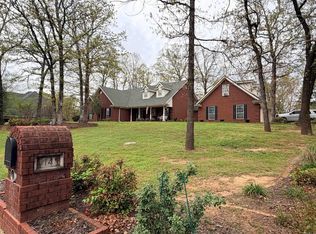 MLS ID #26013085, Gina Wilkins, Moore and Co. Realtors - Clarksville. CARMLS
 - $675,0005 bd3 ba4k sqft2000 County Road 4200, Clarksville, AR 72830For SaleMLS ID #25031493, Gina Wilkins, Moore and Co. Realtors - Clarksville. CARMLS
- $499,9003 bd6 ba3.2k sqft13 Hickory Ln, Clarksville, AR 72830For SaleMLS ID #1337560, Deborah Castleman, Moore and Company REALTORS-Clarksville. ArkansasOne MLS
- $630,0003 bd3 ba5.6k sqft887 County Road 3561, Clarksville, AR 72830For SaleMLS ID #1323543, Deborah Castleman, Moore and Company REALTORS-Clarksville. ArkansasOne MLS
- $899,0004 bd4 ba5.3k sqft544 Painters Ln, Lamar, AR 72846For SaleMLS ID #25033805, Deborah Castleman, Moore and Co. Realtors - Clarksville. CARMLS
- $980,0003 bd6 ba4.2k sqft436 Bayview Cir, Knoxville, AR 72845For SaleMLS ID #1315875, TABATHA DAVIS TEAM, LIVE. LOVE. ARKANSAS. ArkansasOne MLS
- $875,0004 bd6 ba5.6k sqft423 Parliament Ln, London, AR 72847For SaleMLS ID #1317119, Brandon Baugh, River Valley Realty, Inc. ArkansasOne MLS
- $599,0004 bd4 ba3k sqft1884 County Road 2651, Lamar, AR 72846For SaleMLS ID #26007689, Krysti M Zulpo, EXP Realty Zulpo Property Group. CARMLS
- $618,0004 bd3 ba2.6k sqft4439 Highway 352, Ozark, AR 72949For SaleMLS ID #11873165, James Hillard, Riverbend Properties. NY State MLS
- $849,0003 bd4 ba3.7k sqft1340 S State Highway 309, Paris, AR 72855For SaleMLS ID #1089445, Jennifer Kury, Oak and Main Realty Group. Western River Valley BOR
- $735,0005 bd7 ba7.1k sqft406 E Academy St, Paris, AR 72855For SaleMLS ID #11213064, Julia Snow, Eagle Pride Realty. My State MLS
- $624,9005 bd3 ba4.7k sqft326 Private Road 2692, Knoxville, AR 72845For SaleMLS ID #1339600, Dylan Stanley, Coldwell Banker Premier Realty. ArkansasOne MLS
- $549,9004 bd3 ba3k sqft279 Eagle Cove Rd, Lamar, AR 72846For SaleMLS ID #1351082, TABATHA DAVIS TEAM, LIVE. LOVE. ARKANSAS. ArkansasOne MLS
- $550,0006 bd3 ba2.7k sqft373 County Road 3198, Clarksville, AR 72830For Sale By Owner
- $598,5004 bd4 ba2.9k sqft300 Barcliff Ln, Ozark, AR 72949For SaleMLS ID #1089684, Jennifer Schmidt, Weichert, REALTORS® - The Griffin Company. Western River Valley BOR
- $649,9003 bd3 ba3.5k sqft650 Painters Ln, Lamar, AR 72846For SaleMLS ID #25017529, Carol Ford, CBRPM Russellville. CARMLS
- $749,0005 bd4 ba3.8k sqft601 W River St, Ozark, AR 72949For SaleMLS ID #26020928, Mark R Williams, Keller Williams Realty Central. CARMLS
