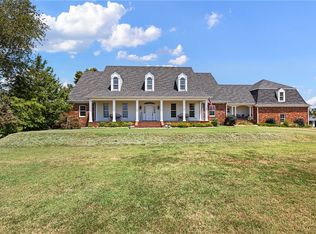
One of a kind. There's so much to this property it is hard to list it all. Including 2 homes. The main house is an original designed by well known architect is 5,258 sq ft heated and cooled. This one includes 5 bedrooms, 6 bathrooms, 2 living areas ,not just one but 2 floor to ceiling brick fireplaces. The master has its own balcony, and the master bath has 2 separate identical sinks and counter tops and master tub big enough to swim in, a wet bar, an indoor sauna, an inground 9 ft swimming pool, 2 upper deck (to see the amazing view of the mountains) 4 car garage, tennis court, a barn and much more.
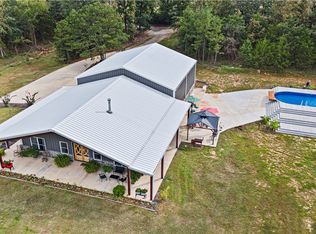
The guest house is a cute cottage that has 3 bedroom 1 bathroom.
The property has 2 ponds and thousands of yards of white fencing. It is not far from the national forest, the Arkansas River, and local lakes. There's bike trails, ATV trails, hiking trails everywhere in this part of Arkansas
For sale
Price cut: $100K (7/27)
$699,900
935 County Road 3456, Clarksville, AR 72830
5beds
5,258sqft
Single Family Residence
Built in 1970
39 Acres Lot
$-- Zestimate®
$133/sqft
$-- HOA
What's special
Tennis courtIndoor saunaWet bar
- 96 days |
- 1,391 |
- 153 |
Zillow last checked:
Listing updated:
Listed by:
Crystal Cowell 479-774-3388,
Coldwell Banker Premier Realty 479-754-4663
Source: ArkansasOne MLS,MLS#: 1347596 Originating MLS: Johnson County Association Of Realtors
Originating MLS: Johnson County Association Of RealtorsFacts & features
Interior
Bedrooms & bathrooms
- Bedrooms: 5
- Bathrooms: 6
- Full bathrooms: 6
Heating
- Gas
Cooling
- Central Air
Appliances
- Included: Dishwasher, Gas Cooktop, Gas Water Heater, Ice Maker, Refrigerator, Range Hood, Trash Compactor, PlumbedForIce Maker
- Laundry: Washer Hookup, Dryer Hookup
Features
- Attic, Wet Bar, Built-in Features, Cathedral Ceiling(s), Eat-in Kitchen, Granite Counters, Pantry, Storage, Walk-In Closet(s), Window Treatments
- Flooring: Brick, Carpet, Laminate, Tile, Vinyl
- Windows: Drapes
- Has basement: No
- Number of fireplaces: 3
- Fireplace features: Bedroom, Multi-Sided
Interior area
- Total structure area: 5,258
- Total interior livable area: 5,258 sqft
Video & virtual tour
Property
Parking
- Total spaces: 4
- Parking features: Attached, Garage, Asphalt, Garage Door Opener
- Has attached garage: Yes
- Covered spaces: 4
Features
- Levels: Two
- Stories: 2
- Has private pool: Yes
- Pool features: Above Ground, Pool, Private
- Fencing: Full
- Waterfront features: None
Lot
- Size: 39 Acres
- Features: Cleared, Landscaped, Level, Not In Subdivision, None, Outside City Limits, Rural Lot
Details
- Additional structures: Barn(s)
- Parcel number: 00104695000
- Special conditions: None
- Wooded area: 2
Construction
Type & style
- Home type: SingleFamily
- Property subtype: Single Family Residence
Materials
- Brick
- Foundation: Slab
- Roof: Architectural,Shingle
Condition
- New construction: No
- Year built: 1970
Utilities & green energy
- Sewer: Septic Tank
- Water: Public, Well
- Utilities for property: Electricity Available, Natural Gas Available, Septic Available, Water Available
Community & HOA
Community
- Subdivision: Na
Location
- Region: Clarksville
Financial & listing details
- Price per square foot: $133/sqft
- Tax assessed value: $515,455
- Annual tax amount: $4,117
- Date on market: 5/14/2026
- Cumulative days on market: 97 days
Estimated market value
Not available
Estimated sales range
Not available
Not available
Price history
| Date | Event | Price |
|---|---|---|
| 7/27/2026 | Price change | $699,900-12.5%$133/sqft |
Source:  ArkansasOne MLS #1347596 Report a problem ArkansasOne MLS #1347596 Report a problem | ||
| 5/15/2026 | Price change | $799,900-13.5%$152/sqft |
Source: ArkansasOne MLS #1347596 Report a problem | ||
| 6/18/2025 | Price change | $925,000-22.9%$176/sqft |
Source: Western River Valley BOR #1081793 Report a problem | ||
| 4/29/2025 | Price change | $1,200,000+33.3%$228/sqft |
Source: ArkansasOne MLS #AV25-491 Report a problem | ||
| 4/28/2025 | Price change | $899,900-25%$171/sqft |
Source: ArkansasOne MLS #AV25-491 Report a problem | ||
| 3/25/2025 | Listed for sale | $1,200,000-11.1%$228/sqft |
Source:  Arkansas Valley BOR #25-491 Report a problem Arkansas Valley BOR #25-491 Report a problem | ||
| 7/19/2024 | Listing removed | -- |
Source: Arkansas Valley BOR #23-1286 Report a problem | ||
| 1/31/2024 | Listing removed | $1,350,000-10%$257/sqft |
Source: Arkansas Valley BOR #23-1286 Report a problem | ||
| 7/19/2023 | Listed for sale | $1,500,000$285/sqft |
Source: Arkansas Valley BOR #23-1286 Report a problem | ||
| 6/4/2023 | Listing removed | -- |
Source:  Johnson County BOR #108799 Report a problem Johnson County BOR #108799 Report a problem | ||
| 8/17/2022 | Listed for sale | $1,500,000$285/sqft |
Source: Arkansas Valley BOR #22-1676 Report a problem | ||
Public tax history
| Year | Property taxes | Tax assessment |
|---|---|---|
| 2025 | -- | $82,990 +2.1% |
| 2024 | $3,572 -2% | $81,270 |
| 2023 | $3,647 -1.4% | $81,270 |
| 2022 | $3,697 | $81,270 |
| 2021 | $3,697 +50.8% | $81,270 |
| 2020 | $2,451 +1.7% | $81,270 +4.8% |
| 2019 | $2,410 +1.3% | $77,560 |
| 2018 | $2,380 | $77,560 |
| 2017 | $2,380 | $77,560 +40.9% |
| 2015 | $2,380 | $55,030 -7.6% |
| 2014 | -- | $59,580 -28.1% |
| 2013 | $2,610 | $82,840 +42.7% |
| 2011 | -- | $58,060 +2.8% |
| 2010 | -- | $56,470 |
| 2009 | -- | -- |
Find assessor info on the county website
Monthly payment
Est. payment
Payment breakdown
Explore the cost of this home by adjusting the details. Changes won't be saved.Climate risks
Neighborhood: 72830
Nearby schools
GreatSchools rating
- 7/10Pyron Elementary SchoolGrades: 2-3Distance: 4.2 mi
- 5/10Clarksville Junior High SchoolGrades: 8-9Distance: 4.2 mi
- 6/10Clarksville High SchoolGrades: 10-12Distance: 4.3 mi
Schools provided by the listing agent
- District: Clarksville
Source: ArkansasOne MLS. This data may not be complete. We recommend contacting the local school district to confirm school assignments for this home.
- $144,400-- bd1 ba1.3k sqft898 County Road 3456, Altus, AR 72830Off Market
- $329,900-- bd2 ba1.6k sqft495 County Road 3456, Clarksville, AR 72830Off Market
- $251,900-- bd2 ba2.4k sqft343 Private Road 3453, Clarksville, AR 72830Off Market
- $149,600-- bd-- ba-- sqft725 County Road 3456, Clarksville, AR 72830Off Market
- $146,0003 bd2 ba1.2k sqft852 County Road 3456, Clarksville, AR 72830Off Market
- $111,500-- bd1 ba1.2k sqft730 County Road 3456, Clarksville, AR 72830Off Market
- $297,600-- bd2 ba1.2k sqft465 County Road 3456, Clarksville, AR 72830Off Market
- $11,980-- bd1 ba1.4k sqft728 County Road 3456, Clarksville, AR 72830Off Market
A local agent can set up tours, give advice and negotiate with sellers.
Similar homes
- $630,0003 bd3 ba5.6k sqft887 County Road 3561, Clarksville, AR 72830For Sale
 MLS ID #1323543, Deborah Castleman, Moore and Company REALTORS-Clarksville. ArkansasOne MLS
 - $849,0004 bd7 ba5.2k sqft1597 County Road 2290, Clarksville, AR 72830For Sale
 MLS ID #1356242, TABATHA DAVIS TEAM, LIVE. LOVE. ARKANSAS. ArkansasOne MLS
 - $589,9006 bd5 ba4.5k sqft328 County Road 3467, Clarksville, AR 72830For Sale

 MLS ID #26016832, Matthew E Hurst, Century 21 Glover Town & Country. CARMLS
 - $910,0005 bd4 ba5k sqft2240 W Main St, Clarksville, AR 72830For Sale
 MLS ID #26012762, Autumn Hunstable, Century 21 Glover Town & Country. CARMLS
 - $575,0005 bd3 ba4k sqft2000 County Road 4200, Clarksville, AR 72830For SaleMLS ID #25031493, Gina Wilkins, Moore and Co. Realtors - Clarksville. CARMLS
- $495,0004 bd3 ba4k sqft2 Briarwood Ln, Clarksville, AR 72830For SaleMLS ID #26014470, Matthew E Hurst, Century 21 Glover Town & Country. CARMLS
- $549,0003 bd3 ba3.1k sqft14 Jamie Ln, Clarksville, AR 72830For SaleMLS ID #26013085, Gina Wilkins, Moore and Co. Realtors - Clarksville. CARMLS
- $359,0005 bd4 ba3.2k sqft277 County Road 3576, Clarksville, AR 72830For SaleMLS ID #1315545, Kenneth Stall, Stall & Associates Real Estate. ArkansasOne MLS
- $624,9005 bd3 ba4.7k sqft326 Private Road 2692, Knoxville, AR 72845For SaleMLS ID #1339600, Dylan Stanley, Coldwell Banker Premier Realty. ArkansasOne MLS
- $409,9005 bd3 ba2.8k sqft101 Cheyenne Ln, Clarksville, AR 72830For SaleMLS ID #26025773, Levi R Gray, Moore and Co. Realtors - Clarksville. CARMLS
- $599,0004 bd4 ba3k sqft1884 County Road 2651, Lamar, AR 72846For SaleMLS ID #26007689, Krysti M Zulpo, EXP Realty Zulpo Property Group. CARMLS
- $618,0004 bd3 ba2.6k sqft4439 Highway 352, Ozark, AR 72949For SaleMLS ID #11873165, James Hillard, Riverbend Properties. NY State MLS
- $495,0004 bd3 ba2.8k sqft2925 Dublin Rd, Scranton, AR 72863For SaleMLS ID #1358108, Jim Stanley, Coldwell Banker Premier Realty. ArkansasOne MLS
- $730,0003 bd3 ba2.9k sqft493 Huckleberry Rd E, Dover, AR 72837For SaleMLS ID #25040829, Yvonda C Kissinger, CBRPM Russellville. CARMLS
- $750,0003 bd2 ba2.6k sqft7035 Hope Ln, Ozark, AR 72949For SaleMLS ID #1084079, Bill Brockett, Hillbilly Realty. Western River Valley BOR
- $549,9004 bd3 ba3k sqft279 Eagle Cove Rd, Lamar, AR 72846For SaleMLS ID #1351082, TABATHA DAVIS TEAM, LIVE. LOVE. ARKANSAS. ArkansasOne MLS
- $479,9005 bd3 ba2.7k sqft4242 Nc #7995, Ozone, AR 72854For SaleMLS ID #1344290, Jim Stanley, Coldwell Banker Premier Realty. ArkansasOne MLS
- $435,0003 bd3 ba3.3k sqft6870 State Route 164 W, Dover, AR 72837For SaleMLS ID #1351987, TABATHA DAVIS TEAM, LIVE. LOVE. ARKANSAS. ArkansasOne MLS
- $875,0004 bd6 ba5.6k sqft423 Parliament Ln, London, AR 72847For SaleMLS ID #1317119, Brandon Baugh, River Valley Realty, Inc. ArkansasOne MLS
- $980,0003 bd6 ba4.2k sqft436 Bayview Cir, Knoxville, AR 72845For SaleMLS ID #1315875, TABATHA DAVIS TEAM, LIVE. LOVE. ARKANSAS. ArkansasOne MLS
