Welcome to this gorgeous 4-bedroom, 6.5-bathroom, two-story estate set on 16.97 private acres in Clarksville. Every bedroom enjoys its own private en-suite bath, offering exceptional comfort and privacy for family and guests alike. This immaculate home spans 3,500 square feet and features a library/office, a huge sunroom, and fireplaces connecting the living room and family room. The full, unfinished basement creates 5,265 added square feet of heated and cooled space, complete with a saferoom.
Enjoy the outdoors from four covered porches, perfect for relaxing and taking in the scenery. The attached, oversized 2-car garage provides ample vehicle storage, while a 62x50 utility building/workshop and a 4,860 sqft barn deliver incredible space for equipment, hobbies, livestock, or storage. Main house and all out buildings got new roofs in 2022. This rare, one-of-a-kind estate is move-in ready.
Proof of funds required to schedule a showing. Appointments must be scheduled at least 24 hours in advance.
For sale
Price cut: $24K (8/21)
$825,000
1597 County Road 2290, Clarksville, AR 72830
4beds
5,265sqft
Single Family Residence
Built in 2007
16.97 Acres Lot
$-- Zestimate®
$157/sqft
$-- HOA
What's special
Huge sunroom
- 34 days |
- 460 |
- 20 |
Likely to sell faster than
Zillow last checked:
Listing updated:
Listed by:
TABATHA DAVIS TEAM 479-747-2466,
LIVE. LOVE. ARKANSAS 479-967-0133
Source: ArkansasOne MLS,MLS#: 1356242 Originating MLS: Arkansas Valley Board of Realtors
Originating MLS: Arkansas Valley Board of RealtorsFacts & features
Interior
Bedrooms & bathrooms
- Bedrooms: 4
- Bathrooms: 7
- Full bathrooms: 6
- 1/2 bathrooms: 1
Heating
- Central, Electric
Cooling
- Central Air, Electric
Appliances
- Included: Dishwasher, Electric Range, Electric Water Heater
- Laundry: Washer Hookup, Dryer Hookup
Features
- Built-in Features, Ceiling Fan(s), Pantry, Split Bedrooms, Walk-In Closet(s), Window Treatments, Sun Room
- Flooring: Tile, Wood
- Windows: Blinds
- Basement: Full,Unfinished,Walk-Out Access,Crawl Space
- Number of fireplaces: 1
- Fireplace features: Family Room, Living Room, Multi-Sided
Interior area
- Total structure area: 5,265
- Total interior livable area: 5,265 sqft
Video & virtual tour
Property
Parking
- Total spaces: 2
- Parking features: Attached, Garage, Circular Driveway, Garage Door Opener
- Has attached garage: Yes
- Covered spaces: 2
Features
- Levels: Two
- Stories: 2
- Patio & porch: Covered, Porch
- Exterior features: Concrete Driveway
- Pool features: None
- Fencing: None
- Waterfront features: None
Lot
- Size: 16.97 Acres
- Features: Cleared, None, Outside City Limits, Open Lot, Rural Lot
Details
- Additional structures: Barn(s), Outbuilding
- Parcel number: 00108152000
- Special conditions: None
Construction
Type & style
- Home type: SingleFamily
- Property subtype: Single Family Residence
Materials
- Brick
- Foundation: Crawlspace
- Roof: Fiberglass,Shingle
Condition
- New construction: No
- Year built: 2007
Utilities & green energy
- Sewer: Septic Tank
- Water: Public
- Utilities for property: Electricity Available, Septic Available, Water Available
Community & HOA
Community
- Security: Storm Shelter
- Subdivision: /
HOA
- Has HOA: No
Location
- Region: Clarksville
Financial & listing details
- Price per square foot: $157/sqft
- Tax assessed value: $669,645
- Annual tax amount: $3,682
- Date on market: 7/22/2026
- Cumulative days on market: 35 days
Estimated market value
Not available
Estimated sales range
Not available
Not available
Price history
| Date | Event | Price |
|---|---|---|
| 8/21/2026 | Price change | $825,000-2.8%$157/sqft |
Source:  ArkansasOne MLS #1356242 Report a problem ArkansasOne MLS #1356242 Report a problem | ||
| 7/23/2026 | Listed for sale | $849,000$161/sqft |
Source: ArkansasOne MLS #1356242 Report a problem | ||
Public tax history
| Year | Property taxes | Tax assessment |
|---|---|---|
| 2025 | -- | $80,712 0% |
| 2024 | $3,762 -2% | $80,730 |
| 2023 | $3,837 +10.2% | $80,730 |
| 2022 | $3,484 | $80,730 |
| 2021 | $3,484 +0% | $80,730 -16.8% |
| 2020 | $3,483 +0.1% | $97,020 +20.3% |
| 2019 | $3,481 +0.4% | $80,660 +11.4% |
| 2018 | $3,466 +12.7% | $72,430 |
| 2017 | $3,076 | $72,430 -34.4% |
| 2015 | $3,076 | $110,450 +12743% |
| 2014 | -- | $860 -43.4% |
| 2013 | $37 | $1,520 +90% |
| 2012 | -- | $800 +8.1% |
| 2011 | -- | $740 +8.8% |
| 2010 | -- | $680 |
| 2009 | -- | -- |
Find assessor info on the county website
Monthly payment
Est. payment
Payment breakdown
Explore the cost of this home by adjusting the details. Changes won't be saved.Climate risks
Neighborhood: 72830
Nearby schools
GreatSchools rating
- 6/10Westside Elementary SchoolGrades: PK-5Distance: 3.3 mi
- 4/10Westside High SchoolGrades: 6-12Distance: 4.9 mi
Schools provided by the listing agent
- District: Westside
Source: ArkansasOne MLS. This data may not be complete. We recommend contacting the local school district to confirm school assignments for this home.
- $196,2003 bd2 ba1.5k sqft1749 County Road 2290, Clarksville, AR 72830Off Market
- $563,700-- bd2 ba2.7k sqft1760 County Road 2290, Clarksville, AR 72830Off Market
- $238,200-- bd1 ba1k sqft1379 County Road 2290, Clarksville, AR 72830Off Market
- $379,400-- bd2 ba2k sqft1257 County Road 2290, Clarksville, AR 72830Off Market
- $5,96040 acresCounty Road 2253, Clarksville, AR 72830Off Market
- $128,2003 bd2 ba1.5k sqft166 County Road 2247, Clarksville, AR 72830Off Market
- $192,400-- bd2 ba1.8k sqft423 County Road 2253, Clarksville, AR 72830Off Market
- $626,0004 bd5 ba2k sqft667 County Road 2275, Clarksville, AR 72830Off Market
A local agent can set up tours, give advice and negotiate with sellers.
Similar homes
- $910,0005 bd4 ba5k sqft2240 W Main St, Clarksville, AR 72830For Sale

 MLS ID #26012762, Autumn Hunstable, Century 21 Glover Town & Country. CARMLS
 - $699,9005 bd6 ba5.2k sqft935 County Road 3456, Clarksville, AR 72830For Sale
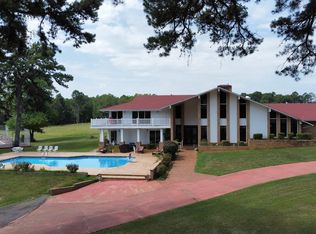 MLS ID #1347596, Crystal Cowell, Coldwell Banker Premier Realty. ArkansasOne MLS
 - $630,0003 bd3 ba5.6k sqft887 County Road 3561, Clarksville, AR 72830For Sale
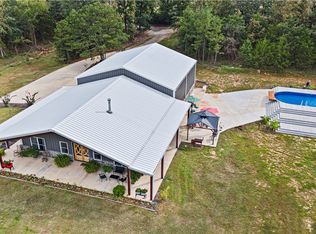 MLS ID #1323543, Deborah Castleman, Moore and Company REALTORS-Clarksville. ArkansasOne MLS
 - $575,0005 bd3 ba4k sqft2000 County Road 4200, Clarksville, AR 72830For Sale
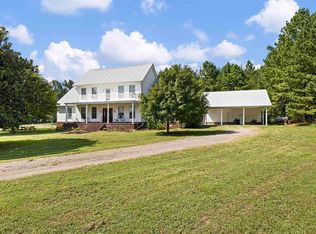 MLS ID #25031493, Gina Wilkins, Moore and Co. Realtors - Clarksville. CARMLS
 - $589,9006 bd5 ba4.5k sqft328 County Road 3467, Clarksville, AR 72830For SaleMLS ID #26016832, Matthew E Hurst, Century 21 Glover Town & Country. CARMLS
- $549,0003 bd3 ba3.1k sqft14 Jamie Ln, Clarksville, AR 72830For SaleMLS ID #26013085, Gina Wilkins, Moore and Co. Realtors - Clarksville. CARMLS
- $495,0004 bd3 ba4k sqft2 Briarwood Ln, Clarksville, AR 72830For SaleMLS ID #26014470, Matthew E Hurst, Century 21 Glover Town & Country. CARMLS
- $615,0004 bd4 ba4.2k sqft9417 Puddin Ridge Rd, Ozark, AR 72949For SaleMLS ID #1328737, Tonya Sanders, Sanders Realty. ArkansasOne MLS
- $849,0003 bd4 ba3.7k sqft1340 S State Highway 309, Paris, AR 72855For SaleMLS ID #1089445, Jennifer Kury, Oak and Main Realty Group. Western River Valley BOR
- $495,0004 bd3 ba2.8k sqft2925 Dublin Rd, Scranton, AR 72863For SaleMLS ID #1358108, Jim Stanley, Coldwell Banker Premier Realty. ArkansasOne MLS
- $599,0004 bd3 ba2.6k sqft4439 Highway 352, Ozark, AR 72949For SaleMLS ID #11873165, James Hillard, Riverbend Properties. NY State MLS
- $1,100,0005 bd5 ba5.6k sqft1832 Lone Oak Rd, Ozark, AR 72949For SaleMLS ID #1352544, Eric S. Milton, Keller Williams Platinum Realty. ArkansasOne MLS
- $549,9004 bd3 ba3k sqft279 Eagle Cove Rd, Lamar, AR 72846For SaleMLS ID #1351082, TABATHA DAVIS TEAM, LIVE. LOVE. ARKANSAS. ArkansasOne MLS
- $980,0003 bd6 ba4.2k sqft436 Bayview Cir, Knoxville, AR 72845For SaleMLS ID #1315875, TABATHA DAVIS TEAM, LIVE. LOVE. ARKANSAS. ArkansasOne MLS
- $750,0003 bd2 ba2.6k sqft7035 Hope Ln, Ozark, AR 72949For SaleMLS ID #1084079, Bill Brockett, Hillbilly Realty. Western River Valley BOR
- $599,0004 bd4 ba3k sqft1884 County Road 2651, Lamar, AR 72846For SaleMLS ID #26007689, Krysti M Zulpo, EXP Realty Zulpo Property Group. CARMLS
- $624,9005 bd3 ba4.7k sqft326 Private Road 2692, Knoxville, AR 72845For SaleMLS ID #1339600, Dylan Stanley, Coldwell Banker Premier Realty. ArkansasOne MLS
- $735,0005 bd7 ba7.1k sqft406 E Academy St, Paris, AR 72855For SaleMLS ID #11213064, Julia Snow, Eagle Pride Realty. My State MLS
- $449,9004 bd5 ba3.8k sqft719 Norma Ln, Ozark, AR 72949For SaleMLS ID #1091097, Jeffrey Warden, Jimmy Bell Real Estate. Western River Valley BOR
- $499,0005 bd4 ba4.8k sqft600 W River St, Ozark, AR 72949For SaleMLS ID #1356341, Monica Goode, Uptown Real Estate. ArkansasOne MLS
