UNIQUE, RUSTIC- MEETS- INDUSTRIAL IN THIS PHENOMENAL NEWER BARNDOMINIUM! 5,600 sq ft of heated/cooled integrated living space, work place, and hobby arena. Only 3 years old, this secluded, stunning, creation sits on 40 acres more or less. Mountain views, close proximity to the national forest, mountain biking trails, and lakes. Breathtaking views, huge, covered porches on the exterior. The interior of the home portion has exquisite details in every square foot. All appliances convey. The home is approx 1900 sq. ft with the massive garage and shop hosting the remainder of 5600 sq feet. Shop has a half bath. Shop and garage have their own mini split systems. Built to withstand wind velocity of 115 mph (per seller), all windows, doors, skylights, and other covered openings were designed to withstand the specified wind loads. Every room offers high customization. The creek meanders through the north portion of this acreage.
For sale
$630,000
887 County Road 3561, Clarksville, AR 72830
3beds
5,600sqft
Single Family Residence
Built in ----
40.13 Acres Lot
$-- Zestimate®
$113/sqft
$-- HOA
What's special
Mountain viewsBreathtaking viewsMassive garage and shopHuge covered porchesAll appliances convey
- 145 days |
- 484 |
- 62 |
Zillow last checked:
Listing updated:
Listed by:
Deborah Castleman debcastleman@yahoo.com,
Moore and Company REALTORS-Clarksville 479-705-3302
Source: ArkansasOne MLS,MLS#: 1323543 Originating MLS: Arkansas Valley Board of Realtors
Originating MLS: Arkansas Valley Board of RealtorsFacts & features
Interior
Bedrooms & bathrooms
- Bedrooms: 3
- Bathrooms: 3
- Full bathrooms: 2
- 1/2 bathrooms: 1
Heating
- Central, Ductless
Cooling
- Central Air, Ductless
Appliances
- Included: Dryer, Dishwasher, Electric Range, Electric Water Heater, Microwave, Refrigerator, Washer
- Laundry: Washer Hookup, Dryer Hookup
Features
- Ceiling Fan(s), Cathedral Ceiling(s), Eat-in Kitchen, Granite Counters, Pantry, Split Bedrooms, Walk-In Closet(s), Storage
- Flooring: Luxury Vinyl Plank, Tile
- Has basement: No
- Number of fireplaces: 1
- Fireplace features: Family Room
Interior area
- Total structure area: 5,600
- Total interior livable area: 5,600 sqft
Video & virtual tour
Property
Parking
- Total spaces: 4
- Parking features: Garage, Other, Garage Door Opener, RV Access/Parking
- Has garage: Yes
- Covered spaces: 4
Features
- Levels: One
- Stories: 1
- Patio & porch: Covered, Patio, Porch
- Exterior features: Gravel Driveway
- Has private pool: Yes
- Pool features: In Ground, Pool, Private, Salt Water
- Fencing: Full,Wire
- Waterfront features: None
Lot
- Size: 40.13 Acres
- Features: Level, Not In Subdivision, Outside City Limits, Rural Lot, Secluded
Details
- Additional structures: None, Workshop
- Parcel number: 00104867001
- Zoning description: None
- Special conditions: None
Construction
Type & style
- Home type: SingleFamily
- Architectural style: Barndominium
- Property subtype: Single Family Residence
Materials
- Metal Siding, Rock
- Foundation: Slab
- Roof: Metal
Condition
- New construction: No
Utilities & green energy
- Sewer: Septic Tank
- Water: Public, Rural
- Utilities for property: Electricity Available, Fiber Optic Available, Septic Available, Water Available
Community & HOA
Community
- Features: Biking, Near National Forest, Trails/Paths
- Security: Smoke Detector(s)
- Subdivision: None
Location
- Region: Clarksville
Financial & listing details
- Price per square foot: $113/sqft
- Tax assessed value: $348,295
- Annual tax amount: $2,448
- Date on market: 10/7/2025
- Cumulative days on market: 283 days
- Road surface type: Gravel, Paved
Estimated market value
Not available
Estimated sales range
Not available
Not available
Price history
| Date | Event | Price |
|---|---|---|
| 3/24/2026 | Listed for sale | $630,000-3.1%$113/sqft |
Source:  ArkansasOne MLS #1323543 Report a problem ArkansasOne MLS #1323543 Report a problem | ||
| 2/23/2026 | Listing removed | $650,000$116/sqft |
Source: ArkansasOne MLS #1323543 Report a problem | ||
| 10/7/2025 | Listed for sale | $650,000$116/sqft |
Source: ArkansasOne MLS #1323543 Report a problem | ||
Public tax history
| Year | Property taxes | Tax assessment |
|---|---|---|
| 2025 | -- | $47,744 +2.5% |
| 2024 | $1,847 -3.9% | $46,590 |
| 2023 | $1,921 +2869.4% | $46,590 +3718.9% |
| 2022 | $65 | $1,220 |
| 2021 | $65 | $1,220 |
Find assessor info on the county website
Monthly payment
Est. payment
Payment breakdown
Explore the cost of this home by adjusting the details. Changes won't be saved.Climate risks
Neighborhood: 72830
Nearby schools
GreatSchools rating
- 6/10Clarksville Intermediate SchoolGrades: 4-5Distance: 5.2 mi
- 5/10Clarksville Junior High SchoolGrades: 8-9Distance: 4.9 mi
- 6/10Clarksville High SchoolGrades: 10-12Distance: 5.8 mi
Schools provided by the listing agent
- District: Lamar
Source: ArkansasOne MLS. This data may not be complete. We recommend contacting the local school district to confirm school assignments for this home.
- $135,900-- bd1 ba1.4k sqft733 County Road 3561, Clarksville, AR 72830Off Market
- $41,080-- bd1 ba1k sqft761 County Road 3561, Clarksville, AR 72830Off Market
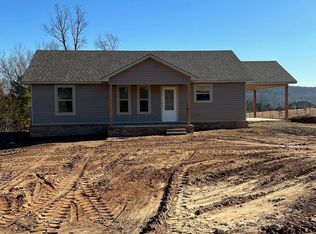
- $122,4723 bd2 ba1.1k sqft226 Private Road 3533, Clarksville, AR 72830Sold
- $196,900-- bd2 ba1.2k sqft645 County Road 3561, Clarksville, AR 72830Off Market

- $216,800-- bd2 ba1.3k sqft227 Private Road 3533, Clarksville, AR 72830Off Market
- $214,900-- bd2 ba1.3k sqft194 Private Road 3535, Clarksville, AR 72830Off Market
- $182,1003 bd2 ba1.1k sqft221 Private Road 3533, Clarksville, AR 72830Off Market
- $190,0003 bd2 ba1.3k sqft220 Private Road 3533, Clarksville, AR 72830Sold
A local agent can set up tours, give advice and negotiate with sellers.
Similar homes
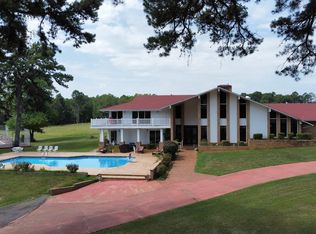
- $699,9005 bd6 ba5.2k sqft935 County Road 3456, Clarksville, AR 72830For Sale
 MLS ID #1347596, Crystal Cowell, Coldwell Banker Premier Realty. ArkansasOne MLS
 - $599,9006 bd5 ba4.5k sqft328 County Road 3467, Clarksville, AR 72830For Sale

 MLS ID #26016832, Matthew E Hurst, Century 21 Glover Town & Country. CARMLS
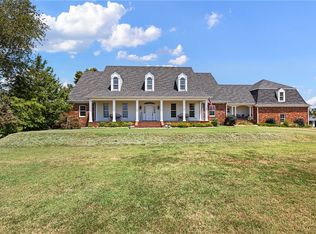
 - $849,0004 bd7 ba5.2k sqft1597 County Road 2290, Clarksville, AR 72830For Sale
 MLS ID #1356242, TABATHA DAVIS TEAM, LIVE. LOVE. ARKANSAS. ArkansasOne MLS
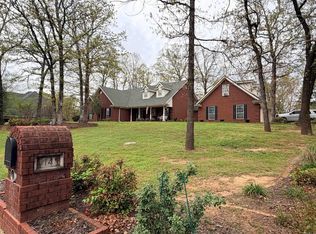
 - $549,0003 bd3 ba3.1k sqft14 Jamie Ln, Clarksville, AR 72830For Sale
 MLS ID #26013085, Gina Wilkins, Moore and Co. Realtors - Clarksville. CARMLS
 - $575,0005 bd3 ba4k sqft2000 County Road 4200, Clarksville, AR 72830For SaleMLS ID #25031493, Gina Wilkins, Moore and Co. Realtors - Clarksville. CARMLS
- $499,9003 bd6 ba3.2k sqft13 Hickory Ln, Clarksville, AR 72830For SaleMLS ID #1337560, Deborah Castleman, Moore and Company REALTORS-Clarksville. ArkansasOne MLS
- $599,0004 bd4 ba3k sqft1884 County Road 2651, Lamar, AR 72846For SaleMLS ID #26007689, Krysti M Zulpo, EXP Realty Zulpo Property Group. CARMLS
- $495,0004 bd3 ba4k sqft2 Briarwood Ln, Clarksville, AR 72830For SaleMLS ID #26014470, Matthew E Hurst, Century 21 Glover Town & Country. CARMLS
- $910,0005 bd4 ba5k sqft2240 W Main St, Clarksville, AR 72830For SaleMLS ID #26012762, Autumn Hunstable, Century 21 Glover Town & Country. CARMLS
- $549,9004 bd3 ba3k sqft279 Eagle Cove Rd, Lamar, AR 72846For SaleMLS ID #1351082, TABATHA DAVIS TEAM, LIVE. LOVE. ARKANSAS. ArkansasOne MLS
- $585,0003 bd3 ba2.9k sqft400 Owen Wait Rd, Dover, AR 72837For SaleMLS ID #26010895, Christie M Fouts, Moore and Co. Realtors. CARMLS
- $624,9005 bd3 ba4.7k sqft326 Private Road 2692, Knoxville, AR 72845For SaleMLS ID #1339600, Dylan Stanley, Coldwell Banker Premier Realty. ArkansasOne MLS
- $341,9004 bd4 ba3.2k sqft101 S Circle Dr, Clarksville, AR 72830Off Market
- $730,0003 bd3 ba2.9k sqft493 Huckleberry Rd E, Dover, AR 72837For SaleMLS ID #25040829, Yvonda C Kissinger, CBRPM Russellville. CARMLS
- $359,0005 bd4 ba3.2k sqft277 County Road 3576, Clarksville, AR 72830For SaleMLS ID #1315545, Kenneth Stall, Stall & Associates Real Estate. ArkansasOne MLS
- $435,0003 bd3 ba3.3k sqft6870 State Route 164 W, Dover, AR 72837For SaleMLS ID #1351987, TABATHA DAVIS TEAM, LIVE. LOVE. ARKANSAS. ArkansasOne MLS
- $495,0004 bd3 ba2.8k sqft2925 Dublin Rd, Scranton, AR 72863For SaleMLS ID #1358108, Jim Stanley, Coldwell Banker Premier Realty. ArkansasOne MLS
- $409,9005 bd3 ba2.8k sqft101 Cheyenne Ln, Clarksville, AR 72830For SaleMLS ID #26025773, Levi R Gray, Moore and Co. Realtors - Clarksville. CARMLS
- $715,0005 bd7 ba4.6k sqft173 Grand Vista Dr, Russellville, AR 72802For Sale By Owner
- $410,0002 bd3 ba2.8k sqft907 Smoke Tree Rd, Dover, AR 72837For SaleMLS ID #25015629, Sandy L Harrison, A Better Way Realty. CARMLS
