A 3,200+ sq. ft. executive residence blends refined comfort with quiet luxury, designed for both relaxation and entertaining. PHENOMENAL and welcoming-accented with large windows that flood the interior with natural light. 2 wide, paved driveways lead to spacious four-car garages, ideal for multiple vehicles, storage, or even a workshop area. Formal living area leads to an elegant dining room, gourmet kitchen w/ premium appliances, spacious island. Sunroom/den is almost window to window and exudes a warmth that is undeniable. Massive bedrooms, spa-like bathrooms. Salt water pool plus pool house, 2 covered patios. Outdoor entertainment at its best. Separate bonus room with half bath is above the extra 2 car garage/shop.
For sale
$499,900
13 Hickory Ln, Clarksville, AR 72830
3beds
3,223sqft
:
Get pre-qualified$3,161/mo
Single Family Residence
Built in 1997
1.5 Acres Lot
$-- Zestimate®
$155/sqft
$-- HOA
What's special
Salt water poolPool houseSpacious islandQuiet luxuryRefined comfortSpa-like bathroomsMassive bedrooms
- 153 days |
- 264 |
- 10 |
Zillow last checked:
Listing updated:
Listed by:
Deborah Castleman debcastleman@yahoo.com,
Moore and Company REALTORS-Clarksville 479-705-3302
Source: ArkansasOne MLS,MLS#: 1337560 Originating MLS: Arkansas Valley Board of Realtors
Originating MLS: Arkansas Valley Board of RealtorsFacts & features
Interior
Bedrooms & bathrooms
- Bedrooms: 3
- Bathrooms: 6
- Full bathrooms: 3
- 1/2 bathrooms: 3
Heating
- Central, Electric
Cooling
- Central Air, Electric
Appliances
- Included: Dryer, Dishwasher, Electric Range, Electric Water Heater, Plumbed For Ice Maker
- Laundry: Washer Hookup, Dryer Hookup
Features
- Built-in Features, Ceiling Fan(s), Walk-In Closet(s), Window Treatments, Multiple Living Areas, Storage, Sun Room
- Flooring: Carpet, Laminate, Luxury Vinyl Plank
- Windows: Double Pane Windows, Blinds, Drapes
- Basement: None
- Has fireplace: No
- Fireplace features: None
Interior area
- Total structure area: 3,223
- Total interior livable area: 3,223 sqft
Video & virtual tour
Property
Parking
- Total spaces: 4
- Parking features: Garage, Garage Door Opener
- Has garage: Yes
- Covered spaces: 4
Features
- Levels: Two
- Stories: 2
- Patio & porch: Covered, Deck, Patio, Porch
- Exterior features: Concrete Driveway
- Pool features: Salt Water
- Fencing: Vinyl
- Waterfront features: None
Lot
- Size: 1.5 Acres
- Features: Cul-De-Sac, City Lot, Landscaped, Level, Subdivision
Details
- Additional structures: None
- Parcel number: 00200474042
- Special conditions: None
Construction
Type & style
- Home type: SingleFamily
- Architectural style: Contemporary
- Property subtype: Single Family Residence
Materials
- Rock, Vinyl Siding
- Foundation: Slab
- Roof: Architectural,Shingle
Condition
- New construction: No
- Year built: 1997
Utilities & green energy
- Utilities for property: Cable Available, Electricity Available, High Speed Internet Available
Community & HOA
Community
- Features: Near Schools
- Subdivision: Easton
Location
- Region: Clarksville
Financial & listing details
- Price per square foot: $155/sqft
- Tax assessed value: $378,820
- Annual tax amount: $3,105
- Date on market: 2/27/2026
- Cumulative days on market: 154 days
- Road surface type: Paved
Estimated market value
Not available
Estimated sales range
Not available
Not available
Price history
| Date | Event | Price |
|---|---|---|
| 4/26/2026 | Price change | $499,900-4.8%$155/sqft |
Source:  ArkansasOne MLS #1337560 Report a problem ArkansasOne MLS #1337560 Report a problem | ||
| 2/28/2026 | Listed for sale | $525,000+34.6%$163/sqft |
Source: ArkansasOne MLS #1337560 Report a problem | ||
| 8/1/2022 | Sold | $390,000+92.6%$121/sqft |
Source: ArkansasOne MLS #AV22-1542 Report a problem | ||
| 3/3/2017 | Sold | $202,500-5.8%$63/sqft |
Source: ArkansasOne MLS #AV16-2073 Report a problem | ||
| 1/9/2017 | Pending sale | $215,000$67/sqft |
Source: Russellville Board of Realtors #16-2073 Report a problem | ||
| 10/17/2016 | Price change | $215,000-6.1%$67/sqft |
Source: Russellville Board of Realtors #16-2073 Report a problem | ||
| 9/23/2016 | Listed for sale | $229,000$71/sqft |
Source: RE/MAX First #16-2073 Report a problem | ||
| 7/7/2016 | Listing removed | $229,000$71/sqft |
Source: RE/MAX PROFESSIONALS #114569 Report a problem | ||
| 9/17/2015 | Price change | $229,000-8%$71/sqft |
Source: RE/MAX Professionals Realty #15-566 Report a problem | ||
| 3/17/2015 | Listed for sale | $249,000+6%$77/sqft |
Source: RE/MAX Professionals Realty #729084 Report a problem | ||
| 2/15/2013 | Listing removed | $235,000$73/sqft |
Source: Coldwell Banker Premier Realty #112200 Report a problem | ||
| 8/1/2012 | Listed for sale | $235,000$73/sqft |
Source: Coldwell Banker Premier Realty #112200 Report a problem | ||
Public tax history
| Year | Property taxes | Tax assessment |
|---|---|---|
| 2025 | -- | $48,840 +5% |
| 2024 | $1,909 -3.8% | $46,510 |
| 2023 | $1,984 +31.1% | $46,510 +27.6% |
| 2022 | $1,513 | $36,450 +34.5% |
| 2021 | $1,513 +47% | $27,110 |
| 2020 | $1,029 -32% | $27,110 -25.6% |
| 2019 | $1,513 -1.6% | $36,450 |
| 2018 | $1,538 +520.8% | $36,450 +215.9% |
| 2017 | $248 -58.6% | $11,540 |
| 2015 | $598 | $11,540 -56.1% |
| 2014 | -- | $26,290 -21.5% |
| 2013 | $1,209 | $33,500 +27.4% |
| 2012 | -- | $26,290 |
| 2011 | -- | $26,290 |
| 2010 | -- | $26,290 |
| 2009 | -- | -- |
Find assessor info on the county website
Monthly payment
Est. payment
Payment breakdown
Explore the cost of this home by adjusting the details. Changes won't be saved.Climate risks
Neighborhood: 72830
Nearby schools
GreatSchools rating
- 6/10Clarksville Intermediate SchoolGrades: 4-5Distance: 1.6 mi
- 6/10Kraus Middle SchoolGrades: 6-7Distance: 1.6 mi
- 6/10Clarksville High SchoolGrades: 10-12Distance: 1.9 mi
Schools provided by the listing agent
- District: Clarksville
Source: ArkansasOne MLS. This data may not be complete. We recommend contacting the local school district to confirm school assignments for this home.
- $312,600-- bd2 ba2.1k sqft11 Hickory Ln, Clarksville, AR 72830Off Market
- $262,2003 bd2 ba1.8k sqft15 Hickory Ln, Clarksville, AR 72830Off Market

- $55,9983 bd2 ba2k sqft17 Hickory Ln, Clarksville, AR 72830Sold

- $357,3004 bd4 ba2.8k sqft15 Shamrock Dr, Clarksville, AR 72830Off Market
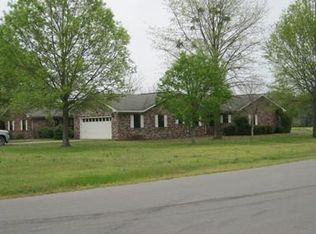
- $465,200-- bd3 ba2.8k sqft11 Shamrock Dr, Clarksville, AR 72830Off Market
- $313,900-- bd3 ba2.3k sqft12 Hickory Ln, Clarksville, AR 72830Off Market
- $325,1004 bd3 ba2.8k sqft10 Hickory Ln, Clarksville, AR 72830Off Market
- $430,600-- bd3 ba2.4k sqft19 Hickory Ln, Clarksville, AR 72830Off Market
A local agent can set up tours, give advice and negotiate with sellers.
Similar homes
- $446,0003 bd3 ba2.5k sqft9 Rosemary Ln, Clarksville, AR 72830For Sale
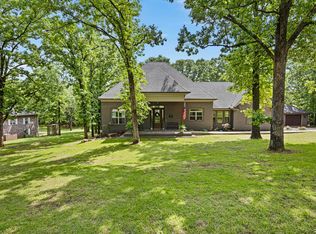
 MLS ID #26017188, Sarah A Ledford, Patriot Company. CARMLS
 - $549,0003 bd3 ba3.1k sqft14 Jamie Ln, Clarksville, AR 72830For Sale
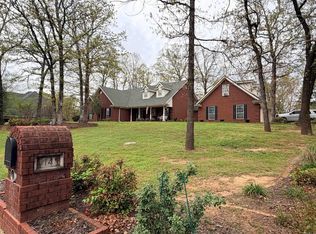 MLS ID #26013085, Gina Wilkins, Moore and Co. Realtors - Clarksville. CARMLS
 - $495,0004 bd3 ba4k sqft2 Briarwood Ln, Clarksville, AR 72830For Sale
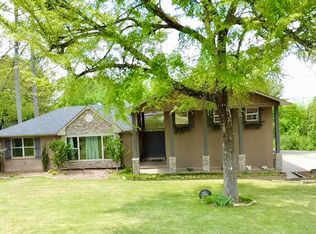 MLS ID #26014470, Matthew E Hurst, Century 21 Glover Town & Country. CARMLS
 - $450,0003 bd2 ba1.7k sqft518 County Road 3333, Clarksville, AR 72830For Sale
 MLS ID #11747197, Marc Dietz, Riverbend Properties. NY State MLS
 - $575,0003 bd2 ba1.6k sqft226 Lee St, Clarksville, AR 72830For SaleMLS ID #26008477, Jacob B Moore, Moore and Co. Realtors - Clarksville. CARMLS
- $279,9003 bd3 ba2k sqft704 S Vine St, Clarksville, AR 72830For SaleMLS ID #1355446, Deborah Castleman, Moore and Company REALTORS-Clarksville. ArkansasOne MLS
- $409,9005 bd3 ba2.8k sqft101 Cheyenne Ln, Clarksville, AR 72830For SaleMLS ID #26025773, Levi R Gray, Moore and Co. Realtors - Clarksville. CARMLS
- $389,0003 bd2 ba1.8k sqft1070 County Road 3348, Clarksville, AR 72830For SaleMLS ID #1352728, Angela G Dossett, River Valley Realty, Inc. ArkansasOne MLS
- $358,0004 bd3 ba2.5k sqft104 Cheyenne Ln, Clarksville, AR 72830For SaleMLS ID #1343875, Jim Stanley, Coldwell Banker Premier Realty. ArkansasOne MLS
- $549,9004 bd3 ba3k sqft279 Eagle Cove Rd, Lamar, AR 72846For SaleMLS ID #1351082, TABATHA DAVIS TEAM, LIVE. LOVE. ARKANSAS. ArkansasOne MLS
- $359,0005 bd4 ba3.2k sqft277 County Road 3576, Clarksville, AR 72830For SaleMLS ID #1315545, Kenneth Stall, Stall & Associates Real Estate. ArkansasOne MLS
- $307,5003 bd2 ba1.9k sqft10 Fairbrook Ln, Clarksville, AR 72830For SaleMLS ID #1348950, Brandie Grace, Coldwell Banker Premier Realty. ArkansasOne MLS
- $330,8874 bd3 ba2.1k sqft300 Cherokee Ln, Clarksville, AR 72830For SaleMLS ID #26029437, Brittany L Pruett, Coldwell Banker Premier Realty. CARMLS
- $324,0003 bd3 ba2.7k sqft2729 County Road 3348, Clarksville, AR 72830For SaleMLS ID #1351393, Michael Johnson, Midwest Land Group, LLC. ArkansasOne MLS
- $349,0004 bd4 ba2.9k sqft101 S Circle Dr, Clarksville, AR 72830For SaleMLS ID #1337058, Deborah Castleman, Moore and Company REALTORS-Clarksville. ArkansasOne MLS
- $349,0004 bd3 ba2.5k sqft5 Briarwood Ln, Clarksville, AR 72830For SaleMLS ID #26022687, Deana J Selby, Century 21 Glover Town & Country. CARMLS
- $625,0003 bd3 ba2k sqft1951 County Road 3380, Clarksville, AR 72830For SaleMLS ID #1355759, Kenneth Stall, Stall & Associates Real Estate. ArkansasOne MLS
- $599,9006 bd5 ba4.5k sqft328 County Road 3467, Clarksville, AR 72830For SaleMLS ID #26016832, Matthew E Hurst, Century 21 Glover Town & Country. CARMLS
- $459,0003 bd2 ba1.7k sqft(Undisclosed Address), Scranton, AR 72863For SaleMLS ID #1348326, Malinda Alexander, Coldwell Banker Premier Realty. ArkansasOne MLS
- $435,0003 bd3 ba3.3k sqft6870 State Route 164 W, Dover, AR 72837For SaleMLS ID #1351987, TABATHA DAVIS TEAM, LIVE. LOVE. ARKANSAS. ArkansasOne MLS
