Executive-Style Home with Privacy, Space, and Views - This 4-bedroom, 2.5-bath home offers the perfect blend of comfort, style, and functionality. Surrounded by a lush lawn and established landscaping, the property welcomes you with a stunning formal foyer and a bright, airy feel enhanced by abundant natural light. Designed for both everyday living and entertaining, the home features a formal living area along with a spacious den/family/game room anchored by a rock fireplace. The fully equipped kitchen with double pantry provides ample storage. Recent updates include fresh interior paint, and the home has been well cared for and meticulously maintained throughout. Additional features include built-ins, a huge basement offering extensive storage, and a hot tub for relaxing evenings. Enjoy the outdoors with a private backyard surrounded by a canopy of trees, along with distant mountain views from the sun deck. The primary suite offers its own private sun deck, overlooking the backyard and capturing those same scenic views.
Active
$495,000
2 Briarwood Ln, Clarksville, AR 72830
4beds
4,055sqft
Single Family Residence
Built in 1950
0.56 Acres Lot
$468,000 Zestimate®
$122/sqft
$-- HOA
What's special
Stunning formal foyer
- 137 days
- 100
- 2
Zillow last checked:
Listing updated:
Listed by:
Matthew E Hurst 479-979-7021,
Century 21 Glover Town & Country 479-754-4040
Source: CARMLS,MLS#: 26014470
Facts & features
Interior
Bedrooms & bathrooms
- Bedrooms: 4
- Bathrooms: 3
- Full bathrooms: 2
- 1/2 bathrooms: 1
Rooms
- Room types: Den/Family Room, Game Room, Basement
Dining room
- Features: Breakfast Bar, Eat-in Kitchen, Separate Dining Room
Heating
- Electric
Cooling
- Electric
Appliances
- Included: Microwave, Electric Range, Dishwasher, Refrigerator, Water Softener, Gas Water Heater
- Laundry: Washer Hookup, Electric Dryer Hookup, Laundry Room
Features
- Walk-In Closet(s), Ceiling Fan(s), Breakfast Bar, Pantry, Sheet Rock, Sheet Rock Ceiling, All Bedrooms Up, 4 Bedrooms Same Level
- Flooring: Luxury Vinyl
- Windows: Insulated Windows
- Basement: Unfinished,Sump Pump
- Number of fireplaces: 2
- Fireplace features: Gas Logs Present, Two
Interior area
- Total structure area: 4,055
- Total interior livable area: 4,055 sqft
Property
Parking
- Parking features: None
Features
- Levels: Multi/Split
- Patio & porch: Deck, Porch
- Exterior features: Rain Gutters
- Fencing: Partial
- Has view: Yes
- View description: Mountain(s)
Lot
- Size: 0.56 Acres
- Dimensions: 178 x 140
- Features: Sloped, Subdivided
Details
- Parcel number: 00201219000
Construction
Type & style
- Home type: SingleFamily
- Architectural style: Contemporary
- Property subtype: Single Family Residence
Materials
- Brick, Wood Siding
- Foundation: Slab
- Roof: Shingle
Condition
- New construction: No
- Year built: 1950
Utilities & green energy
- Electric: Elec-Municipal (+Entergy)
- Gas: Gas-Natural
- Sewer: Public Sewer
- Water: Public
- Utilities for property: Natural Gas Connected
Community & HOA
Community
- Features: Pool, Playground, Clubhouse, Picnic Area, Golf, Fitness/Bike Trail, Airport/Runway
- Subdivision: Metes & Bounds
HOA
- Has HOA: No
Location
- Region: Clarksville
Financial & listing details
- Price per square foot: $122/sqft
- Tax assessed value: $331,290
- Annual tax amount: $2,374
- Date on market: 4/13/2026
- Listing terms: VA Loan,FHA,Conventional,Cash
- Road surface type: Paved
Estimated market value
$468,000
$445,000 - $491,000
$2,015/mo
Price history
| Date | Event | Price |
|---|---|---|
| 4/13/2026 | Listed for sale | $495,000+66.3%$122/sqft |
Source:  CARMLS #26014470 Report a problem CARMLS #26014470 Report a problem | ||
| 3/9/2022 | Listing removed | -- |
Source:  Arkansas Valley BOR Report a problem Arkansas Valley BOR Report a problem | ||
| 1/7/2022 | Listed for sale | $297,600$73/sqft |
Source: Arkansas Valley BOR #21-2002 Report a problem | ||
| 10/24/2021 | Pending sale | $297,600$73/sqft |
Source: Arkansas Valley BOR #21-2002 Report a problem | ||
| 9/14/2021 | Listed for sale | $297,600+30%$73/sqft |
Source:  Arkansas Valley BOR #21-2002 Report a problem Arkansas Valley BOR #21-2002 Report a problem | ||
| 7/25/2017 | Listing removed | $229,000$56/sqft |
Source: CENTURY 21 Glover Town & Country #115729 Report a problem | ||
| 7/25/2017 | Pending sale | $229,000+1.6%$56/sqft |
Source: CENTURY 21 Glover Town & Country #115729 Report a problem | ||
| 7/17/2017 | Sold | $225,500-1.5%$56/sqft |
Source:  ArkansasOne MLS #AV16-1854 Report a problem ArkansasOne MLS #AV16-1854 Report a problem | ||
| 3/30/2017 | Price change | $229,000-1.5%$56/sqft |
Source: CENTURY 21 Glover Town & Country #115729 Report a problem | ||
| 2/21/2017 | Price change | $232,500-0.9%$57/sqft |
Source: CENTURY 21 Glover Town & Country #115729 Report a problem | ||
| 11/29/2016 | Price change | $234,700-1.8%$58/sqft |
Source: CENTURY 21 Glover Town & Country #115729 Report a problem | ||
| 10/25/2016 | Price change | $239,000-1.6%$59/sqft |
Source: CENTURY 21 Glover Town & Country #115729 Report a problem | ||
| 10/5/2016 | Price change | $243,000-2.8%$60/sqft |
Source: CENTURY 21 Glover Town & Country #115729 Report a problem | ||
| 8/22/2016 | Listed for sale | $249,900+0.4%$62/sqft |
Source: CENTURY 21 Glover Town & Country #115729 Report a problem | ||
| 1/20/2015 | Listing removed | $249,000$61/sqft |
Source: Visual Tour #113582 Report a problem | ||
| 1/4/2015 | Listed for sale | $249,000$61/sqft |
Source: Visual Tour #113582 Report a problem | ||
| 7/21/2014 | Listing removed | $249,000$61/sqft |
Source: Coldwell Banker Premier Realty #113582 Report a problem | ||
| 1/25/2014 | Listed for sale | $249,000$61/sqft |
Source: Coldwell Banker Premier Realty #113582 Report a problem | ||
Public tax history
| Year | Property taxes | Tax assessment |
|---|---|---|
| 2025 | -- | $46,300 +5% |
| 2024 | $1,785 -4% | $44,100 |
| 2023 | $1,859 -2.6% | $44,100 |
| 2022 | $1,909 +7.3% | $44,100 +6% |
| 2021 | $1,779 +5.8% | $41,590 -5.7% |
| 2020 | $1,681 +6.2% | $44,100 +16.6% |
| 2019 | $1,584 -19.1% | $37,810 |
| 2018 | $1,959 | $37,810 |
| 2017 | $1,959 | $37,810 |
| 2015 | $1,959 | $37,810 |
| 2014 | -- | -- |
| 2013 | $1,470 | $31,950 +2.1% |
| 2012 | -- | $31,290 +4.5% |
| 2011 | -- | $29,930 +4.8% |
| 2010 | -- | $28,570 |
| 2009 | -- | -- |
Find assessor info on the county website
Monthly payment
Est. payment
Payment breakdown
Explore the cost of this home by adjusting the details. Changes won't be saved.Climate risks
Neighborhood: 72830

Similar homes
- $349,0004 bd3 ba2.5k sqft5 Briarwood Ln, Clarksville, AR 72830For Sale
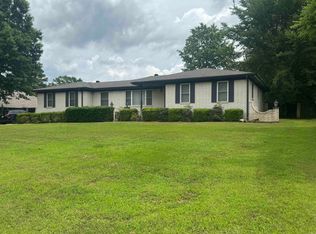
 MLS ID #26022687, Deana J Selby, Century 21 Glover Town & Country. CARMLS
 - $549,0003 bd3 ba3.1k sqft14 Jamie Ln, Clarksville, AR 72830For Sale
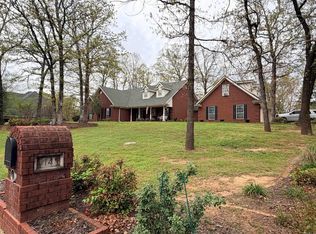 MLS ID #26013085, Gina Wilkins, Moore and Co. Realtors - Clarksville. CARMLS
 - $439,0003 bd3 ba2.5k sqft9 Rosemary Ln, Clarksville, AR 72830For Sale
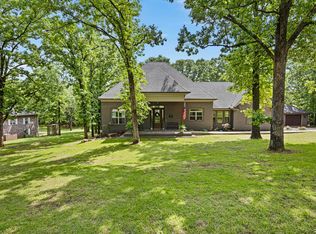 MLS ID #26017188, Sarah A Ledford, Patriot Company. CARMLS
 - $325,0003 bd3 ba2.6k sqft901 E Poplar St, Clarksville, AR 72830For Sale
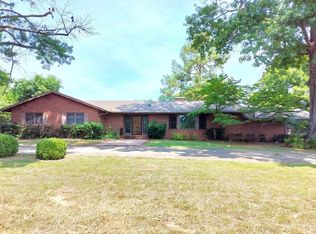 MLS ID #26031071, Paula Killane, Century 21 Glover Town & Country. CARMLS
 - $589,9006 bd5 ba4.5k sqft328 County Road 3467, Clarksville, AR 72830For SaleMLS ID #26016832, Matthew E Hurst, Century 21 Glover Town & Country. CARMLS
- $399,9005 bd3 ba2.8k sqft101 Cheyenne Ln, Clarksville, AR 72830For SaleMLS ID #26025773, Levi R Gray, Moore and Co. Realtors - Clarksville. CARMLS
- $325,8874 bd3 ba2.1k sqft300 Cherokee Ln, Clarksville, AR 72830For SaleMLS ID #26029437, Brittany L Pruett, Coldwell Banker Premier Realty. CARMLS
- $575,0005 bd3 ba4k sqft2000 County Road 4200, Clarksville, AR 72830For SaleMLS ID #25031493, Gina Wilkins, Moore and Co. Realtors - Clarksville. CARMLS
- $309,9005 bd3 ba2.2k sqft1364 County Road 3561, Clarksville, AR 72830For SaleMLS ID #26021133, Autumn Hunstable, Century 21 Glover Town & Country. CARMLS
- $484,5004 bd2 ba2.3k sqft247 County Road 2602, Knoxville, AR 72845For SaleMLS ID #26002470, Autumn Hunstable, Century 21 Glover Town & Country. CARMLS
- $599,0004 bd4 ba3k sqft1884 County Road 2651, Lamar, AR 72846For SaleMLS ID #26007689, Krysti M Zulpo, EXP Realty Zulpo Property Group. CARMLS
- $450,0004 bd5 ba2.7k sqft175 County Road 2733, London, AR 72847For SaleMLS ID #25019290, Kathleen A Freeman, Live.Love.Arkansas Realty Group. CARMLS
