This is a ''niche home'' in a ''niche location'' so the seller's have lowered their price to bring in more buyers! Come check out this spacious home on 1 acre in Windsor MA! A welcoming formal living room and separate formal dining room set the tone for refined entertaining, while a huge party room featuring a full bar and cozy fireplace is perfect for gatherings, game nights, or hosting large events. Bright, open kitchen has pasture views, a gas stove and white cabinets! Heated enclosed front porch is perfect for the entry catch all space! The house is set nicely back from the road with a 3 car detached garage and a circular driveway. Central Berkshire Schools. Windsor residents receive Notchview passes for cross country skiing - and it's right out your back door!
For sale
Price cut: $25K (6/23)
$450,000
2241 Berkshire Route Trl #9, Windsor, MA 01270
3beds
2,720sqft
Single Family Residence
Built in 1920
1.1 Acres Lot
$440,600 Zestimate®
$165/sqft
$-- HOA
What's special
Cozy fireplaceBright open kitchenCircular drivewayHeated enclosed front porchPasture viewsSeparate formal dining roomWhite cabinets
- 57 days |
- 1,133 |
- 91 |
Zillow last checked:
Listing updated:
Listed by:
Kolleen E. Schmitt 413-446-5833,
KELLER WILLIAMS REALTY
Source: BCMLS,MLS#: 249668
Facts & features
Interior
Bedrooms & bathrooms
- Bedrooms: 3
- Bathrooms: 3
- Full bathrooms: 2
- 1/2 bathrooms: 1
Bedroom 1
- Level: First
Bedroom 2
- Level: First
Bedroom 3
- Level: First
Full bathroom
- Level: First
Dining room
- Level: First
Game room
- Level: First
Laundry
- Level: First
Living room
- Level: First
Office
- Level: First
Heating
- Oil, Hot Water, Fireplace(s)
Appliances
- Included: Dishwasher, Dryer, Freezer, Range, Refrigerator, Washer
Features
- Flooring: Wood
- Basement: Dirt Floor
- Has fireplace: Yes
Interior area
- Total structure area: 2,720
- Total interior livable area: 2,720 sqft
Property
Parking
- Total spaces: 10
- Parking features: Garaged & Off-Street
- Garage spaces: 3
- Details: Garaged & Off-Street
Accessibility
- Accessibility features: Accessible Bedroom, Accessible Full Bath, Accessible Doors
Features
- Patio & porch: Deck
- Exterior features: Lighting, Deciduous Shade Trees, Mature Landscaping
- Has private pool: Yes
- Pool features: In Ground
- Has view: Yes
- View description: Pasture
Lot
- Size: 1.1 Acres
- Features: Corner Lot, Adj to Protected Ld
Details
- Additional structures: Outbuilding
- Parcel number: WIND M:010.0 B:0000 L:0035.0
- Zoning description: Residential
Construction
Type & style
- Home type: SingleFamily
- Architectural style: Ranch
- Property subtype: Single Family Residence
Materials
- Roof: Asphalt Shingles
Condition
- Year built: 1920
Utilities & green energy
- Electric: 200 Amp
- Sewer: Private Sewer
- Water: Private
Community & HOA
Location
- Region: Windsor
Financial & listing details
- Price per square foot: $165/sqft
- Tax assessed value: $368,700
- Annual tax amount: $4,181
- Date on market: 5/29/2026
Estimated market value
$440,600
$419,000 - $463,000
$4,581/mo
Price history
| Date | Event | Price |
|---|---|---|
| 6/23/2026 | Price change | $450,000-5.3%$165/sqft |
Source:  BCMLS #249668 Report a problem BCMLS #249668 Report a problem | ||
| 5/29/2026 | Listed for sale | $475,000$175/sqft |
Source: BCMLS #249668 Report a problem | ||
Public tax history
Tax history is unavailable.
Monthly payment
Est. payment
Payment breakdown
Explore the cost of this home by adjusting the details. Changes won't be saved.Climate risks
Neighborhood: 01270
Nearby schools
GreatSchools rating
- 7/10Craneville Elementary SchoolGrades: K-5Distance: 7.1 mi
- 7/10Nessacus Regional Middle SchoolGrades: 6-8Distance: 5.6 mi
- 6/10Wahconah Regional High SchoolGrades: 9-12Distance: 5.4 mi
Schools provided by the listing agent
- Middle: Nessacus Regional
- High: Wahconah Regional
Source: BCMLS. This data may not be complete. We recommend contacting the local school district to confirm school assignments for this home.
- $450,0004 bd3 ba2.7k sqft2241 Route 9, Windsor, MA 01270For Sale

- $359,2002 bd2 ba1k sqft21 Route 9, Windsor, MA 01270Off Market
- $257,6003.06 Acres40 Humes Rd, Windsor, MA 01270Off Market
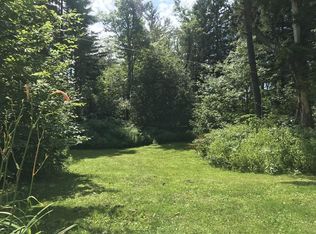
- $173,6005 bd1 ba2.7k sqft2171 Route 9, Windsor, MA 01270Off Market
- $449,1003 bd2 ba2k sqft55 Hill Cemetery Rd, Windsor, MA 01270Off Market
- $292,0003 bd2 ba912 sqft70 Humes Rd, Windsor, MA 01270Off Market
- $35,80031.414 AcresHumes Rd, Windsor, MA 01270Off Market
- $45,500-- bd-- ba-- sqftHumes Rd, Windsor, MA 01270Off Market
A local agent can set up tours, give advice and negotiate with sellers.
Similar homes
- $450,0004 bd3 ba2.7k sqft2241 Route 9, Windsor, MA 01270For SaleMLS ID #73547523, Kolleen E. Schmitt, Keller Williams Realty. MLS PIN
- $429,9003 bd2 ba1.9k sqft491 Main Rd, Savoy, MA 01256For Sale
 MLS ID #249945, Jennifer Maxwell, Lamacchia Realty, Inc. - Dalton. BCMLS
 - $455,0003 bd3 ba2.8k sqft230 E Housatonic St, Dalton, MA 01226For Sale
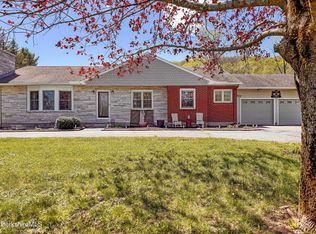 MLS ID #249512, THE KAHN TEAM, BISHOP WEST REAL ESTATE. BCMLS
 - $460,0003 bd1 ba1.5k sqft234 S Central St, Plainfield, MA 01070For Sale
 MLS ID #250186, Jarret Hernandez, 360BERKSHIRE REALTY GROUP. BCMLS
 - $415,0003 bd3 ba2.5k sqft335 North St, Cheshire, MA 01225For SaleMLS ID #73545078, Herbert Butzke, Engel & Volkers Wellesley. MLS PIN
- $479,9004 bd3 ba2k sqft420 Brodie Mountain Rd, Williamstown, MA 01267For SaleMLS ID #250248, Mariah Worth, Lamacchia Realty, Inc. - Dalton. BCMLS
- $529,9003 bd2 ba3.5k sqft191 Fox Rd, Dalton, MA 01226For SaleMLS ID #250180, Anthony W Riello, Lamacchia Realty, Inc. - Dalton. BCMLS
- $469,9004 bd2 ba2.1k sqft30 Lexington Pkwy, Pittsfield, MA 01201For SaleMLS ID #250241, Anthony W Riello, Lamacchia Realty, Inc. - Dalton. BCMLS
- $450,0003 bd2 ba1.5k sqft411 McNerney Rd, Becket, MA 01223For SaleMLS ID #249837, Ginger Conner, RED HORSE REAL ESTATE, LLC. BCMLS
- $533,0004 bd3 ba3.4k sqft296 Main St, Plainfield, MA 01070For SaleMLS ID #73525821, Carla Ness, Delap Real Estate LLC. MLS PIN
- $450,0004 bd2 ba1.6k sqft95 Town Hill Rd, Chester, MA 01011For SaleMLS ID #249781, Dana Fuchs, WILLIAM RAVEIS - BERKSHIRE. BCMLS
- $349,9003 bd2 ba2k sqft477 N State Rd, Cheshire, MA 01225For SaleMLS ID #250014, Cheryl Ryan, BISHOP WEST REAL ESTATE. BCMLS
- $469,0004 bd3 ba2.5k sqft16 Trova Ter, Pittsfield, MA 01201For SaleMLS ID #249888, Matthew Hayden Jarck, WILLIAM PITT SOTHEBY'S - LENOX. BCMLS
- $465,0003 bd3 ba1.7k sqft410 Long Bow Ln, Becket, MA 01223For SaleMLS ID #249850, Elle Villetto, WILLIAM PITT SOTHEBY'S - LENOX. BCMLS
- $409,9003 bd5 ba2.5k sqft22 Maple St, Adams, MA 01220For SaleMLS ID #249959, Jason Nocher, NOCHER REALTY. BCMLS
- $399,9005 bd3 ba2.6k sqft33 Orchard St, Adams, MA 01220For SaleMLS ID #249874, Jennifer Maxwell, Lamacchia Realty, Inc. - Dalton. BCMLS
- $449,9004 bd2 ba1.8k sqft81 Northumberland Rd, Pittsfield, MA 01201For SaleMLS ID #249869, Tanya LeRose, THE KINDERHOOK GROUP. BCMLS
- $360,0004 bd2 ba2.6k sqft1 Riverview Dr, Dalton, MA 01226For SaleMLS ID #73547499, Kolleen E. Schmitt, Keller Williams Realty. MLS PIN
- $439,9003 bd2 ba1.4k sqft859 Moberg Rd, Becket, MA 01223For SaleMLS ID #248508, Ginger Conner, RED HORSE REAL ESTATE, LLC. BCMLS
- $464,9004 bd2 ba2.1k sqft33 Eleanor Rd, Pittsfield, MA 01201For SaleMLS ID #249511, Robin Moore, 413 REAL ESTATE. BCMLS
