Welcome home to the Meriwether! This thoughtfully designed home features three bedrooms, two-and-one-half bathrooms, and a layout designed for everyday living. Luxury vinyl plank flooring extends throughout the main living areas on the first floor, offering both style and durability. Just off the entry, a versatile flex room provides the perfect space for a home office, formal dining room, or additional sitting area. The kitchen features shaker-style cabinetry, granite countertops, stainless steel appliances, and a generously sized island. The kitchen flows effortlessly into the great room, with easy access to the backyard and a 12' x 10' patio that's ideal for relaxing, entertaining, or enjoying the outdoors. Upstairs, the primary suite serves as a private retreat, complete with a large walk-in closet and an en-suite bath featuring quartz countertops, a dual-sink vanity, and a five-foot walk-in shower. Also located on the second floor, a spacious loft offers additional living space, ideal for movie nights, a playroom, or a cozy reading nook. The two additional bedrooms are generously sized, each featuring a walk-in closet, and share a well-appointed bathroom with plenty of storage. Come see why the Meriwether is the perfect place to call home.
Active
$300,000
2241 Mill Loop Lot 95, Spartanburg, SC 29301
3beds
2,223sqft
Single Family Residence
Built in 2026
5,227 Square Feet Lot
$-- Zestimate®
$135/sqft
$48/mo HOA
What's special
Generously sized islandStainless steel appliancesGreat roomLuxury vinyl plank flooringShaker-style cabinetryVersatile flex roomTwo-and-one-half bathrooms
- 4 days
- 23
- 2
Zillow last checked:
Listing updated:
Listed by:
Chase Reeves 843-568-4443,
Mungo Homes Properties LLC Greenville
Source: SAR as distributed by MLS GRID,MLS#: 341999
Facts & features
Interior
Bedrooms & bathrooms
- Bedrooms: 3
- Bathrooms: 3
- Full bathrooms: 2
- 1/2 bathrooms: 1
Rooms
- Room types: Loft
Primary bedroom
- Level: Second
- Area: 252
- Dimensions: 18x14
Bedroom 1
- Dimensions: 0
Bedroom 2
- Level: Second
- Area: 143
- Dimensions: 13x11
Bedroom 3
- Level: Second
- Area: 143
- Dimensions: 13x11
Breakfast room
- Level: 18x8
- Dimensions: 1
Kitchen
- Level: First
- Area: 180
- Dimensions: 10X18
Laundry
- Level: Second
- Area: 48
- Dimensions: 8X6
Living room
- Level: First
- Area: 252
- Dimensions: 18x14
Loft
- Level: Second
- Area: 204
- Dimensions: 17X12
Other
- Description: Flex Room
- Level: First
- Area: 182
- Dimensions: 13'X14'
Heating
- Forced Air, Gas - Natural
Cooling
- Central Air, Zoned, Electricity
Appliances
- Included: Dishwasher, Disposal, Microwave, Gas Range, Gas, Tankless Water Heater
- Laundry: 2nd Floor, Electric Dryer Hookup, Walk-In
Features
- Attic Stairs Pulldown, Ceiling - Smooth, Solid Surface Counters, Pantry
- Flooring: Carpet, Luxury Vinyl
- Has basement: No
- Attic: Pull Down Stairs,Storage
- Has fireplace: Yes
Interior area
- Total interior livable area: 2,223 sqft
- Finished area above ground: 2,223
- Finished area below ground: 0
Property
Parking
- Total spaces: 2
- Parking features: 2 Car Attached, Garage Door Opener, Garage, Attached Garage
- Attached garage spaces: 2
- Has uncovered spaces: Yes
Features
- Levels: Two
- Stories: 2
- Patio & porch: Patio, Porch
- Exterior features: Aluminum/Vinyl Trim
- Pool features: Community
Lot
- Size: 5,227 Square Feet
- Features: Level
- Topography: Level
Construction
Type & style
- Home type: SingleFamily
- Architectural style: Craftsman
- Property subtype: Single Family Residence
Materials
- Vinyl Siding
- Foundation: Slab
- Roof: Architectural
Condition
- New construction: Yes
- Year built: 2026
Details
- Builder name: Mungo Homes
Utilities & green energy
- Electric: Duke Energ
- Gas: PNG
- Sewer: Public Sewer
- Water: Public, Spartanbur
Community & HOA
Community
- Features: Gated, See Remarks, Street Lights, Pool, Sidewalks
- Security: Smoke Detector(s)
- Subdivision: Mayfair Village
HOA
- Has HOA: Yes
- Amenities included: Pool, Recreation Facilities, Street Lights
- HOA fee: $570 annually
Location
- Region: Spartanburg
Financial & listing details
- Price per square foot: $135/sqft
- Date on market: 9/21/2026
Estimated market value
Not available
Estimated sales range
Not available
Not available
Price history
| Date | Event | Price |
|---|---|---|
| 9/21/2026 | Listed for sale | $300,000$135/sqft |
Source:  SAR as distributed by MLS GRID #341999 Report a problem SAR as distributed by MLS GRID #341999 Report a problem | ||
Public tax history
Tax history is unavailable.
Monthly payment
Est. payment
Payment breakdown
Explore the cost of this home by adjusting the details. Changes won't be saved.Climate risks
Neighborhood: 29301
Nearby schools
Schools provided by the listing agent
- Elementary: 6-Arcadia Elem
- Middle: 6-Fair Forest
- High: 6-Dorman High
Source: SAR as distributed by MLS GRID. This data may not be complete. We recommend contacting the local school district to confirm school assignments for this home.
- $282,0003 bd2 ba1.5k sqft2245 Mill Loop LOT 96, Spartanburg, SC 29301New Construction

- $283,0003 bd3 ba1.9k sqft2233 Mill Loop LOT 93, Spartanburg, SC 29301New Construction

- $310,0004 bd3 ba2.3k sqft2244 Mill Loop LOT 80, Spartanburg, SC 29301Pending
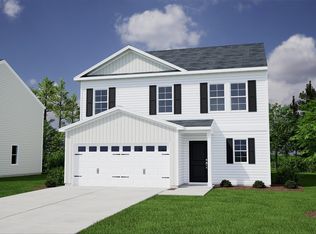
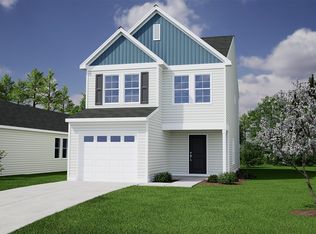
- $258,0003 bd3 ba1.4k sqft2237 Mill Loop LOT 94, Spartanburg, SC 29301New Construction
Similar homes
- $318,0003 bd3 ba2.2k sqft2273 Mill Loop Lot 103, Spartanburg, SC 29301New Construction
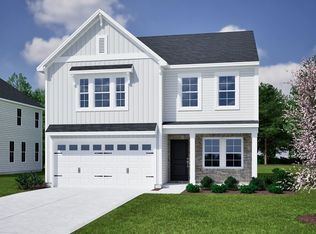 MLS ID #342096, Chase Reeves, Mungo Homes Properties LLC Greenville. SAR as distributed by MLS GRID
 - $290,0003 bd3 ba1.9k sqft2213 Mill Loop Lot 88, Spartanburg, SC 29301New Construction
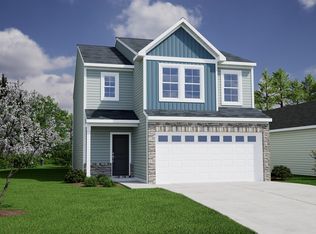 MLS ID #341995, Chase Reeves, Mungo Homes Properties LLC Greenville. SAR as distributed by MLS GRID
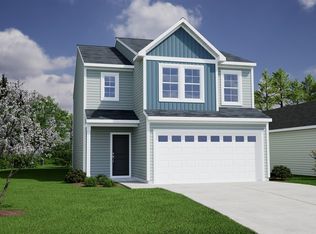
 - $290,0003 bd3 ba1.9k sqft2224 Mill Loop Lot 85, Spartanburg, SC 29301New Construction
 MLS ID #341991, Chase Reeves, Mungo Homes Properties LLC Greenville. SAR as distributed by MLS GRID
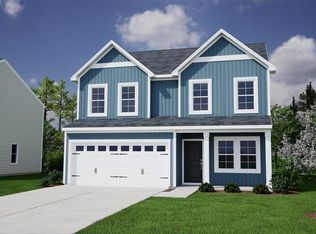
 - $314,0004 bd3 ba2.1k sqft2277 Mill Loop Lot 104, Spartanburg, SC 29301New Construction
 MLS ID #342097, Chase Reeves, Mungo Homes Properties LLC Greenville. SAR as distributed by MLS GRID
