Welcome home to this beautifully maintained and thoughtfully upgraded 3 bedroom, 2 bathroom home! The open floor plan is filled with natural light and features custom kitchen cabinetry, a center island with quartz countertops, and upgraded bathrooms. Enjoy the added comfort of newer windows and a newer AC system. The spacious backyard features pavers and turf, creating a great space for entertaining and relaxing, while the large RV gate provides convenient access for recreational vehicles and additional storage. Don't miss your opportunity to own this special property - it's one you won't want to miss!
For sale
$375,000
2241 W MICHELLE Drive, Phoenix, AZ 85023
3beds
1,196sqft
Single Family Residence
Built in 1975
7,936 Square Feet Lot
$-- Zestimate®
$314/sqft
$-- HOA
What's special
Open floor planLarge rv gateNewer windowsNewer ac systemSpacious backyardFilled with natural lightPavers and turf
- 2 days
- 177
- 44
Likely to sell faster than
Zillow last checked:
Listing updated:
Listed by:
Kiley Hapner 602-663-4115,
Compass
Source: ARMLS,MLS#: 7097132
Facts & features
Interior
Bedrooms & bathrooms
- Bedrooms: 3
- Bathrooms: 2
- Full bathrooms: 2
Heating
- Natural Gas
Cooling
- Central Air
Appliances
- Included: Washer/Dryer Stacked, Dryer, Washer, Reverse Osmosis, Refrigerator, Built-in Microwave, Dishwasher, Disposal, Electric Range, Electric Oven
- Laundry: Inside
Features
- Quartz Countertops, Eat-in Kitchen, Kitchen Island, Full Bth Master Bdrm
- Flooring: Tile
- Has basement: No
- Has fireplace: No
Interior area
- Total structure area: 1,196
- Total interior livable area: 1,196 sqft
Property
Parking
- Total spaces: 2
- Parking features: RV Access/Parking
- Uncovered spaces: 2
Features
- Stories: 1
- Patio & porch: Covered
- Exterior features: Storage
- Spa features: None
- Fencing: Block
Lot
- Size: 7,936 Square Feet
- Features: North/South Exposure, Desert Front, Synthetic Grass Back
Details
- Additional structures: Shed(s)
- Parcel number: 20805351
Construction
Type & style
- Home type: SingleFamily
- Architectural style: Ranch
- Property subtype: Single Family Residence
Materials
- Wood Frame, Painted
- Roof: Composition
Condition
- Year built: 1975
Details
- Builder name: Lennar Homes
Utilities & green energy
- Sewer: Public Sewer
Green energy
- Energy efficient items: Solar Panels
Community & HOA
Community
- Subdivision: SUMMERSET
HOA
- Has HOA: No
- Services included: No Fees
Location
- Region: Phoenix
Financial & listing details
- Price per square foot: $314/sqft
- Tax assessed value: $289,000
- Annual tax amount: $1,202
- Date on market: 10/22/2026
- Listing terms: VA Loan,Cash,Conventional,FHA
- Ownership: Fee Simple
Estimated market value
Not available
Estimated sales range
Not available
Not available
Price history
| Date | Event | Price |
|---|---|---|
| 10/22/2026 | Listed for sale | $375,000+42%$314/sqft |
Source:  ARMLS #7097132 Report a problem | ||
| 5/8/2026 | Listing removed | $2,400$2/sqft |
Source: Zillow Rentals Report a problem | ||
| 4/8/2026 | Price change | $2,400-12.7%$2/sqft |
Source: Zillow Rentals Report a problem | ||
| 3/7/2026 | Listed for rent | $2,750$2/sqft |
Source: Zillow Rentals Report a problem | ||
| 4/26/2022 | Listing removed | -- |
Source: Zillow Rental Network Premium Report a problem | ||
| 4/4/2022 | Price change | $2,750-8.3%$2/sqft |
Source: Zillow Rental Network Premium Report a problem | ||
| 3/31/2022 | Listed for rent | $3,000+62.2%$3/sqft |
Source: Zillow Rental Network Premium Report a problem | ||
| 4/8/2021 | Listing removed | -- |
Source: Zillow Rental Manager Report a problem | ||
| 3/15/2021 | Listed for rent | $1,850$2/sqft |
Source: Zillow Rental Manager Report a problem | ||
| 9/3/2020 | Sold | $264,000+6%$221/sqft |
Source: ARMLS #6112410 Report a problem | ||
| 8/6/2020 | Pending sale | $249,000$208/sqft |
Source: West USA Realty #6112410 Report a problem | ||
| 8/4/2020 | Listed for sale | $249,000+25.8%$208/sqft |
Source: West USA Realty #6112410 Report a problem | ||
| 3/27/2017 | Sold | $198,000-1%$166/sqft |
Source: ARMLS #5557008 Report a problem | ||
| 2/5/2017 | Listed for sale | $199,900+85.1%$167/sqft |
Source: North & Co #5557008 Report a problem | ||
| 9/1/2016 | Sold | $108,000+14.9%$90/sqft |
Source: Public Record Report a problem | ||
| 10/1/2002 | Sold | $94,000$79/sqft |
Source: Public Record Report a problem | ||
Public tax history
| Year | Property taxes | Tax assessment |
|---|---|---|
| 2025 | $1,177 +1% | $28,900 +0.6% |
| 2024 | $1,165 +1.6% | $28,720 +129.2% |
| 2023 | $1,147 +1.8% | $12,533 -34.3% |
| 2022 | $1,126 -2.5% | $19,070 +15.2% |
| 2021 | $1,154 +3.2% | $16,550 +6.6% |
| 2020 | $1,119 +3.6% | $15,530 +3.1% |
| 2019 | $1,080 | $15,060 +37.4% |
| 2018 | $1,080 +87.4% | $10,960 +25.5% |
| 2017 | $576 +18.7% | $8,730 -6.4% |
| 2016 | $486 -1.7% | $9,330 +13.4% |
| 2015 | $494 | $8,230 +55% |
| 2014 | -- | $5,310 +30.8% |
| 2013 | -- | $4,060 -14.5% |
| 2012 | -- | $4,750 -3.1% |
| 2011 | -- | $4,900 -43.2% |
| 2010 | -- | $8,630 -25.8% |
| 2009 | -- | $11,630 -8.1% |
| 2008 | -- | $12,650 +11.9% |
| 2007 | -- | $11,300 +43% |
| 2006 | -- | $7,900 |
| 2005 | -- | $7,900 +20.6% |
| 2004 | -- | $6,550 |
| 2003 | -- | $6,550 +8.3% |
| 2002 | -- | $6,050 |
Find assessor info on the county website
Monthly payment
Est. payment
Payment breakdown
Explore the cost of this home by adjusting the details. Changes won't be saved.Climate risks
Neighborhood: Deer Valley
Nearby schools
Schools provided by the listing agent
- Elementary: Village Meadows Elementary School
- Middle: Deer Valley Middle School
- High: Barry Goldwater High School
- District: Deer Valley Unified District
Source: ARMLS. This data may not be complete. We recommend contacting the local school district to confirm school assignments for this home.

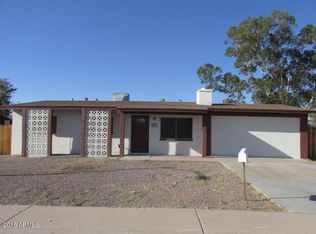
Similar homes
- $--3 bd2 ba1.6k sqft2217 W Shady Glen Ave, Phoenix, AZ 85023AuctionAuction.com 2
- $365,4993 bd2 ba1.2k sqft2217 W MICHIGAN Avenue, Phoenix, AZ 85023For Sale
 MLS ID #7063464, Lisa Martinez, HomeSmart Realty. ARMLS
- $400,0003 bd2 ba1.2k sqft18210 N 23RD Avenue, Phoenix, AZ 85023For Sale
 MLS ID #7082924, Szilvia Diaz, Property Hub LLC. ARMLS
- $395,0003 bd2 ba1.5k sqft3243 W GROVERS Avenue, Phoenix, AZ 85053For Sale
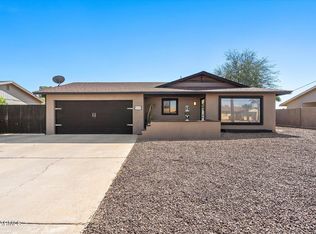 MLS ID #7096878, Sharon Furmick, West USA Realty. ARMLS
